Skip main navigation
Sold
  • $463,000

    41830 Deschutes Ave #85A, Sandy, OR 97055

    3beds
    1,692sqft
    Residential, Single Family Residence
    Built in 2026
    3,750 Square Feet Lot
    $464,000 Zestimate®
    $274/sqft
    $2,919 Estimated rent

    Home value

    $464,000

    $441,000 - $487,000

    $2,919/mo

    Zestimate® history
    Loading
    Loading...

    Owner options

    List your home for rent

    $2,919/mo

    Rent Zestimate®

    Find your next renter with Zillow Rental Manager. Plus, with online applications, you can quickly screen prospective tenants – for free.

    Learn more

    $2,919/mo

    Rent Zestimate®

    Refinance and save

    $2,832/mo

    Est. payment

    Refinancing to a lower rate could help reduce your monthly payments and save thousands over the life of the loan.

    See today's rates

    $2,832/mo

    Est. payment

    Explore your selling options

    Work with a Zillow partner agent

    Leverage their expertise and Zillow's premium Showcase listings to get your home seen by more buyers.

    Get started

    List with your own agent

    Get your home in front of millions of buyers by listing it on Zillow.

    Learn how to do it

    Sell it yourself

    Take full control of how buyers see your home on Zillow by listing For Sale by Owner (FSBO).

    List your home

    What's special

    Cozy gas fireplaceChef-inspired kitchenWalk-in closetGas rangeDouble sink vanityVaulted primary suiteAmple natural light
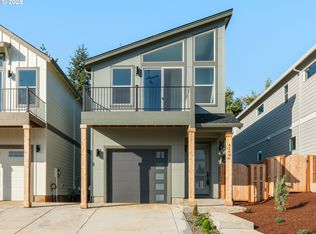
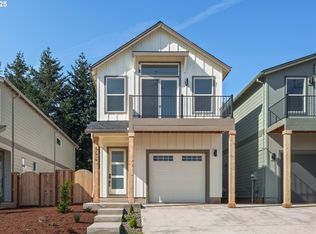
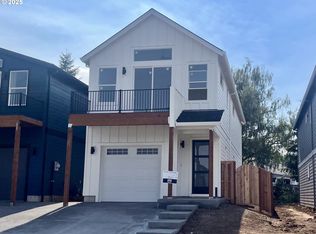
    Discover your dream home in Sandy, Oregon's sought-after Hoodview Heights neighborhood! We have four completed floor plans ready for tours, each offering breathtaking territorial views from spacious upper decks.Featured on Lot 85A, the floor plan blends comfort and style with an open-concept layout. The expansive great room showcases a cozy gas fireplace and elegant laminate flooring, flowing seamlessly into a chef-inspired kitchen. Culinary enthusiasts will love the gas range, stainless steel appliances, large kitchen island, and thoughtful design touches throughout.The vaulted primary suite is a luxurious retreat, complete with a double sink vanity, walk-in closet, and ample natural light. A versatile 11’ x 7’ loft adds extra space—ideal for a home office, reading nook, or hobby area.Located just minutes from downtown Sandy, Hoodview Heights offers scenic beauty, modern living, and community charm. Model homes are open for PM.Photos shown are for illustrative purposes only and may depict similar floor plans or upgraded features.See your host at 41865 Deschutes Avenue when visiting Saturdays and Sundays!

    Zillow last checked:

    Listing updated:

    Listed by:

    G.W. Hartley 503-807-4940,

    John L. Scott Sandy

    Bought with:

    Miki Mehandjiysky, 201235582

    Redfin

    Source: RMLS (OR),MLS#: 152638719MLS Logo

    Facts & features

    Interior

    Bedrooms & bathrooms
    • Bedrooms: 3
    • Bathrooms: 3
    • Full bathrooms: 2
    • Partial bathrooms: 1
    • Main level bathrooms: 1
    Primary bedroom
    • Features: Double Sinks, Ensuite, Vaulted Ceiling, Walkin Closet
    • Level: Upper
    • Area: 252
    • Dimensions: 18 x 14
    Bedroom 2
    • Features: Wallto Wall Carpet
    • Level: Upper
    • Area: 110
    • Dimensions: 11 x 10
    Bedroom 3
    • Features: Wallto Wall Carpet
    • Level: Upper
    • Area: 100
    • Dimensions: 10 x 10
    Dining room
    • Features: Kitchen Dining Room Combo
    • Level: Main
    Kitchen
    • Features: Dishwasher, Disposal, Island, Microwave, Free Standing Range, Plumbed For Ice Maker, Solid Surface Countertop
    • Level: Main
    Heating
    • Forced Air 95 Plus
    Appliances
    • Included: Dishwasher, Disposal, Free-Standing Gas Range, Microwave, Plumbed For Ice Maker, Stainless Steel Appliance(s), Free-Standing Range, Gas Water Heater
    Features
    • Granite, Quartz, Vaulted Ceiling(s), Kitchen Dining Room Combo, Kitchen Island, Double Vanity, Walk-In Closet(s), Tile
    • Flooring: Laminate, Tile, Wall to Wall Carpet
    • Windows: Vinyl Frames
    • Basement: Crawl Space
    • Number of fireplaces: 1
    • Fireplace features: Gas, Insert
    Interior area
    • Total structure area: 1,692
    • Total interior livable area: 1,692 sqft

    Property

    Parking
    • Total spaces: 1
    • Parking features: Driveway, Off Street, Garage Door Opener, Attached
    • Attached garage spaces: 1
    • Has uncovered spaces: Yes
    Features
    • Levels: Two
    • Stories: 2
    • Patio & porch: Porch
    • Exterior features: Yard
    • Has view: Yes
    • View description: Territorial
    Lot
    • Size: 3,750 sqft
    • Dimensions: 3750 SF
    • Features: Level, SqFt 3000 to 4999
    Details
    • Parcel number: 05040206

    Construction

    Type & style
    • Home type: SingleFamily
    • Property subtype: Residential, Single Family Residence
    Materials
    • Cement Siding, Lap Siding
    • Foundation: Concrete Perimeter
    • Roof: Composition
    Condition
    • New Construction
    • New construction: Yes
    • Year built: 2026
    Details
    • Warranty included: Yes

    Utilities & green energy

    • Gas: Gas
    • Sewer: Public Sewer
    • Water: Public

    Community & neighborhood

    Location
    • Region: Sandy
    • Subdivision: Hoodview Heights

    Other

    Other facts
    • Listing terms: Cash,Conventional,FHA,VA Loan
    • Road surface type: Paved

    Price history

    DateEventPrice
    7/2/2026Sold$463,000$274/sqft
    Source: RMLS (OR) #152638719 Report a problem
    6/11/2026Pending sale$463,000+2.9%$274/sqft
    Source: RMLS (OR) #152638719 Report a problem
    4/10/2026Price change$449,950-3.2%$266/sqft
    Source: RMLS (OR) #152638719 Report a problem
    8/27/2025Listed for sale$464,950$275/sqft
    Source: RMLS (OR) #152638719 Report a problem

    Public tax history

    Tax history is unavailable.

    Neighborhood: 97055

    Nearby schools

    GreatSchools rating
    Schools provided by the listing agent
    • Elementary: Firwood
    • High: Sandy

    Source: RMLS (OR). This data may not be complete. We recommend contacting the local school district to confirm school assignments for this home.

    Get a cash offer in 3 minutes
    Find out how much your home could sell for in as little as 3 minutes with a no-obligation cash offer.
    Estimated market value
    $464,000
    Get a cash offer in 3 minutes
    Find out how much your home could sell for in as little as 3 minutes with a no-obligation cash offer.
    Estimated market value
    $464,000