Skip main navigation
Sold
  • $459,950

    41880 Deschutes Ave #82B, Sandy, OR 97055

    3beds
    1,685sqft
    Residential, Single Family Residence
    Built in 2025
    3,750 Square Feet Lot
    $461,600 Zestimate®
    $273/sqft
    $2,954 Estimated rent

    Home value

    $461,600

    $434,000 - $489,000

    $2,954/mo

    Zestimate® history
    Loading
    Loading...

    Owner options

    List your home for rent

    $2,954/mo

    Rent Zestimate®

    Find your next renter with Zillow Rental Manager. Plus, with online applications, you can quickly screen prospective tenants – for free.

    Learn more

    $2,954/mo

    Rent Zestimate®

    Refinance and save

    $2,804/mo

    Est. payment

    Refinancing to a lower rate could help reduce your monthly payments and save thousands over the life of the loan.

    See today's rates

    $2,804/mo

    Est. payment

    Explore your selling options

    Work with a Zillow partner agent

    Leverage their expertise and Zillow's premium Showcase listings to get your home seen by more buyers.

    Get started

    List with your own agent

    Get your home in front of millions of buyers by listing it on Zillow.

    Learn how to do it

    Sell it yourself

    Take full control of how buyers see your home on Zillow by listing For Sale by Owner (FSBO).

    List your home

    What's special

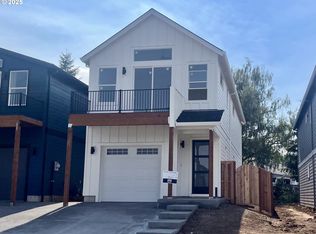
    Upper deck territorial viewsWalk-in closetGas rangeAbundance of natural lightDurable laminate flooringMain level bedroomsVaulted great room
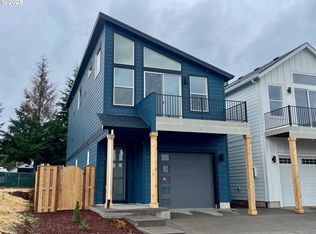
    We have four finished floor plans with stunning upper deck territorial views. You will love the views from the outdoor living area & vaulted great room. The open-concept great room & dining area flow seamlessly w/ an abundance of natural light into the kitchen equipped w/ SS appliances, gas range, quartz island, & pantry all complemented by continuous durable laminate flooring. Large vaulted primary bedroom/ensuite w/ walk-in closet & custom tile shower. Two main level bedrooms, a full bathroom, and a versatile bonus room/flex space perfect for a home office or entertainment area. This layout offers both comfort and functionality for modern living.

    Zillow last checked:

    Listing updated:

    Listed by:

    Jason Shuler 503-407-2208,

    John L. Scott Sandy,

    G.W. Hartley 503-807-4940,

    John L. Scott Sandy

    Bought with:

    Jessie Jones, 200802224

    John L. Scott Sandy

    Source: RMLS (OR),MLS#: 24222604MLS Logo

    Facts & features

    Interior

    Bedrooms & bathrooms
    • Bedrooms: 3
    • Bathrooms: 3
    • Full bathrooms: 2
    • Partial bathrooms: 1
    • Main level bathrooms: 2
    Primary bedroom
    • Features: Ensuite, Vaulted Ceiling, Walkin Closet, Walkin Shower, Wallto Wall Carpet
    • Level: Upper
    • Area: 156
    • Dimensions: 13 x 12
    Bedroom 2
    • Level: Main
    • Area: 100
    • Dimensions: 10 x 10
    Bedroom 3
    • Level: Main
    • Area: 100
    • Dimensions: 10 x 10
    Dining room
    • Level: Upper
    Family room
    • Level: Lower
    Kitchen
    • Features: Deck, Dishwasher, Disposal, Island, Microwave, Pantry, Free Standing Range, Plumbed For Ice Maker, Solid Surface Countertop, Vaulted Ceiling
    • Level: Upper
    Living room
    • Level: Upper
    Heating
    • Forced Air 95 Plus
    Cooling
    • Air Conditioning Ready
    Appliances
    • Included: Dishwasher, Disposal, Free-Standing Gas Range, Microwave, Plumbed For Ice Maker, Stainless Steel Appliance(s), Free-Standing Range, Gas Water Heater
    Features
    • Granite, Quartz, Vaulted Ceiling(s), Kitchen Island, Pantry, Walk-In Closet(s), Walkin Shower, Tile
    • Flooring: Laminate, Tile, Wall to Wall Carpet
    • Windows: Double Pane Windows
    • Basement: Crawl Space
    • Number of fireplaces: 1
    • Fireplace features: Gas, Insert
    Interior area
    • Total structure area: 1,685
    • Total interior livable area: 1,685 sqft

    Property

    Parking
    • Total spaces: 1
    • Parking features: Driveway, Off Street, Garage Door Opener, Attached
    • Attached garage spaces: 1
    • Has uncovered spaces: Yes
    Features
    • Levels: Two
    • Stories: 2
    • Patio & porch: Deck, Patio
    • Exterior features: Yard
    • Fencing: Fenced
    • Has view: Yes
    • View description: Mountain(s), Territorial
    Lot
    • Size: 3,750 sqft
    • Dimensions: 3750 SF
    • Features: SqFt 3000 to 4999
    Details
    • Parcel number: New Construction

    Construction

    Type & style
    • Home type: SingleFamily
    • Property subtype: Residential, Single Family Residence
    Materials
    • Cement Siding, Lap Siding
    • Foundation: Concrete Perimeter
    • Roof: Composition
    Condition
    • New Construction
    • New construction: Yes
    • Year built: 2025
    Details
    • Warranty included: Yes

    Utilities & green energy

    • Gas: Gas
    • Sewer: Public Sewer
    • Water: Public

    Community & neighborhood

    Location
    • Region: Sandy
    • Subdivision: Hoodview Heights

    Other

    Other facts
    • Listing terms: Cash,Conventional,FHA,VA Loan
    • Road surface type: Paved

    Price history

    DateEventPrice
    9/30/2025Sold$459,950+2.2%$273/sqft
    Source: RMLS (OR) #24222604 Report a problem
    9/5/2025Pending sale$449,950$267/sqft
    Source: RMLS (OR) #24222604 Report a problem
    8/27/2025Listed for sale$449,950-5.3%$267/sqft
    Source: RMLS (OR) #24222604 Report a problem
    7/1/2025Listing removed$474,950$282/sqft
    Source: John L Scott Real Estate #24222604 Report a problem
    4/22/2025Listed for sale$474,950$282/sqft
    Source: John L Scott Real Estate #24222604 Report a problem

    Public tax history

    Tax history is unavailable.

    Neighborhood: 97055

    Nearby schools

    GreatSchools rating
    Schools provided by the listing agent
    • Elementary: Firwood
    • High: Sandy

    Source: RMLS (OR). This data may not be complete. We recommend contacting the local school district to confirm school assignments for this home.

    Get a cash offer in 3 minutes
    Find out how much your home could sell for in as little as 3 minutes with a no-obligation cash offer.
    Estimated market value
    $461,600
    Get a cash offer in 3 minutes
    Find out how much your home could sell for in as little as 3 minutes with a no-obligation cash offer.
    Estimated market value
    $461,600