Check out this stylish 60s split-level on a wide residential street, refreshed and move-in ready. INTERIOR - Classic entrance from the breezeway. Upper stairs lead to the spacious living room with new carpet and a natural stone wood-burning fireplace. The dining area has new sliding doors that open to a large, multi-tiered deck. The kitchen features a breakfast nook with bay window, an abundance of cabinet storage space and is updated with new flooring and appliances. A long hallway leads to the hall bath, two bedrooms with original hardwood floors, and a large primary bedroom with a full ensuite bathroom. The lower-level features two more bedrooms, perfect for craft rooms or office space, and a dedicated laundry room with its own exterior entry. Best of all is an expansive family room with great natural light, new carpet, and wood burning fireplace. EXTERIOR - The home sports a deep driveway with an oversized garage; perfect for a workshop and extra storage. The airy breezeway leads to the private backyard patio and the multi-level deck; ideal for entertaining. The south facing front yard, with its various planting beds, is ideal for a stunning garden. UTILITIES - The home has natural gas forced air heating and central A/C, installed in 2021.
Active
$489,000
17355 NE Wasco St, Portland, OR 97230
5beds
2,472sqft
Residential, Single Family Residence
Built in 1969
7,405 Square Feet Lot
$-- Zestimate®
$198/sqft
$-- HOA
What's special
Natural stone wood-burning fireplacePrivate backyard patioLarge multi-tiered deckAiry breezewayWide residential streetNew carpet
- 5 days
- 810
- 114
Likely to sell faster than
Zillow last checked:
Listing updated:
Listed by:
Alexander Roy 503-233-4592,
Premiere Property Group, LLC,
Josh Devine 503-868-9768,
Premiere Property Group, LLC
Source: RMLS (OR),MLS#: 666446003
Facts & features
Interior
Bedrooms & bathrooms
- Bedrooms: 5
- Bathrooms: 3
- Full bathrooms: 2
- Partial bathrooms: 1
- Main level bathrooms: 2
Rooms
- Room types: Bedroom 4, Bedroom 5, Laundry, Bedroom 2, Bedroom 3, Dining Room, Family Room, Kitchen, Living Room, Primary Bedroom
Primary bedroom
- Features: Double Closet, Ensuite, Walkin Shower, Wallto Wall Carpet
- Level: Main
- Area: 154
- Dimensions: 11 x 14
Bedroom 2
- Features: Hardwood Floors, Closet
- Level: Main
- Area: 120
- Dimensions: 10 x 12
Bedroom 3
- Features: Hardwood Floors, Closet
- Level: Main
- Area: 100
- Dimensions: 10 x 10
Bedroom 4
- Features: Closet, Vinyl Floor
- Level: Lower
- Area: 140
- Dimensions: 10 x 14
Bedroom 5
- Features: Wallto Wall Carpet
- Level: Lower
- Area: 216
- Dimensions: 9 x 24
Dining room
- Features: Sliding Doors, Vinyl Floor
- Level: Main
- Area: 100
- Dimensions: 10 x 10
Family room
- Features: Fireplace, Wallto Wall Carpet
- Level: Lower
- Area: 391
- Dimensions: 17 x 23
Kitchen
- Features: Dishwasher, Eating Area, Microwave, Free Standing Range, Free Standing Refrigerator, Vinyl Floor
- Level: Main
- Area: 126
- Width: 14
Living room
- Features: Fireplace, Wallto Wall Carpet
- Level: Main
- Area: 270
- Dimensions: 15 x 18
Heating
- Forced Air, Fireplace(s)
Cooling
- Central Air
Appliances
- Included: Free-Standing Range, Free-Standing Refrigerator, Microwave, Range Hood, Stainless Steel Appliance(s), Washer/Dryer, Dishwasher, Electric Water Heater, Tank Water Heater
- Laundry: Laundry Room
Features
- Closet, Eat-in Kitchen, Double Closet, Walkin Shower
- Flooring: Hardwood, Vinyl, Wall to Wall Carpet
- Doors: Sliding Doors
- Windows: Aluminum Frames, Double Pane Windows, Storm Window(s), Vinyl Frames
- Basement: Full
- Number of fireplaces: 2
- Fireplace features: Wood Burning
Interior area
- Total structure area: 2,472
- Total interior livable area: 2,472 sqft
Video & virtual tour
Property
Parking
- Total spaces: 2
- Parking features: Driveway, Garage Door Opener, Detached, Oversized
- Garage spaces: 2
- Has uncovered spaces: Yes
Features
- Levels: Multi/Split
- Stories: 2
- Patio & porch: Deck
- Exterior features: Yard, Exterior Entry
Lot
- Size: 7,405 Square Feet
- Dimensions: 75' x 100'
- Features: Level, SqFt 7000 to 9999
Details
- Parcel number: R143778
- Zoning: LDR-5
Construction
Type & style
- Home type: SingleFamily
- Property subtype: Residential, Single Family Residence
Materials
- Tongue and Groove, Wood Siding
- Foundation: Concrete Perimeter
- Roof: Composition
Condition
- Resale
- New construction: No
- Year built: 1969
Utilities & green energy
- Gas: Gas
- Sewer: Public Sewer
- Water: Public
Community & HOA
Community
- Security: Security Lights
- Subdivision: Wilkes East
HOA
- Has HOA: No
Location
- Region: Portland
Financial & listing details
- Price per square foot: $198/sqft
- Tax assessed value: $538,560
- Annual tax amount: $5,330
- Date on market: 10/6/2026
- Listing terms: Cash,Conventional,FHA,VA Loan
- Road surface type: Paved
Estimated market value
Not available
Estimated sales range
Not available
Not available
Price history
| Date | Event | Price |
|---|---|---|
| 10/6/2026 | Listed for sale | $489,000+205.8%$198/sqft |
Source:  RMLS (OR) #666446003 Report a problem RMLS (OR) #666446003 Report a problem | ||
| 9/29/1997 | Sold | $159,900$65/sqft |
Source: Public Record Report a problem | ||
Public tax history
| Year | Property taxes | Tax assessment |
|---|---|---|
| 2025 | $5,331 +5.7% | $277,790 +3% |
| 2024 | $5,044 +10.5% | $269,700 +3% |
| 2023 | $4,564 +2.5% | $261,850 +3% |
| 2022 | $4,451 +2.5% | $254,230 +3% |
| 2021 | $4,341 +6.9% | $246,830 +3% |
| 2020 | $4,062 +4.3% | $239,650 +3% |
| 2019 | $3,893 | $232,670 +3% |
| 2018 | $3,893 +1% | $225,900 +3% |
| 2017 | $3,854 +8% | $219,330 +3% |
| 2016 | $3,568 | $212,950 +3% |
| 2015 | $3,568 +3% | $206,750 +3% |
| 2014 | $3,465 +5.5% | $200,730 +3% |
| 2013 | $3,285 +4.9% | $194,890 +3% |
| 2012 | $3,131 +4.4% | $189,220 +3% |
| 2011 | $2,999 +3.7% | $183,710 +3% |
| 2010 | $2,891 +2.7% | $178,360 +3% |
| 2009 | $2,816 +1.8% | $173,170 +3% |
| 2008 | $2,767 +2.4% | $168,130 +3% |
| 2007 | $2,702 +3.5% | $163,240 +3% |
| 2006 | $2,610 +2.3% | $158,490 +3% |
| 2005 | $2,552 +2.3% | $153,880 +3% |
| 2004 | $2,495 +4% | $149,400 +3% |
| 2003 | $2,398 +2.7% | $145,050 +3% |
| 2002 | $2,334 +9.6% | $140,830 +6.1% |
| 2000 | $2,129 | $132,750 |
Find assessor info on the county website
Monthly payment
Est. payment
Payment breakdown
Explore the cost of this home by adjusting the details. Changes won't be saved.Climate risks
Neighborhood: 97230
Nearby schools
Schools provided by the listing agent
- Elementary: Wilkes
- Middle: H.B. Lee
- High: Reynolds
Source: RMLS (OR). This data may not be complete. We recommend contacting the local school district to confirm school assignments for this home.
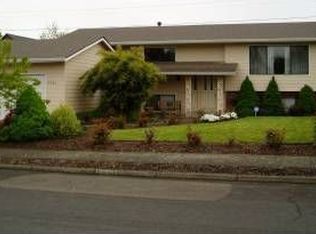
Similar homes
- $475,0005 bd4 ba3.1k sqft16735 NE Glisan St, Portland, OR 97230Active

 MLS ID #628137654, Christopher Haveman, Opt. RMLS (OR)
 - $469,9004 bd2 ba2k sqft56 NE 192nd Ave, Portland, OR 97230Active
 MLS ID #414002861, Christopher Kelly, Berkshire Hathaway HomeServices NW Real Estate. RMLS (OR)
 - $475,0003 bd2 ba1.4k sqft1551 NE 20th St, Gresham, OR 97030Active
 MLS ID #396414333, Kamie Stevenson, Keller Williams PDX Central. RMLS (OR)
 - $439,8004 bd1 ba2.1k sqft3267 SE 179th Ave, Portland, OR 97236Active
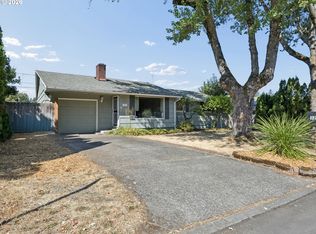 MLS ID #137131443, Jamey Nedelisky, Berkshire Hathaway HomeServices NW Real Estate. RMLS (OR)
 - $550,0004 bd2 ba1.9k sqft2930 SW Brixton Ave, Gresham, OR 97080ActiveMLS ID #146711626, Rick Sadle, Keller Williams Realty Professionals. RMLS (OR)
- $539,9004 bd2 ba2k sqft1934 SE 155th Pl, Portland, OR 97233ActiveMLS ID #635026423, Christopher Kelly, Berkshire Hathaway HomeServices NW Real Estate. RMLS (OR)
- $455,0002 bd2 ba1.7k sqft2261 NE 153rd Ave, Portland, OR 97230ActiveMLS ID #327304146, Justin Bradley, Redfin. RMLS (OR)
- $438,0002 bd2 ba1.5k sqft1811 NE 149th Ave, Portland, OR 97230ActiveMLS ID #799555030, Terri Boughton, Century 21 North Homes Realty. RMLS (OR)
- $525,0003 bd2 ba2.5k sqft8845 NE Broadway, Portland, OR 97220ActiveMLS ID #669789500, Paula Wertanen, Berkshire Hathaway HomeServices NW Real Estate. RMLS (OR)
- $524,9003 bd2 ba1.8k sqft2701 NE 105th Ave, Portland, OR 97220ActiveMLS ID #553698129, Rick Sadle, Keller Williams Realty Professionals. RMLS (OR)
- $489,0003 bd2 ba1.6k sqft1842 SE 92nd Ave, Portland, OR 97216ActiveMLS ID #297118750, Tara Stone, MORE Realty. RMLS (OR)
- $549,9005 bd3 ba3.2k sqft2610 NE 107th Ave, Portland, OR 97220ActiveMLS ID #165660726, Jeremy Wilkerson, MORE Realty. RMLS (OR)
- $514,9954 bd3 ba2.1k sqft1218 NW 93rd St, Vancouver, WA 98665ActiveMLS ID #283057048, Shane Williams, MORE Realty. RMLS (OR)
- $499,9993 bd2 ba2.5k sqft7626 SE Carlton St, Portland, OR 97206ActiveMLS ID #291483453, Carolyn Groves, Urban Nest Realty. RMLS (OR)
- $475,0004 bd3 ba1.7k sqft2812 NE Bryant St, Portland, OR 97211ActiveMLS ID #154277179, Trevor Emmett, John L. Scott Portland Central. RMLS (OR)
- $589,0003 bd2 ba2.2k sqft2833 NE 89th Ave, Portland, OR 97220ActiveMLS ID #755370998, Tom Portlock, MORE Realty. RMLS (OR)
- $340,0002 bd3 ba1.8k sqft14547 NE Stanton Ct, Portland, OR 97230ActiveMLS ID #372904763, Tammy Sanderson, John L. Scott. RMLS (OR)
