Skip main navigation
Active
  • $449,800

    3267 SE 179th Ave, Portland, OR 97236

    4beds
    2,180sqft
    : 
    $3,370/mo
    Get pre-qualified
    Residential, Single Family Residence
    Built in 1959
    7,405 Square Feet Lot
    $444,800 Zestimate®
    $206/sqft
    $-- HOA

    What's special

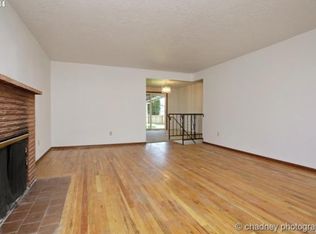
    Brick fireplaceComfortable living spacesFour bedrooms provide flexibilityAdditional finished living spacePlenty of natural lightBeautiful hardwood floorsSpacious kitchen
    Charming 4-bedroom home with classic character and comfortable living spaces! Beautiful hardwood floors add warmth and appeal throughout the main living areas, while the inviting living room features a brick fireplace and plenty of natural light. The spacious kitchen offers abundant cabinetry, ample counter space, and a convenient layout for everyday living and entertaining. Four bedrooms provide flexibility for family, guests, a home office, or hobbies. The lower level offers additional finished living space and storage possibilities. The home has been freshened with paint in and out and an updated bathroom. Enjoy the mature landscaping, and established neighborhood setting. A wonderful opportunity to make this well-loved home your own!
    7 days
    202
    22

    Likely to sell faster than

    Zillow last checked:

    Listing updated:

    Listed by:

    Jamey Nedelisky 971-533-6635,

    Berkshire Hathaway HomeServices NW Real Estate,

    Christopher Kelly 503-666-4616,

    Berkshire Hathaway HomeServices NW Real Estate

    Source: RMLS (OR),MLS#: 137131443MLS Logo

      Facts & features

      Interior

      Bedrooms & bathrooms
      • Bedrooms: 4
      • Bathrooms: 1
      • Full bathrooms: 1
      • Main level bathrooms: 1
      Rooms
      • Room types: Bedroom 4, Laundry, Bedroom 2, Bedroom 3, Dining Room, Family Room, Kitchen, Living Room, Primary Bedroom
      Primary bedroom
      • Features: Hardwood Floors
      • Level: Main
      • Area: 154
      • Dimensions: 14 x 11
      Bedroom 2
      • Features: Hardwood Floors
      • Level: Main
      • Area: 143
      • Dimensions: 13 x 11
      Bedroom 3
      • Features: Laminate Flooring
      • Level: Main
      • Area: 110
      • Dimensions: 11 x 10
      Bedroom 4
      • Features: Laminate Flooring
      • Level: Lower
      • Area: 253
      • Dimensions: 23 x 11
      Dining room
      • Level: Main
      • Area: 120
      • Dimensions: 12 x 10
      Family room
      • Features: Laminate Flooring, Wet Bar
      • Level: Lower
      • Area: 255
      • Dimensions: 17 x 15
      Kitchen
      • Features: Laminate Flooring
      • Level: Main
      • Area: 108
      • Width: 9
      Living room
      • Features: Fireplace, Hardwood Floors
      • Level: Main
      • Area: 252
      • Dimensions: 18 x 14
      Heating
      • Forced Air, Fireplace(s)
      Cooling
      • Central Air
      Appliances
      • Included: Dishwasher, Free-Standing Range, Gas Water Heater
      Features
      • Wet Bar
      • Flooring: Hardwood, Laminate, Luxury Vinyl Plank
      • Windows: Aluminum Frames
      • Basement: Partial
      • Number of fireplaces: 2
      • Fireplace features: Wood Burning
      Interior area
      • Total structure area: 2,180
      • Total interior livable area: 2,180 sqft

      Property

      Parking
      • Total spaces: 1
      • Parking features: Driveway, Attached
      • Attached garage spaces: 1
      • Has uncovered spaces: Yes
      Accessibility
      • Accessibility features: Ground Level, Main Floor Bedroom Bath, Minimal Steps, Accessibility
      Features
      • Stories: 2
      • Patio & porch: Covered Deck, Deck
      • Exterior features: Garden, Yard
      • Fencing: Fenced
      Lot
      • Size: 7,405 Square Feet
      • Dimensions: 7500 SF
      • Features: Level, SqFt 7000 to 9999
      Details
      • Parcel number: R272077
      • Zoning: LDR

      Construction

      Type & style
      • Home type: SingleFamily
      • Architectural style: Ranch
      • Property subtype: Residential, Single Family Residence
      Materials
      • Wood Siding
      • Foundation: Concrete Perimeter
      • Roof: Composition
      Condition
      • Resale
      • New construction: No
      • Year built: 1959

      Utilities & green energy

      • Gas: Gas
      • Sewer: Public Sewer
      • Water: Public

      Community & HOA

      HOA
      • Has HOA: No
      Location
      • Region: Portland

      Financial & listing details

      • Price per square foot: $206/sqft
      • Tax assessed value: $477,020
      • Annual tax amount: $4,205
      • Date on market: 9/3/2026
      • Listing terms: Cash,Conventional,FHA,VA Loan
      • Road surface type: Paved

        Estimated market value

        $444,800

        $423,000 - $467,000

        $2,214/mo

        Price history

        DateEventPrice
        9/3/2026Listed for sale$449,800+91.4%$206/sqft
        Source: RMLS (OR) #137131443 Report a problem
        5/30/2008Sold$235,000+33.1%$108/sqft
        Source: Public Record Report a problem
        1/15/2004Sold$176,500+48.3%$81/sqft
        Source: Public Record Report a problem
        12/27/1995Sold$119,000$55/sqft
        Source: Public Record Report a problem

        Public tax history

        YearProperty taxesTax assessment
        2025$4,205 +4.4%$222,060 +3%
        2024$4,028 +11.1%$215,600 +3%
        2023$3,627 +3.8%$209,330 +3%
        2022$3,493 -0.4%$203,240 +3%
        2021$3,506 +8.6%$197,330 +3%
        2020$3,228 +2.5%$191,590 +3%
        2019$3,149 $186,010 +3%
        2018$3,149 +4.3%$180,600 +3%
        2017$3,021 +6.6%$175,340 +3%
        2016$2,834 $170,240 +3%
        2015$2,834 +2.7%$165,290 +3%
        2014$2,758 +9%$160,480 +3%
        2013$2,530 +12.4%$155,810 +9.6%
        2012$2,252 -13.5%$142,130 -6%
        2011$2,602 +0.6%$151,280 +3%
        2010$2,587 +4.4%$146,880 +3%
        2009$2,478 +8.2%$142,610 +7.3%
        2008$2,291 +2.3%$132,850 +3%
        2007$2,240 +2.3%$128,990 +3%
        2006$2,190 +2.8%$125,240 +3%
        2005$2,129 +2.5%$121,600 +3%
        2004$2,076 +3.8%$118,060 +3%
        2003$2,001 +2.3%$114,630 +3%
        2002$1,956 +13.7%$111,300 +6.1%
        2000$1,721 $104,920
        Find assessor info on the county website

        Monthly payment

        Est. payment

        Payment breakdown

        Explore the cost of this home by adjusting the details. Changes won't be saved.
        All calculations are estimates and provided by Zillow, Inc. for informational purposes only. Actual amounts may vary.
        HOA fees may include property taxes on listings classified as Co-Ops. Contact the listing agent and/or owner for fee details.
        See how much you could borrow to make a competitive offer.

        Climate risks

        Neighborhood: 97236

        Getting around

        50 / 100
        Somewhat Walkable
        46 / 100
        Some Transit
        72 / 100
        Very Bikeable

        Nearby schools

        GreatSchools rating
        Schools provided by the listing agent
        • Elementary: Meadows
        • Middle: Centennial
        • High: Centennial

        Source: RMLS (OR). This data may not be complete. We recommend contacting the local school district to confirm school assignments for this home.

        A local agent can set up tours, give advice and negotiate with sellers.

        Browse local experts