Open House! Sat, 9/26 & Sun, 9/27 From 11A-1P :) Seller offering up to toward buyer's interest rate buydown and/or allowable closing costs with an acceptable offer. The kitchen features quartz countertops, a large island with eat bar seating, an oversized undermount sink, abundant cabinetry, and a spacious walk-in pantry with additional counter space. The pantry provides flexible space for small appliances, meal preparation, storage, or a coffee station. The living room flows seamlessly from the kitchen and includes a gas fireplace as its focal point. Upstairs, the loft offers additional living space that can be used as a home office, media room, playroom, or hobby area. The primary suite includes a walk-in closet and an ensuite bathroom with dual sinks, a soaking tub, and a walk-in shower. Three additional bedrooms and a full bathroom provide flexibility for guests, household members, or workspace needs. Outside, the fenced backyard includes raised garden beds and a composite deck with both covered and uncovered areas, offering space for outdoor dining, gardening, or relaxation. The oversized tandem garage provides room for multiple vehicles, storage, recreational equipment, or workshop space. Located just minutes from downtown Sandy, Highway 26, schools, shopping, parks, and local amenities, the property also offers convenient access to Mt. Hood recreation approximately 30 minutes away. 2026-09-30
For sale
Price cut: $20K (7/24)
$599,900
41470 Metolius Ave, Sandy, OR 97055
4beds
2,414sqft
Single Family Residence
Built in 2024
7,840 Square Feet Lot
$599,400 Zestimate®
$249/sqft
$-- HOA
What's special
Fenced backyardWalk-in showerSoaking tubRaised garden bedsQuartz countertopsAbundant cabinetryOversized undermount sink
- 106 days
- 249
- 18
Zillow last checked:
Listed by:
Lexi Baty,
Berkshire Hathaway HomeServices Northwest Real Estate
Source: Berkshire Hathaway HomeServices NW,MLS#: 453368803
Facts & features
Interior
Bedrooms & bathrooms
- Bedrooms: 4
- Bathrooms: 3
- Full bathrooms: 3
Cooling
- Central Air
Appliances
- Included: Dishwasher, Disposal, Microwave
Features
- Has basement: No
Interior area
- Total structure area: 2,414
- Total interior livable area: 2,414 sqft
Video & virtual tour
Property
Parking
- Total spaces: 3
Lot
- Size: 7,840 Square Feet
Construction
Type & style
- Home type: SingleFamily
- Architectural style: Craftsman
- Property subtype: Single Family Residence
Condition
- Year built: 2024
Community & HOA
Location
- Region: Sandy
Financial & listing details
- Price per square foot: $249/sqft
- Date on market: 6/18/2026
- Lease term: Contact For Details
Estimated market value
$599,400
$569,000 - $629,000
$3,455/mo
Price history
| Date | Event | Price |
|---|---|---|
| 7/24/2026 | Price change | $599,900-3.2%$249/sqft |
Source:  Berkshire Hathaway HomeServices NW #453368803 Report a problem Berkshire Hathaway HomeServices NW #453368803 Report a problem | ||
| 6/18/2026 | Listed for sale | $619,900+5.1%$257/sqft |
Source: Berkshire Hathaway HomeServices NW #453368803 Report a problem | ||
| 2/28/2025 | Sold | $589,960$244/sqft |
Source:  RMLS (OR) #24470090 Report a problem RMLS (OR) #24470090 Report a problem | ||
| 1/16/2025 | Pending sale | $589,960$244/sqft |
Source: RMLS (OR) #24470090 Report a problem | ||
Public tax history
Tax history is unavailable.
Monthly payment
Est. payment
Payment breakdown
Explore the cost of this home by adjusting the details. Changes won't be saved.Climate risks
Neighborhood: 97055
Similar homes
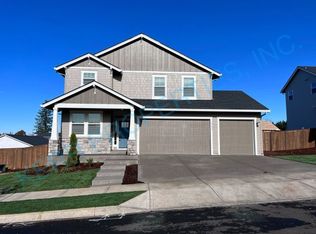
- $599,9004 bd3 ba2.4k sqft41470 Metolius Ave, Sandy, OR 97055Active

 MLS ID #453368803, Alexis Baty, Berkshire Hathaway HomeServices NW Real Estate. RMLS (OR)
 - $612,0003 bd3 ba2.4k sqft38475 Maple St, Sandy, OR 97055Active
 MLS ID #255190805, Robyn Verdier, Premiere Property Group, LLC. RMLS (OR)
 - $509,0004 bd3 ba2.2k sqft19095 Barrington Ave, Sandy, OR 97055Active
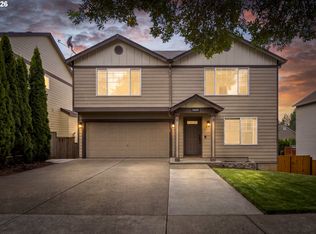 MLS ID #732908973, Michael Beirwagen, Berkshire Hathaway HomeServices NW Real Estate. RMLS (OR)
 - $660,0004 bd3 ba2.2k sqft41520 Metolius Ave, Sandy, OR 97055Active
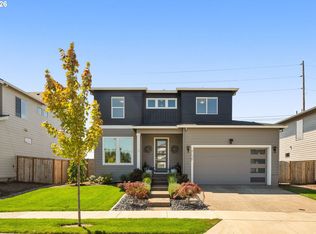 MLS ID #171101336, Natali Marmion, RE/MAX Equity Group. RMLS (OR)
 - $500,0004 bd3 ba2.1k sqft19125 Dublin Ave, Sandy, OR 97055ActiveMLS ID #761010988, Michelle Palmquist, Redfin. RMLS (OR)
- $524,9003 bd3 ba2.1k sqft18659 Van Fleet Ave, Sandy, OR 97055ActiveMLS ID #682754723, Kirstan Rogers, Keller Williams PDX Central. RMLS (OR)
- $459,0004 bd3 ba2.1k sqft38853 Redwood St, Sandy, OR 97055ActiveMLS ID #575678169, Evans Boyd, Real Broker. RMLS (OR)
- $759,9003 bd2 ba2.2k sqft19045 Ochoco Ct #68, Sandy, OR 97055ActiveMLS ID #254899322, Jason Shuler, John L. Scott Sandy. RMLS (OR)
- $599,0004 bd3 ba2.2k sqft1343 51st St, Washougal, WA 98671ActiveMLS ID #393521411, Amy Stoller, Windermere/Crest Realty Co. RMLS (OR)
- $825,0003 bd2 ba1.7k sqft42345 SE Shipley Rd, Sandy, OR 97055ActiveMLS ID #128577801, Sarah Boylan, Premiere Property Group, LLC. RMLS (OR)
- $450,0003 bd3 ba1.7k sqft38417 Redwood St, Sandy, OR 97055ActiveMLS ID #187020418, Bonnie Drake, Berkshire Hathaway HomeServices NW Real Estate. RMLS (OR)
- $669,0004 bd3 ba3k sqft1680 NE Gardiner Dr, Estacada, OR 97023ActiveMLS ID #744239617, Paris Fettig, Premiere Property Group, LLC. RMLS (OR)
- $589,0005 bd3 ba2.5k sqft4406 SE Jones Ln, Troutdale, OR 97060ActiveMLS ID #418036687, Gabrielle Klink-Scudder, Realty One Group Pacifica. RMLS (OR)
- $554,9004 bd2 ba2k sqft1650 NE Forest Park St, Estacada, OR 97023ActiveMLS ID #753063394, Stephanie Peck, eXp Realty, LLC. RMLS (OR)
- $619,9894 bd2 ba2.2k sqft223 SE 29th St, Gresham, OR 97080ActiveMLS ID #532206572, Derek Oliver, Berkshire Hathaway HomeServices NW Real Estate. RMLS (OR)
- $635,0004 bd3 ba2.4k sqft2731 SE Elliott Dr, Gresham, OR 97080ActiveMLS ID #328518160, Michael Ladich-Rogers, Sunline Realty Group. RMLS (OR)
- $629,0004 bd3 ba2.4k sqft4726 SE Salquist Rd, Gresham, OR 97080ActiveMLS ID #752761829, Nadia Mulyar, Premiere Property Group, LLC. RMLS (OR)
- $599,0005 bd3 ba2.6k sqft3295 SE 36th St, Gresham, OR 97080ActiveMLS ID #486246482, Jiansheng Wu, Better Homes & Gardens Realty. RMLS (OR)
- $614,9005 bd3 ba2.6k sqft3246 39th Ct, Washougal, WA 98671ActiveMLS ID #627679561, Pamela McAnally, Realty One Group Prestige. RMLS (OR)
- $575,0004 bd3 ba2.1k sqft14955 SE Stanhope Rd, Clackamas, OR 97015ActiveMLS ID #641421507, Rachel Johnson, LUXE Forbes Global Properties. RMLS (OR)
