MAIN LEVEL LIVING at its finest. This is a must see, move-in ready, absolutely BEAUTIFUL home... Inside and Out! Attention to detail and upgrades throughout. High ceilings, open space/flow, and lots of windows allow natural light to pour into this home. An entertainers dream... both inside and out. The outdoor space is incredible and has been designed to be enjoyed year-round. The primary bedroom suite is a sanctuary, on the main level, with a soaking tub, walk-in shower and walk in closet. The 4th bedroom, also on the main level, is currently set up as an office. The great room with a custom fireplace, opens to kitchen with quartz island. A unique second floor layout has two bedrooms, a full bathroom and loft space. *Electric car plug-in in garage. Incredible opportunity (** With sellers who will contribute to your closing costs). Book a showing today.
Active
$660,000
41520 Metolius Ave, Sandy, OR 97055
4beds
2,260sqft
Residential, Single Family Residence
Built in 2025
-- sqft lot
$-- Zestimate®
$292/sqft
$117/mo HOA
What's special
Main level livingWalk in closetWalk-in showerHigh ceilingsKitchen with quartz islandSoaking tub
- 32 days
- 335
- 23
Zillow last checked:
Listing updated:
Listed by:
Natali Marmion 503-333-9803,
RE/MAX Equity Group
Source: RMLS (OR),MLS#: 171101336
Facts & features
Interior
Bedrooms & bathrooms
- Bedrooms: 4
- Bathrooms: 3
- Full bathrooms: 3
- Main level bathrooms: 2
Rooms
- Room types: Laundry, Office, Bedroom 2, Bedroom 3, Dining Room, Family Room, Kitchen, Living Room, Primary Bedroom
Primary bedroom
- Features: Ensuite, Soaking Tub, Walkin Closet, Walkin Shower
- Level: Main
- Area: 210
- Dimensions: 14 x 15
Bedroom 2
- Level: Upper
- Area: 110
- Dimensions: 10 x 11
Bedroom 3
- Level: Upper
- Area: 99
- Dimensions: 9 x 11
Kitchen
- Level: Main
Office
- Level: Main
- Area: 99
- Dimensions: 9 x 11
Heating
- ENERGY STAR Qualified Equipment, Forced Air 90
Cooling
- Central Air
Appliances
- Included: Built In Oven, Cooktop, Dishwasher, Disposal, Free-Standing Refrigerator, Gas Appliances, Microwave, Stainless Steel Appliance(s), Washer/Dryer, ENERGY STAR Qualified Water Heater
- Laundry: Laundry Room
Features
- High Ceilings, Soaking Tub, Walk-In Closet(s), Walkin Shower, Granite, Kitchen Island, Pantry
- Flooring: Luxury Vinyl Plank
- Basement: Crawl Space
- Number of fireplaces: 2
- Fireplace features: Electric
Interior area
- Total structure area: 2,260
- Total interior livable area: 2,260 sqft
Property
Parking
- Total spaces: 2
- Parking features: Driveway, On Street, Garage Door Opener, Attached, Oversized
- Attached garage spaces: 2
- Has uncovered spaces: Yes
Accessibility
- Accessibility features: Builtin Lighting, Main Floor Bedroom Bath, Minimal Steps, Parking, Utility Room On Main, Walkin Shower, Accessibility
Features
- Stories: 2
- Patio & porch: Covered Deck, Patio
- Exterior features: Fire Pit, Yard
- Has view: Yes
- View description: Territorial
Lot
- Features: Cul-De-Sac, Level, SqFt 7000 to 9999
Details
- Parcel number: 05039512
Construction
Type & style
- Home type: SingleFamily
- Architectural style: Craftsman
- Property subtype: Residential, Single Family Residence
Materials
- Cement Siding, Lap Siding
- Foundation: Concrete Perimeter
- Roof: Composition
Condition
- Resale
- New construction: No
- Year built: 2025
Utilities & green energy
- Gas: Gas
- Sewer: Public Sewer
- Water: Public
- Utilities for property: Cable Connected
Community & HOA
HOA
- Has HOA: Yes
- Amenities included: Management
- HOA fee: $117 monthly
Location
- Region: Sandy
Financial & listing details
- Price per square foot: $292/sqft
- Tax assessed value: $578,833
- Annual tax amount: $5,312
- Date on market: 9/1/2026
- Listing terms: Cash,Conventional,VA Loan
- Road surface type: Paved
Estimated market value
Not available
Estimated sales range
Not available
Not available
Price history
| Date | Event | Price |
|---|---|---|
| 9/2/2026 | Listed for sale | $660,000$292/sqft |
Source:  RMLS (OR) #171101336 Report a problem RMLS (OR) #171101336 Report a problem | ||
Public tax history
| Year | Property taxes | Tax assessment |
|---|---|---|
| 2025 | $5,313 +329.6% | $309,665 +323.8% |
| 2024 | $1,237 | $73,067 |
Find assessor info on the county website
Monthly payment
Est. payment
Payment breakdown
Explore the cost of this home by adjusting the details. Changes won't be saved.Climate risks
Neighborhood: 97055
Nearby schools
Schools provided by the listing agent
- Elementary: Firwood
- Middle: Cedar Ridge
- High: Sandy
Source: RMLS (OR). This data may not be complete. We recommend contacting the local school district to confirm school assignments for this home.
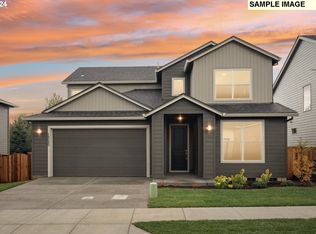
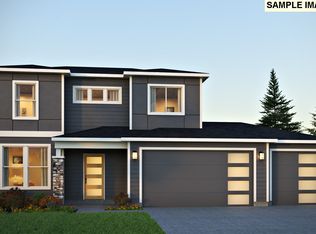
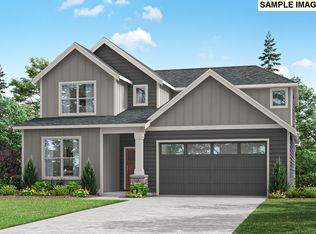
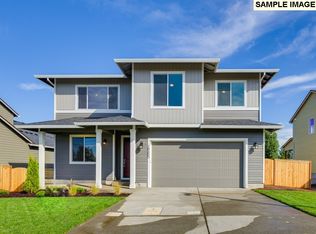
Similar homes
- $599,9004 bd3 ba2.4k sqft41470 Metolius Ave, Sandy, OR 97055Active

 MLS ID #453368803, Alexis Baty, Berkshire Hathaway HomeServices NW Real Estate. RMLS (OR)
 - $509,0004 bd3 ba2.2k sqft19095 Barrington Ave, Sandy, OR 97055Active
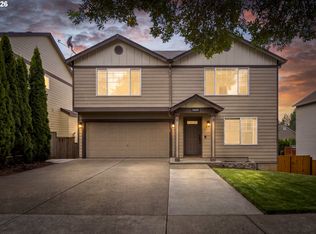 MLS ID #732908973, Michael Beirwagen, Berkshire Hathaway HomeServices NW Real Estate. RMLS (OR)
 - $759,9003 bd2 ba2.2k sqft19045 Ochoco Ct #68, Sandy, OR 97055Active
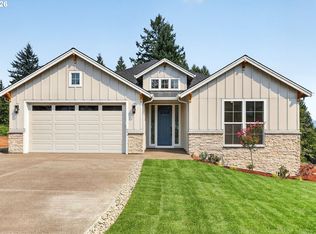 MLS ID #254899322, Jason Shuler, John L. Scott Sandy. RMLS (OR)
 - $599,9004 bd3 ba2.4k sqft41470 Metolius Ave, Sandy, OR 97055For Sale
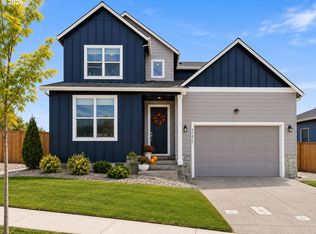 Berkshire Hathaway HomeServices NW
 - $825,0003 bd2 ba1.7k sqft42345 SE Shipley Rd, Sandy, OR 97055ActiveMLS ID #128577801, Sarah Boylan, Premiere Property Group, LLC. RMLS (OR)
- $699,0004 bd3 ba2.4k sqft14857 SE Friendly Pl, Happy Valley, OR 97086ActiveMLS ID #149059300, Tom Hale, eXp Realty, LLC. RMLS (OR)
- $635,0004 bd3 ba2.4k sqft2731 SE Elliott Dr, Gresham, OR 97080ActiveMLS ID #328518160, Michael Ladich-Rogers, Sunline Realty Group. RMLS (OR)
- $674,9004 bd3 ba2.2k sqft15753 SE Chelsea Morning Dr, Happy Valley, OR 97086ActiveMLS ID #438410175, Lauren Sheehan, eXp Realty, LLC. RMLS (OR)
- $685,0005 bd3 ba2.7k sqft970 SE Darrow Rd, Estacada, OR 97023ActiveMLS ID #603719567, Brian Gentry, Real Broker. RMLS (OR)
- $425,0003 bd3 ba1.8k sqft16835 Champion Way, Sandy, OR 97055ActiveMLS ID #415211403, Etni Ruiz, Berkshire Hathaway HomeServices NW Real Estate. RMLS (OR)
- $619,9894 bd2 ba2.2k sqft223 SE 29th St, Gresham, OR 97080ActiveMLS ID #532206572, Derek Oliver, Berkshire Hathaway HomeServices NW Real Estate. RMLS (OR)
- $649,9504 bd3 ba2.1k sqft9879 SE 134th Ave, Happy Valley, OR 97086ActiveMLS ID #524122241, Nancy Kelly, Harcourts Real Estate Network Group. RMLS (OR)
- $619,0004 bd3 ba2.4k sqft4726 SE Salquist Rd, Gresham, OR 97080ActiveMLS ID #752761829, Nadia Mulyar, Premiere Property Group, LLC. RMLS (OR)
- $699,9004 bd3 ba2.7k sqft9985 SE Elderberry St, Happy Valley, OR 97086ActiveMLS ID #151613063, Koira Ramirez-Sierra, Move Real Estate Inc. RMLS (OR)
- $554,9004 bd2 ba2k sqft1650 NE Forest Park St, Estacada, OR 97023ActiveMLS ID #753063394, Stephanie Peck, eXp Realty, LLC. RMLS (OR)
- $685,0004 bd3 ba3k sqft2709 SW 43rd St, Gresham, OR 97080ActiveMLS ID #476777928, Jeff Ellers, Oregon First. RMLS (OR)
- $650,0004 bd4 ba2.6k sqft14362 Brittany Ter, Oregon City, OR 97045ActiveMLS ID #443752398, Ashley McConnaughey, HomeSmart Realty Group. RMLS (OR)
- $428,0003 bd3 ba1.8k sqft16807 Champion Way, Sandy, OR 97055ActiveMLS ID #555595444, Bill Bailey, RE/MAX Advantage Group. RMLS (OR)
- $684,9005 bd3 ba2.8k sqft16418 Trailview Dr, Oregon City, OR 97045ActiveMLS ID #266300579, Jennifer Reitshtein, Robbins Realty Group. RMLS (OR)
