Welcome to Campanella Estates! Built in 2020, this well-maintained 4-bedroom, 2-bath home offers 2,064 sq ft of thoughtfully designed living space with an open, inviting layout. The spacious great room features high ceilings and flows seamlessly into the kitchen, complete with a large island and ample counter space, making it easy to gather and entertain. A dedicated dining area adds to the home's functional layout. The primary suite offers a comfortable retreat with a soaking tub, full-size shower, dual sinks and a large walk-in closet. Three additional bedrooms provide flexibility for guests, a home office or additional living needs, with two bedrooms thoughtfully positioned separately from the primary suite. Outside, enjoy a fully fenced and landscaped yard with underground sprinklers and plenty of room to relax or entertain. The garage adds even more functionality with custom cabinetry and a built-in workbench for organized storage and projects. Heat pump, low-maintenance landscaping and a desirable Estacada location complete the package. Enjoy the neighborhood's open spaces and parks while being close to the small-town charm and outdoor recreation Estacada has to offer.
Pending
$554,900
1650 NE Forest Park St, Estacada, OR 97023
4beds
2,064sqft
Residential, Single Family Residence
Built in 2021
6,098 Square Feet Lot
$-- Zestimate®
$269/sqft
$50/mo HOA
What's special
Large walk-in closetDedicated dining areaDual sinksHigh ceilingsFull-size showerUnderground sprinklersLow-maintenance landscaping
- 56 days
- 68
- 5
Zillow last checked:
Listing updated:
Listed by:
Stephanie Peck 503-832-0180,
eXp Realty, LLC
Source: RMLS (OR),MLS#: 753063394
Facts & features
Interior
Bedrooms & bathrooms
- Bedrooms: 4
- Bathrooms: 2
- Full bathrooms: 2
- Main level bathrooms: 2
Rooms
- Room types: Bedroom 4, Utility Room, Bedroom 2, Bedroom 3, Dining Room, Family Room, Kitchen, Living Room, Primary Bedroom
Primary bedroom
- Level: Main
Bedroom 2
- Level: Main
Bedroom 3
- Level: Main
Bedroom 4
- Level: Main
Dining room
- Level: Main
Kitchen
- Level: Main
Living room
- Level: Main
Heating
- ENERGY STAR Qualified Equipment, Heat Pump
Cooling
- Central Air, ENERGY STAR Qualified Equipment
Appliances
- Included: Built In Oven, Convection Oven, Dishwasher, Disposal, ENERGY STAR Qualified Appliances, Free-Standing Range, Microwave, Plumbed For Ice Maker, Stainless Steel Appliance(s), Washer/Dryer, Electric Water Heater, ENERGY STAR Qualified Water Heater
- Laundry: Laundry Room
Features
- High Ceilings, Quartz, Soaking Tub, Kitchen Island, Pantry
- Windows: Vinyl Frames
- Basement: Crawl Space
- Number of fireplaces: 1
- Fireplace features: Electric
Interior area
- Total structure area: 2,064
- Total interior livable area: 2,064 sqft
Property
Parking
- Total spaces: 3
- Parking features: Driveway, Garage Door Opener, Attached
- Attached garage spaces: 3
- Has uncovered spaces: Yes
Accessibility
- Accessibility features: One Level, Accessibility
Features
- Levels: One
- Stories: 1
- Patio & porch: Patio, Porch
- Exterior features: Yard
Lot
- Size: 6,098 Square Feet
- Features: Sprinkler, SqFt 5000 to 6999
Details
- Parcel number: 05036270
Construction
Type & style
- Home type: SingleFamily
- Architectural style: Contemporary
- Property subtype: Residential, Single Family Residence
Materials
- Board & Batten Siding, Lap Siding, Wood Composite
- Foundation: Concrete Perimeter
- Roof: Composition
Condition
- Resale
- New construction: No
- Year built: 2021
Utilities & green energy
- Sewer: Public Sewer
- Water: Public
Community & HOA
Community
- Security: Security System Owned, Fire Sprinkler System
HOA
- Has HOA: Yes
- HOA fee: $50 monthly
Location
- Region: Estacada
Financial & listing details
- Price per square foot: $269/sqft
- Tax assessed value: $536,578
- Annual tax amount: $4,471
- Date on market: 9/10/2026
- Cumulative days on market: 56 days
- Listing terms: Cash,Conventional,FHA,VA Loan
- Road surface type: Paved
Estimated market value
Not available
Estimated sales range
Not available
Not available
Price history
| Date | Event | Price |
|---|---|---|
| 10/5/2026 | Pending sale | $554,900$269/sqft |
Source:  RMLS (OR) #753063394 Report a problem | ||
| 9/10/2026 | Listed for sale | $554,900+4.7%$269/sqft |
Source: RMLS (OR) #753063394 Report a problem | ||
| 4/1/2024 | Sold | $529,900$257/sqft |
Source: RMLS (OR) #24291633 Report a problem | ||
| 3/13/2024 | Pending sale | $529,900$257/sqft |
Source: RMLS (OR) #24291633 Report a problem | ||
| 3/10/2024 | Price change | $529,900-1.3%$257/sqft |
Source: RMLS (OR) #24291633 Report a problem | ||
| 2/19/2024 | Price change | $537,000-1.8%$260/sqft |
Source: RMLS (OR) #24291633 Report a problem | ||
| 2/11/2024 | Listed for sale | $547,000$265/sqft |
Source: RMLS (OR) #24291633 Report a problem | ||
Public tax history
| Year | Property taxes | Tax assessment |
|---|---|---|
| 2025 | $4,471 -3.7% | $304,934 +3% |
| 2024 | $4,644 +2.3% | $296,053 +3% |
| 2023 | $4,540 +2.8% | $287,431 +3% |
| 2022 | $4,415 +97.7% | $279,060 +98.4% |
| 2021 | $2,233 +283.9% | $140,675 +280.7% |
| 2020 | $582 | $36,950 |
Find assessor info on the county website
Monthly payment
Est. payment
Payment breakdown
Explore the cost of this home by adjusting the details. Changes won't be saved.Climate risks
Neighborhood: 97023
Nearby schools
Schools provided by the listing agent
- Elementary: River Mill
- Middle: Estacada
- High: Estacada
Source: RMLS (OR). This data may not be complete. We recommend contacting the local school district to confirm school assignments for this home.
Similar homes
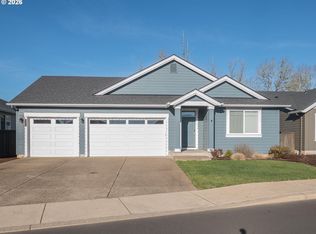
- $545,0003 bd2 ba1.8k sqft1794 NE Shell Rock Dr, Estacada, OR 97023Active

 MLS ID #726512904, Katie Spurlock, Windermere Realty Trust. RMLS (OR)
- $419,0003 bd2 ba1.2k sqft498 NE Fremont Dr, Estacada, OR 97023Active
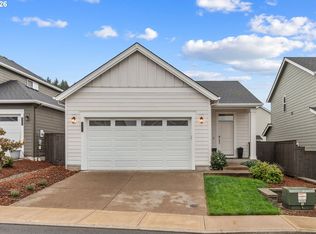 MLS ID #514142040, Stephen FitzMaurice, eXp Realty, LLC. RMLS (OR)
- $474,9993 bd3 ba1.6k sqft503 NE Timberline St, Estacada, OR 97023Active
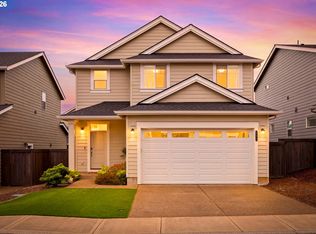 MLS ID #799938405, Lori Bieber, RE/MAX Advantage Group. RMLS (OR)
- $469,9003 bd3 ba1.6k sqft971 NE Wildwood Dr, Estacada, OR 97023Active
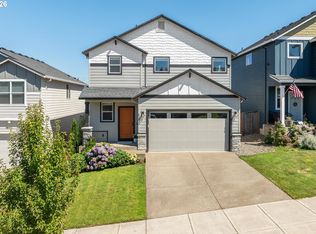 MLS ID #517058037, Becki Unger, Better Homes & Gardens Realty. RMLS (OR)
- $619,8503 bd2 ba1.8k sqft3447 NE Justus Ave #77, Estacada, OR 97023ActiveRMLS (OR)
- $469,9003 bd2 ba1.5k sqft2599 NE Currin Creek Dr, Estacada, OR 97023ActiveMLS ID #343333905, Heather Randall, eXp Realty, LLC. RMLS (OR)
- $475,0003 bd2 ba1.3k sqft575 NE Caden Ct, Estacada, OR 97023ActiveMLS ID #469452896, Jonathan Cotton, MORE Realty. RMLS (OR)
- $685,0005 bd3 ba2.7k sqft970 SE Darrow Rd, Estacada, OR 97023ActiveMLS ID #603719567, Brian Gentry, Real Broker. RMLS (OR)
- $479,0003 bd2 ba1.5k sqft2688 NE Currin Creek Dr, Estacada, OR 97023ActiveMLS ID #136422129, Linda Meade, Wayne Lindquist & Associates LLC. RMLS (OR)
- $509,0004 bd3 ba2.2k sqft19095 Barrington Ave, Sandy, OR 97055ActiveMLS ID #732908973, Michael Beirwagen, Berkshire Hathaway HomeServices NW Real Estate. RMLS (OR)
- $550,0004 bd3 ba2k sqft12656 Ross St, Oregon City, OR 97045ActiveMLS ID #752340225, Nick Shivers, eXp Realty, LLC. RMLS (OR)
- $612,0003 bd3 ba2.4k sqft38475 Maple St, Sandy, OR 97055ActiveMLS ID #255190805, Robyn Verdier, Premiere Property Group, LLC. RMLS (OR)
- $499,0004 bd3 ba2.1k sqft19125 Dublin Ave, Sandy, OR 97055ActiveMLS ID #761010988, Michelle Palmquist, Redfin. RMLS (OR)
- $524,9003 bd3 ba2.1k sqft18659 Van Fleet Ave, Sandy, OR 97055ActiveMLS ID #682754723, Kirstan Rogers, Keller Williams PDX Central. RMLS (OR)
- $619,9894 bd2 ba2.2k sqft223 SE 29th St, Gresham, OR 97080ActiveMLS ID #532206572, Derek Oliver, Berkshire Hathaway HomeServices NW Real Estate. RMLS (OR)
- $510,0004 bd3 ba1.8k sqft13875 SE Mitchell St, Portland, OR 97236ActiveMLS ID #793510038, Liz Ellis, Redfin. RMLS (OR)
- $539,9004 bd3 ba2.4k sqft19437 Provisioner Ct, Oregon City, OR 97045ActiveMLS ID #142979390, Jesse Richter, Knipe Realty ERA Powered. RMLS (OR)
- $530,0004 bd3 ba2.3k sqft849 Meadowlawn Pl, Molalla, OR 97038ActiveMLS ID #566218508, Jessica Craven, Premiere Property Group, LLC. RMLS (OR)
- $675,0003 bd2 ba1.8k sqft17145 Strauss Ave, Sandy, OR 97055ActiveMLS ID #298706877, Katharine Granum, Real Broker. RMLS (OR)
- $589,0004 bd3 ba2.4k sqft15524 SE Belmore Hts, Portland, OR 97236ActiveMLS ID #583681429, Jessica Berger, Cascade Hasson Sotheby's International Realty. RMLS (OR)
