Skip main navigation
Sold
  • $552,000

    1643 N Broadway St, Estacada, OR 97023

    3beds
    1,853sqft
    Residential, Single Family Residence
    Built in 2021
    -- sqft lot
    $552,200 Zestimate®
    $298/sqft
    $2,951 Estimated rent

    Home value

    $552,200

    $525,000 - $580,000

    $2,951/mo

    Zestimate® history
    Loading
    Loading...

    Owner options

    List your home for rent

    $2,951/mo

    Rent Zestimate®

    Find your next renter with Zillow Rental Manager. Plus, with online applications, you can quickly screen prospective tenants – for free.

    Learn more

    $2,951/mo

    Rent Zestimate®

    Refinance and save

    $3,421/mo

    Est. payment

    Refinancing to a lower rate could help reduce your monthly payments and save thousands over the life of the loan.

    See today's rates

    $3,421/mo

    Est. payment

    Explore your selling options

    Work with a Zillow partner agent

    Leverage their expertise and Zillow's premium Showcase listings to get your home seen by more buyers.

    Get started

    List with your own agent

    Get your home in front of millions of buyers by listing it on Zillow.

    Learn how to do it

    Sell it yourself

    Take full control of how buyers see your home on Zillow by listing For Sale by Owner (FSBO).

    List your home

    What's special

    Covered front entryRing camera doorbellElectric fireplace with remoteIn-ground sprinkler systemWalk-in pantryQuartz countertops
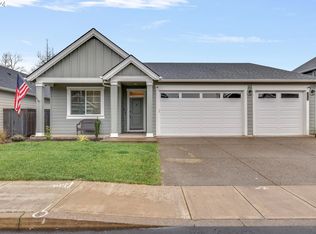
    Welcome to luxury living at Campanella Estates! This beautifully maintained home sits on one of the largest lots in the community, offering a rare combination of space, privacy, and modern comfort. The seller is offering Seller concessions, making this an incredible opportunity for buyers. Built in 2021 and owned by a single owner, who thoughtfully cared for this move-in ready home.The large fenced backyard backs to a privately owned wooded area, creating a peaceful and private setting. Both front and back yards are fully landscaped, equipped with an in-ground sprinkler system. Holiday light outlets are conveniently located under the eaves and controlled by a dedicated timer.Inside, you will find an open floorplan featuring a spacious great room, kitchen, and dining area. The kitchen offers all stainless steel Whirlpool appliances, including a dishwasher, microwave hood, glass-top stove and oven, along with a large island with a stainless steel sink, quartz countertops, and a walk-in pantry.The primary suite is positioned away from the guest bedrooms for added privacy featuring a large walk-in closet and an impressive bathroom with a walk-in shower and double vanity with quartz countertops. There is a bonus room that can be used as an office, bedroom, or den.An electric fireplace with remote adds warmth and charm to the living space. Laminate flooring runs throughout the main living areas, with carpet in all bedrooms and the den. The laundry room includes a folding table for added functionality.Additional features include a partially covered 16x15 rear patio, a covered front entry, 9-foot ceilings with vaulted ceilings in the living room and primary bedroom, installed garage shelving with a workbench, accordion and honeycomb blinds with blackout shades in all bedrooms, Ring camera doorbell, keypad door lock with smartphone access.The neighborhood offers several parks and trails, providing a perfect blend of luxury living and outdoor enjoyment.

    Zillow last checked:

    Listing updated:

    Listed by:

    Sharon Alexander 503-329-6042,

    RE/MAX Advantage Group,

    Rick Blake 503-473-5064,

    RE/MAX Advantage Group

    Bought with:

    Adrienne Brinkerhoff, 201210940

    Move Real Estate Inc

    Source: RMLS (OR),MLS#: 654343714MLS Logo

    Facts & features

    Interior

    Bedrooms & bathrooms
    • Bedrooms: 3
    • Bathrooms: 2
    • Full bathrooms: 2
    • Main level bathrooms: 2
    Primary bedroom
    • Features: Double Sinks, Quartz, Suite, Vaulted Ceiling, Walkin Closet, Walkin Shower
    • Level: Main
    • Area: 180
    • Dimensions: 12 x 15
    Bedroom 2
    • Level: Main
    • Area: 100
    • Dimensions: 10 x 10
    Bedroom 3
    • Level: Main
    • Area: 130
    • Dimensions: 13 x 10
    Kitchen
    • Features: Dishwasher, Island, Microwave, Nook, Pantry, Free Standing Range, Plumbed For Ice Maker, Quartz
    • Level: Main
    Heating
    • ENERGY STAR Qualified Equipment, Forced Air, Heat Exchanger
    Cooling
    • Heat Pump
    Appliances
    • Included: Dishwasher, Disposal, ENERGY STAR Qualified Appliances, Free-Standing Range, Microwave, Plumbed For Ice Maker, Range Hood, Stainless Steel Appliance(s), Electric Water Heater, ENERGY STAR Qualified Water Heater
    Features
    • High Ceilings, Vaulted Ceiling(s), Closet, Kitchen Island, Nook, Pantry, Quartz, Double Vanity, Suite, Walk-In Closet(s), Walkin Shower
    • Flooring: Laminate, Wall to Wall Carpet
    • Windows: Double Pane Windows, Vinyl Frames
    • Basement: Crawl Space
    • Number of fireplaces: 1
    • Fireplace features: Electric
    Interior area
    • Total structure area: 1,853
    • Total interior livable area: 1,853 sqft

    Property

    Parking
    • Total spaces: 3
    • Parking features: Driveway, Garage Door Opener, Attached
    • Attached garage spaces: 3
    • Has uncovered spaces: Yes
    Accessibility
    • Accessibility features: Garage On Main, Kitchen Cabinets, Main Floor Bedroom Bath, Minimal Steps, One Level, Walkin Shower, Accessibility
    Features
    • Levels: One
    • Stories: 1
    • Patio & porch: Covered Patio
    • Exterior features: Yard
    • Fencing: Fenced
    Lot
    • Features: Level, Sprinkler, SqFt 7000 to 9999
    Details
    • Parcel number: 05036267

    Construction

    Type & style
    • Home type: SingleFamily
    • Architectural style: Contemporary
    • Property subtype: Residential, Single Family Residence
    Materials
    • Lap Siding, Wood Composite
    • Foundation: Concrete Perimeter
    • Roof: Composition
    Condition
    • Approximately
    • New construction: No
    • Year built: 2021

    Utilities & green energy

    • Sewer: Public Sewer
    • Water: Public
    Green energy
    • Indoor air quality: Lo VOC Material

    Community & neighborhood

    Security
    • Security features: Entry
    Location
    • Region: Estacada

    HOA & financial

    HOA
    • Has HOA: Yes
    • HOA fee: $115 quarterly
    • Amenities included: Commons, Management

    Other

    Other facts
    • Listing terms: Cash,Conventional,FHA,VA Loan
    • Road surface type: Paved

    Price history

    DateEventPrice
    3/20/2026Sold$552,000$298/sqft
    Source: RMLS (OR) #654343714 Report a problem
    2/5/2026Pending sale$552,000$298/sqft
    Source: RMLS (OR) #654343714 Report a problem
    1/19/2026Listed for sale$552,000+25.4%$298/sqft
    Source: RMLS (OR) #654343714 Report a problem
    2/16/2021Sold$440,075$237/sqft
    Source: Public Record Report a problem

    Public tax history

    YearProperty taxesTax assessment
    2025$4,525 -3.7%$308,619 +3%
    2024$4,700 +2.3%$299,631 +3%
    2023$4,595 +2.8%$290,904 +3%
    2022$4,469 +2.7%$282,432 +3%
    2021$4,352 +583.5%$274,206 +577.9%
    2020$637 $40,450

    Find assessor info on the county website

    Neighborhood: 97023

    Nearby schools

    GreatSchools rating
    Schools provided by the listing agent
    • Elementary: River Mill
    • Middle: Estacada
    • High: Estacada

    Source: RMLS (OR). This data may not be complete. We recommend contacting the local school district to confirm school assignments for this home.

    Get a cash offer in 3 minutes
    Find out how much your home could sell for in as little as 3 minutes with a no-obligation cash offer.
    Estimated market value
    $552,200
    Get a cash offer in 3 minutes
    Find out how much your home could sell for in as little as 3 minutes with a no-obligation cash offer.
    Estimated market value
    $552,200