Top quality home construction by Holt Homes. New shelves in the garage,new deck with bench which extends beyond the original deck. House is wired for solar panels. Neighborhood walking paths surrounded by trees, trails, and scenic views. Short drive to HWY 224 and HWY 211.
Active
$479,000
2688 NE Currin Creek Dr, Estacada, OR 97023
3beds
1,575sqft
:
Get pre-qualified$3,329/mo
Residential, Single Family Residence
Built in 2024
-- sqft lot
$-- Zestimate®
$304/sqft
$38/mo HOA
What's special
New deck with bench
- 141 days |
- 108 |
- 7 |
Zillow last checked:
Listing updated:
Listed by:
Linda Meade 503-709-1784,
Wayne Lindquist & Associates LLC
Source: RMLS (OR),MLS#: 136422129
Facts & features
Interior
Bedrooms & bathrooms
- Bedrooms: 3
- Bathrooms: 2
- Full bathrooms: 2
- Main level bathrooms: 2
Rooms
- Room types: Laundry, Bedroom 2, Bedroom 3, Dining Room, Family Room, Kitchen, Living Room, Primary Bedroom
Primary bedroom
- Features: Double Sinks, High Ceilings, Walkin Closet, Walkin Shower, Wallto Wall Carpet
- Level: Main
- Area: 180
- Dimensions: 12 x 15
Bedroom 2
- Features: Closet, Wallto Wall Carpet
- Level: Main
- Area: 110
- Dimensions: 11 x 10
Bedroom 3
- Features: Closet, Wallto Wall Carpet
- Level: Main
- Area: 110
- Dimensions: 11 x 10
Dining room
- Features: Nook, High Ceilings, Laminate Flooring, Vaulted Ceiling
- Level: Main
- Area: 140
- Dimensions: 14 x 10
Kitchen
- Features: Dishwasher, Disposal, Island, Microwave, Pantry, Free Standing Range, High Ceilings, Laminate Flooring, Plumbed For Ice Maker, Tile Floor, Vaulted Ceiling
- Level: Main
Living room
- Features: Deck, Disposal, Exterior Entry, Fireplace, Sliding Doors, High Ceilings, Laminate Flooring, Vaulted Ceiling
- Level: Main
- Area: 272
- Dimensions: 17 x 16
Heating
- ENERGY STAR Qualified Equipment, Forced Air 95 Plus, Heat Pump, Fireplace(s)
Cooling
- Heat Pump
Appliances
- Included: Dishwasher, Disposal, Free-Standing Range, Microwave, Plumbed For Ice Maker, Stainless Steel Appliance(s), Washer/Dryer, Electric Water Heater, ENERGY STAR Qualified Water Heater
- Laundry: Laundry Room
Features
- High Ceilings, High Speed Internet, Quartz, Vaulted Ceiling(s), Closet, Nook, Kitchen Island, Pantry, Double Vanity, Walk-In Closet(s), Walkin Shower, Tile
- Flooring: Laminate, Vinyl, Wall to Wall Carpet, Tile
- Doors: Sliding Doors
- Windows: Double Pane Windows, Vinyl Frames
- Basement: Crawl Space
- Number of fireplaces: 1
- Fireplace features: Electric
Interior area
- Total structure area: 1,575
- Total interior livable area: 1,575 sqft
Video & virtual tour
Property
Parking
- Total spaces: 2
- Parking features: Driveway, On Street, Garage Door Opener, Attached
- Attached garage spaces: 2
- Has uncovered spaces: Yes
Accessibility
- Accessibility features: Garage On Main, Main Floor Bedroom Bath, Minimal Steps, One Level, Utility Room On Main, Walkin Shower, Accessibility
Features
- Stories: 1
- Patio & porch: Covered Deck, Deck, Porch
- Exterior features: Yard, Exterior Entry
- Fencing: Fenced
- Has view: Yes
- View description: Territorial
Lot
- Features: Gentle Sloping, Sprinkler, SqFt 5000 to 6999
Details
- Parcel number: 05038032
Construction
Type & style
- Home type: SingleFamily
- Architectural style: Ranch
- Property subtype: Residential, Single Family Residence
Materials
- Cement Siding, Lap Siding
- Foundation: Concrete Perimeter, Pillar/Post/Pier
- Roof: Composition
Condition
- Resale
- New construction: No
- Year built: 2024
Details
- Warranty included: Yes
Utilities & green energy
- Sewer: Public Sewer
- Water: Public
- Utilities for property: Cable Connected
Community & HOA
Community
- Subdivision: Faraday Hills
HOA
- Has HOA: Yes
- Amenities included: Unknown
- HOA fee: $38 monthly
Location
- Region: Estacada
Financial & listing details
- Price per square foot: $304/sqft
- Tax assessed value: $479,948
- Annual tax amount: $3,807
- Date on market: 3/20/2026
- Listing terms: Cash,Conventional,FHA,USDA Loan,VA Loan
- Road surface type: Paved
Estimated market value
Not available
Estimated sales range
Not available
Not available
Price history
| Date | Event | Price |
|---|---|---|
| 3/21/2026 | Listed for sale | $479,000$304/sqft |
Source:  RMLS (OR) #136422129 Report a problem RMLS (OR) #136422129 Report a problem | ||
Public tax history
| Year | Property taxes | Tax assessment |
|---|---|---|
| 2025 | $3,808 +185.4% | $259,685 +205.3% |
| 2024 | $1,334 +2.3% | $85,046 +3% |
| 2023 | $1,304 +123.8% | $82,569 +124.2% |
| 2022 | $583 | $36,836 |
Find assessor info on the county website
Monthly payment
Est. payment
Payment breakdown
Explore the cost of this home by adjusting the details. Changes won't be saved.Climate risks
Neighborhood: 97023
Nearby schools
GreatSchools rating
- 6/10River Mill Elementary SchoolGrades: K-5Distance: 0.9 mi
- 3/10Estacada Junior High SchoolGrades: 6-8Distance: 1.1 mi
- 4/10Estacada High SchoolGrades: 9-12Distance: 0.8 mi
Schools provided by the listing agent
- Elementary: River Mill
- Middle: Estacada
- High: Estacada
Source: RMLS (OR). This data may not be complete. We recommend contacting the local school district to confirm school assignments for this home.
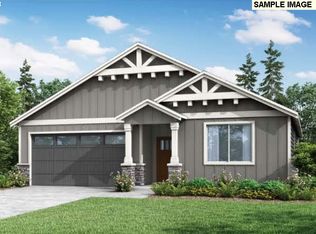
- $482,9603 bd2 ba1.5k sqft2688 NE Currin Creek Dr #119, Estacada, OR 97023Sold
- $480,1003 bd2 ba1.6k sqft2676 NE Currin Creek Dr, Estacada, OR 97023Off Market
- $520,6003 bd2 ba1.6k sqft2696 NE Currin Creek Dr, Estacada, OR 97023Off Market

- $463,8053 bd2 ba1.6k sqft2696 NE Currin Creek Dr #118, Estacada, OR 97023Sold
- $591,3104 bd3 ba2.5k sqft2710 NE Currin Creek Dr, Estacada, OR 97023Sold
- $489,1004 bd2 ba1.7k sqft2648 NE Currin Creek Dr, Estacada, OR 97023Off Market
- $182,991-- bd-- ba-- sqft2552 NE Claire Rd, Estacada, OR 97023Off Market
- $159,486-- bd-- ba-- sqft2596 NE Claire Rd, Estacada, OR 97023Off Market
A local agent can set up tours, give advice and negotiate with sellers.
Similar homes
- $475,0003 bd3 ba1.6k sqft971 NE Wildwood Dr, Estacada, OR 97023Active

 MLS ID #517058037, Becki Unger, Better Homes & Gardens Realty. RMLS (OR)
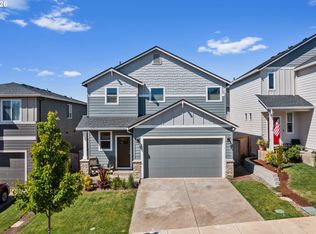
 - $475,0003 bd3 ba1.6k sqft899 NE Trillium Dr, Estacada, OR 97023Active
 MLS ID #146124293, Merin Bracken-Paldi, eXp Realty, LLC. RMLS (OR)
 - $499,9993 bd3 ba1.6k sqft503 NE Timberline St, Estacada, OR 97023Active
 MLS ID #799938405, Lori Bieber, RE/MAX Advantage Group. RMLS (OR)
 - $560,0003 bd2 ba1.8k sqft1794 NE Shell Rock Dr, Estacada, OR 97023Active
 MLS ID #726512904, Katie Spurlock, Windermere Realty Trust. RMLS (OR)
 - $465,0003 bd2 ba1.6k sqft850 SE Pineview Ct, Estacada, OR 97023ActiveMLS ID #261069499, Kurt Johnson, All County Real Estate. RMLS (OR)
- $499,0003 bd3 ba1.8k sqft19118 Arletha Ct, Sandy, OR 97055ActiveMLS ID #512120308, Dennis Gorton, eXp Realty, LLC. RMLS (OR)
- $480,0003 bd3 ba1.5k sqft179 Crestwood St, Fairview, OR 97024ActiveMLS ID #197612738, Dave Rudolph, Premiere Property Group, LLC. RMLS (OR)
- $468,0003 bd3 ba1.6k sqft19257 Oak Ave, Sandy, OR 97055ActiveMLS ID #794999659, Sally Schwartz, Portland's Alternative Inc., Realtors. RMLS (OR)
- $495,0003 bd3 ba1.9k sqft15565 Bachelor Ave, Sandy, OR 97055ActiveMLS ID #140678880, Greg Walczyk, Walczyk Associates Realty. RMLS (OR)
- $459,0004 bd3 ba1.7k sqft3853 SE 181st Pl, Portland, OR 97236ActiveMLS ID #374585503, Darrin Amico, Amico Group Realty. RMLS (OR)
- $422,5003 bd3 ba1.8k sqft16855 Champion Way, Sandy, OR 97055ActiveMLS ID #364554902, Vicki Arnold, 20/20 Properties, Inc. RMLS (OR)
- $495,0003 bd2 ba1.5k sqft1558 SE Jasmine Way, Gresham, OR 97080ActiveMLS ID #395852435, Vince Kinney, Matin Real Estate. RMLS (OR)
- $450,0003 bd3 ba1.7k sqft11632 Darling Way, Oregon City, OR 97045ActiveMLS ID #281115205, Kirstan Rogers, Keller Williams PDX Central. RMLS (OR)
- $524,9003 bd3 ba1.8k sqft17376 Aubin St, Sandy, OR 97055ActiveMLS ID #269620824, Karl Madewell, Key Real Estate Services. RMLS (OR)
- $459,0004 bd3 ba2.1k sqft38853 Redwood St, Sandy, OR 97055ActiveMLS ID #575678169, Evans Boyd, Real Broker. RMLS (OR)
- $439,0003 bd3 ba1.5k sqft38619 Miller St, Sandy, OR 97055ActiveMLS ID #139358481, Ashley Troy, Redfin. RMLS (OR)
- $499,0004 bd3 ba2k sqft37720 Hamilton Ridge Dr, Sandy, OR 97055ActiveMLS ID #702681623, Jamie Hinkel, The Broker Network, LLC. RMLS (OR)
- $560,0003 bd3 ba1.9k sqft18202 SE Swanson Ln, Milwaukie, OR 97267ActiveMLS ID #271862521, Amy Reed, Portland's Alternative Inc., Realtors. RMLS (OR)
- $525,0003 bd3 ba1.5k sqft1430 S Birch Ct, Canby, OR 97013ActiveMLS ID #213047380, Lindsey Culver, Premiere Property Group, LLC. RMLS (OR)
- $438,0003 bd3 ba2.2k sqft37520 Green Mountain St, Sandy, OR 97055ActiveMLS ID #298192801, Bill Bailey, RE/MAX Advantage Group. RMLS (OR)
