Better than new and loaded with upgrades, this move-in ready craftsman in Estacada’s desirable Faraday Hills neighborhood offers the features buyers want without the added expense of starting from scratch. Built in 2022, this beautifully maintained 3-bedroom, 2.5-bath home combines modern comfort with thoughtful upgrades inside and out. The gourmet kitchen features quartz countertops, apron-front farmhouse sink, built-in oven, premium appliances, and an open layout perfect for entertaining. The inviting great room showcases a cozy corner fireplace and seamless flow to outdoor living. Enjoy an extended patio, newer deck, custom pergola, and hot tub—creating the ultimate backyard retreat already completed for you. Upstairs, the spacious primary suite features a luxurious mud-set tile shower and private retreat feel, while ceiling fans in the primary bedroom and living room provide added comfort. Additional highlights include stylish finishes throughout and a front Christmas light package for effortless seasonal curb appeal. Unlike nearby newer construction, this home already includes the upgrades buyers often spend thousands adding after move-in. Enjoy numerous miles of nearby walking trails leading to a scenic picnic area perched atop the hill with gorgeous sunset views. Conveniently located near schools, parks, and downtown Estacada amenities, this home offers comfort, style, and value from day one.
Active
Price cut: $14K (7/15)
$475,000
899 NE Trillium Dr, Estacada, OR 97023
3beds
1,609sqft
:
Get pre-qualified$3,330/mo
Residential, Single Family Residence
Built in 2022
-- sqft lot
$-- Zestimate®
$295/sqft
$33/mo HOA
What's special
Stylish finishes throughoutCozy corner fireplaceHot tubNewer deckUltimate backyard retreatInviting great roomCustom pergola
- 106 days |
- 280 |
- 19 |
Zillow last checked:
Listing updated:
Listed by:
Merin Bracken-Paldi 503-754-7749,
eXp Realty, LLC
Source: RMLS (OR),MLS#: 146124293
Facts & features
Interior
Bedrooms & bathrooms
- Bedrooms: 3
- Bathrooms: 3
- Full bathrooms: 2
- Partial bathrooms: 1
- Main level bathrooms: 1
Rooms
- Room types: Laundry, Bedroom 2, Bedroom 3, Dining Room, Family Room, Kitchen, Living Room, Primary Bedroom
Primary bedroom
- Features: Ceiling Fan, Ensuite, High Ceilings, Shower, Suite, Tile Floor, Walkin Closet, Walkin Shower, Wallto Wall Carpet
- Level: Upper
- Area: 221
- Dimensions: 17 x 13
Bedroom 2
- Features: Closet, High Ceilings, Wallto Wall Carpet
- Level: Upper
- Area: 121
- Dimensions: 11 x 11
Bedroom 3
- Features: Closet, High Ceilings, Wallto Wall Carpet
- Level: Upper
- Area: 110
- Dimensions: 10 x 11
Dining room
- Features: Family Room Kitchen Combo, Patio, Sliding Doors, Engineered Hardwood
- Level: Main
- Area: 90
- Dimensions: 10 x 9
Kitchen
- Features: Builtin Range, Dishwasher, Disposal, Eat Bar, Gourmet Kitchen, Island, Microwave, Pantry, Builtin Oven, Engineered Hardwood, Free Standing Refrigerator, Quartz
- Level: Main
Living room
- Features: Ceiling Fan, Family Room Kitchen Combo, Fireplace Insert, Engineered Hardwood, High Speed Internet
- Level: Main
- Area: 315
- Dimensions: 21 x 15
Heating
- Heat Pump
Cooling
- Heat Pump
Appliances
- Included: Built In Oven, Convection Oven, Cooktop, Dishwasher, Disposal, ENERGY STAR Qualified Appliances, Free-Standing Range, Free-Standing Refrigerator, Microwave, Plumbed For Ice Maker, Range Hood, Stainless Steel Appliance(s), Washer/Dryer, Built-In Range, Electric Water Heater
- Laundry: Laundry Room
Features
- Ceiling Fan(s), High Ceilings, High Speed Internet, Quartz, Bathtub With Shower, Closet, Family Room Kitchen Combo, Eat Bar, Gourmet Kitchen, Kitchen Island, Pantry, Shower, Suite, Walk-In Closet(s), Walkin Shower, Tile
- Flooring: Engineered Hardwood, Laminate, Luxury Vinyl Plank, Tile, Vinyl, Wall to Wall Carpet
- Doors: Sliding Doors
- Windows: Double Pane Windows, Vinyl Frames
- Basement: Crawl Space
- Number of fireplaces: 1
- Fireplace features: Electric, Insert
Interior area
- Total structure area: 1,609
- Total interior livable area: 1,609 sqft
Property
Parking
- Total spaces: 2
- Parking features: Driveway, On Street, Garage Door Opener, Attached
- Attached garage spaces: 2
- Has uncovered spaces: Yes
Accessibility
- Accessibility features: Bathroom Cabinets, Garage On Main, Kitchen Cabinets, Minimal Steps, Parking, Walkin Shower, Accessibility
Features
- Levels: Two
- Stories: 2
- Patio & porch: Deck, Patio, Porch
- Exterior features: Yard
- Has spa: Yes
- Spa features: Free Standing Hot Tub
- Fencing: Fenced
- Has view: Yes
- View description: Seasonal, Territorial
Lot
- Features: Level, Sprinkler, SqFt 3000 to 4999
Details
- Parcel number: 05036753
Construction
Type & style
- Home type: SingleFamily
- Architectural style: Craftsman
- Property subtype: Residential, Single Family Residence
Materials
- Cement Siding, Insulation and Ceiling Insulation
- Foundation: Concrete Perimeter
- Roof: Composition
Condition
- Resale
- New construction: No
- Year built: 2022
Utilities & green energy
- Sewer: Public Sewer
- Water: Public
- Utilities for property: Cable Connected
Community & HOA
HOA
- Has HOA: Yes
- Amenities included: Commons, Maintenance Grounds, Management
- HOA fee: $33 monthly
Location
- Region: Estacada
Financial & listing details
- Price per square foot: $295/sqft
- Tax assessed value: $466,527
- Annual tax amount: $3,815
- Date on market: 4/9/2026
- Listing terms: Cash,Conventional,FHA,VA Loan
- Road surface type: Paved
Estimated market value
Not available
Estimated sales range
Not available
Not available
Price history
| Date | Event | Price |
|---|---|---|
| 7/15/2026 | Price change | $475,000-2.9%$295/sqft |
Source:  RMLS (OR) #146124293 Report a problem RMLS (OR) #146124293 Report a problem | ||
| 7/11/2026 | Pending sale | $489,000$304/sqft |
Source: RMLS (OR) #146124293 Report a problem | ||
| 5/21/2026 | Price change | $489,000-2%$304/sqft |
Source: RMLS (OR) #146124293 Report a problem | ||
| 5/17/2026 | Price change | $499,000-2%$310/sqft |
Source: RMLS (OR) #146124293 Report a problem | ||
| 5/14/2026 | Price change | $509,000-1.1%$316/sqft |
Source: RMLS (OR) #146124293 Report a problem | ||
| 5/1/2026 | Price change | $514,900-1%$320/sqft |
Source: RMLS (OR) #146124293 Report a problem | ||
| 4/9/2026 | Listed for sale | $519,900$323/sqft |
Source: RMLS (OR) #146124293 Report a problem | ||
Public tax history
| Year | Property taxes | Tax assessment |
|---|---|---|
| 2025 | $3,815 -3.7% | $260,205 +3% |
| 2024 | $3,962 +2.3% | $252,627 +3% |
| 2023 | $3,874 +108.5% | $245,269 +108.9% |
| 2022 | $1,858 +202% | $117,404 +202.9% |
| 2021 | $615 | $38,755 |
Find assessor info on the county website
Monthly payment
Est. payment
Payment breakdown
Explore the cost of this home by adjusting the details. Changes won't be saved.Climate risks
Neighborhood: 97023
Nearby schools
GreatSchools rating
- 6/10River Mill Elementary SchoolGrades: K-5Distance: 1.1 mi
- 3/10Estacada Junior High SchoolGrades: 6-8Distance: 1.4 mi
- 4/10Estacada High SchoolGrades: 9-12Distance: 1 mi
Schools provided by the listing agent
- Elementary: River Mill
- Middle: Estacada
- High: Estacada
Source: RMLS (OR). This data may not be complete. We recommend contacting the local school district to confirm school assignments for this home.
- $454,3003 bd2 ba1.3k sqft915 NE Alderwood Dr LOT 13, Estacada, OR 97023Off Market

- $468,0004 bd2 ba1.6k sqft910 NE Buckthorn Dr, Estacada, OR 97023Off Market
- $649,9003 bd2 ba2.2k sqft656 NE Trillium Dr, Estacada, OR 97023Pending
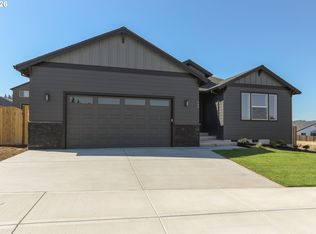
- $468,0004 bd2 ba1.6k sqft932 NE Buckthorn Dr, Estacada, OR 97023Off Market
- $468,8003 bd2 ba1.6k sqft830 NE Buckthorn Dr, Estacada, OR 97023Off Market
- $--2 bd2 ba893 sqft512 NE Trillium Dr, Estacada, OR 97023Off Market
- $461,9004 bd3 ba1.9k sqft782 NE Trillium Dr, Estacada, OR 97023Off Market
- $491,0003 bd3 ba1.8k sqft814 NE Buckthorn Dr, Estacada, OR 97023Sold
A local agent can set up tours, give advice and negotiate with sellers.
Similar homes
- $509,9993 bd2 ba1.3k sqft812 NE Trillium Dr, Estacada, OR 97023Active

 MLS ID #602826933, Kirstan Rogers, Keller Williams PDX Central. RMLS (OR)
 - $480,0003 bd2 ba1.3k sqft575 NE Caden Ct, Estacada, OR 97023Active
 MLS ID #469452896, Jonathan Cotton, MORE Realty. RMLS (OR)
 - $475,0003 bd2 ba1.6k sqft850 SE Pineview Ct, Estacada, OR 97023Active
 MLS ID #261069499, Kurt Johnson, All County Real Estate. RMLS (OR)
 - $479,0003 bd2 ba1.5k sqft2688 NE Currin Creek Dr, Estacada, OR 97023Active
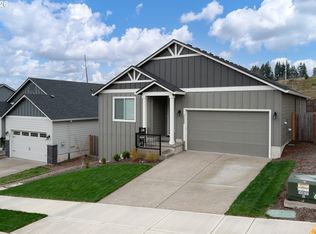 MLS ID #136422129, Linda Meade, Wayne Lindquist & Associates LLC. RMLS (OR)
 - $514,9003 bd2 ba1.8k sqft513 NE Fremont Dr, Estacada, OR 97023ActiveMLS ID #370901357, Stephen FitzMaurice, eXp Realty, LLC. RMLS (OR)
- $614,9504 bd3 ba2k sqft1410 NE Cascadia Ridge Dr, Estacada, OR 97023ActiveMLS ID #635680296, Tony Lozzi, John L. Scott Portland Metro. RMLS (OR)
- $458,0003 bd3 ba2.2k sqft37520 Green Mountain St, Sandy, OR 97055ActiveMLS ID #298192801, Bill Bailey, RE/MAX Advantage Group. RMLS (OR)
- $499,0003 bd3 ba1.8k sqft19118 Arletha Ct, Sandy, OR 97055ActiveMLS ID #512120308, Dennis Gorton, eXp Realty, LLC. RMLS (OR)
- $468,0003 bd3 ba1.6k sqft19257 Oak Ave, Sandy, OR 97055ActiveMLS ID #794999659, Sally Schwartz, Portland's Alternative Inc., Realtors. RMLS (OR)
- $469,0004 bd3 ba2.1k sqft38853 Redwood St, Sandy, OR 97055ActiveMLS ID #575678169, Evans Boyd, Real Broker. RMLS (OR)
- $469,0004 bd3 ba1.7k sqft38417 Redwood St, Sandy, OR 97055ActiveMLS ID #187020418, Bonnie Drake, Berkshire Hathaway HomeServices NW Real Estate. RMLS (OR)
- $529,9003 bd3 ba1.8k sqft17376 Aubin St, Sandy, OR 97055ActiveMLS ID #269620824, Karl Madewell, Key Real Estate Services. RMLS (OR)
- $428,0003 bd3 ba1.8k sqft16807 Champion Way, Sandy, OR 97055ActiveMLS ID #555595444, Bill Bailey, RE/MAX Advantage Group. RMLS (OR)
- $474,9003 bd2 ba1.6k sqft718 Trinity Ct, Molalla, OR 97038ActiveMLS ID #595234717, Javier Alomia, Real Broker. RMLS (OR)
- $499,0003 bd3 ba1.6k sqft5 SE 48th Ter, Gresham, OR 97080ActiveMLS ID #112454264, Melita Coyle, eXp Realty, LLC. RMLS (OR)
- $535,0003 bd3 ba2.1k sqft18659 Van Fleet Ave, Sandy, OR 97055ActiveMLS ID #682754723, Kirstan Rogers, Keller Williams PDX Central. RMLS (OR)
- $420,0004 bd3 ba1.6k sqft16994 University Ave, Sandy, OR 97055ActiveMLS ID #212060366, Shane Cone, Keller Williams PDX Central. RMLS (OR)
- $445,0003 bd3 ba1.8k sqft1652 SW Wright Pl, Troutdale, OR 97060ActiveMLS ID #541730355, Michelle Way, Exclusive Homes Real Estate. RMLS (OR)
- $468,5003 bd3 ba2k sqft1360 NE Coho Ct, Wood Village, OR 97060ActiveMLS ID #153255518, Brinda Doyle, MORE Realty. RMLS (OR)
- $420,0003 bd3 ba1.6k sqft14113 Passage Pkwy, Oregon City, OR 97045ActiveMLS ID #520392836, David Columbus, Living Room Realty. RMLS (OR)
