Skip main navigation
Active
  • Price cut: $9.9K (7/12)
    $509,999

    812 NE Trillium Dr, Estacada, OR 97023

    3beds
    1,315sqft
    : 
    $3,543/mo
    Get pre-qualified
    Residential, Single Family Residence
    Built in 2021
    6,969 Square Feet Lot
    $-- Zestimate®
    $388/sqft
    $38/mo HOA

    What's special

    Custom farmhouse sinkExpansive covered patioExtended paver seating areasSummer bbqs with friendsStainless steel appliancesRaised garden bedsFruit trees
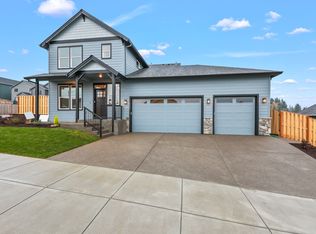
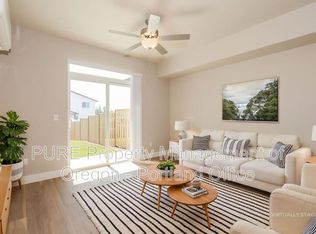
    ~$16/mo electric bill with solar panels which are paid off! Desirable corner lot, beautifully upgraded home. Stylish and cost affective, the bright and open layout features quartz countertops, custom farmhouse sink, stainless steel appliances, and a large kitchen island that naturally becomes a conversation staple of the home. NEW, custom barn door adds warmth and character while creating flexible living space perfect for entertaining or cozy nights in. Outside, the backyard was designed to be enjoyed with an expansive covered patio, extended paver seating areas, raised garden beds, fruit trees, and added privacy landscaping. Irrigation is also in the front yard! Whether it’s morning coffee under the awning or summer BBQs with friends, this space was built just right. Located just 3 miles from downtown Estacada, you’ll enjoy quick access to The Cazadero Steakhouse, The Grind Coffee House, community events, and some of Oregon’s favorite outdoor recreation including the Clackamas River, hiking trails, camping, fishing, and scenic mountain drives. Even better, the washer, dryer, garage refrigerator, overhead storage racks, and primary bedroom furniture set are all included, making this home feel even more move-in ready!
    54 days
    |
    181
    |
    2
    |

    Zillow last checked:

    Listing updated:

    Listed by:

    Kirstan Rogers 503-997-7549,

    Keller Williams PDX Central

    Source: RMLS (OR),MLS#: 602826933MLS Logo

      Facts & features

      Interior

      Bedrooms & bathrooms
      • Bedrooms: 3
      • Bathrooms: 2
      • Full bathrooms: 2
      • Main level bathrooms: 2
      Rooms
      • Room types: Laundry, Bedroom 2, Bedroom 3, Dining Room, Family Room, Kitchen, Living Room, Primary Bedroom
      Primary bedroom
      • Features: High Ceilings, Shower, Suite, Tile Floor, Walkin Closet, Walkin Shower, Wallto Wall Carpet
      • Level: Main
      • Area: 182
      • Dimensions: 13 x 14
      Bedroom 2
      • Features: Closet, High Ceilings, Wallto Wall Carpet
      • Level: Main
      • Area: 99
      • Dimensions: 9 x 11
      Bedroom 3
      • Features: Closet, High Ceilings, Wallto Wall Carpet
      • Level: Main
      • Area: 99
      • Dimensions: 9 x 11
      Kitchen
      • Features: Dishwasher, Disposal, Island, Microwave, Pantry, Free Standing Range, Free Standing Refrigerator, Quartz, Vinyl Floor
      • Level: Main
      • Area: 135
      • Width: 9
      Living room
      • Features: Fireplace, High Ceilings, Vinyl Floor
      • Level: Main
      • Area: 240
      • Dimensions: 16 x 15
      Heating
      • Forced Air, Heat Pump, Fireplace(s)
      Cooling
      • Central Air, Heat Pump
      Appliances
      • Included: Dishwasher, Disposal, ENERGY STAR Qualified Appliances, Free-Standing Range, Free-Standing Refrigerator, Microwave, Electric Water Heater
      • Laundry: Laundry Room
      Features
      • High Ceilings, Quartz, Closet, Kitchen Island, Pantry, Shower, Suite, Walk-In Closet(s), Walkin Shower, Tile
      • Flooring: Laminate, Tile, Vinyl, Wall to Wall Carpet
      • Windows: Double Pane Windows, Vinyl Frames
      • Basement: Crawl Space
      • Number of fireplaces: 1
      • Fireplace features: Electric
      Interior area
      • Total structure area: 1,315
      • Total interior livable area: 1,315 sqft
      Video & virtual tour

      Property

      Parking
      • Total spaces: 2
      • Parking features: Driveway, On Street, Garage Door Opener, Attached
      • Attached garage spaces: 2
      • Has uncovered spaces: Yes
      Accessibility
      • Accessibility features: Garage On Main, Main Floor Bedroom Bath, One Level, Utility Room On Main, Accessibility
      Features
      • Levels: One
      • Stories: 1
      • Patio & porch: Patio, Porch
      • Exterior features: Yard
      • Fencing: Fenced
      • Has view: Yes
      • View description: Seasonal
      Lot
      • Size: 6,969 Square Feet
      • Dimensions: 130' x 52'
      • Features: Corner Lot, Level, Sprinkler, SqFt 5000 to 6999
      Details
      • Parcel number: 05036756
      • Zoning: R1

      Construction

      Type & style
      • Home type: SingleFamily
      • Architectural style: Craftsman
      • Property subtype: Residential, Single Family Residence
      Materials
      • Cement Siding, Lap Siding
      • Foundation: Concrete Perimeter
      • Roof: Composition
      Condition
      • Resale
      • New construction: No
      • Year built: 2021

      Utilities & green energy

      • Sewer: Public Sewer
      • Water: Public
      • Utilities for property: Cable Connected
      Green energy
      • Energy generation: Solar

      Community & HOA

      Community
      • Security: Fire Sprinkler System
      • Subdivision: Faraday Hills
      HOA
      • Has HOA: Yes
      • Amenities included: Commons, Management
      • HOA fee: $38 monthly
      Location
      • Region: Estacada

      Financial & listing details

      • Price per square foot: $388/sqft
      • Tax assessed value: $452,168
      • Annual tax amount: $3,703
      • Date on market: 5/29/2026
      • Listing terms: Cash,Conventional,FHA,VA Loan
      • Road surface type: Paved

        Estimated market value

        Not available

        Estimated sales range

        Not available

        Not available

        Price history

        DateEventPrice
        7/12/2026Price change$509,999-1.9%$388/sqft
        Source: RMLS (OR) #602826933 Report a problem
        6/25/2026Price change$519,900-2.8%$395/sqft
        Source: RMLS (OR) #602826933 Report a problem
        5/29/2026Listed for sale$535,000+2.9%$407/sqft
        Source: RMLS (OR) #602826933 Report a problem
        3/29/2024Sold$520,000+4%$395/sqft
        Source: RMLS (OR) #24188257 Report a problem
        2/28/2024Pending sale$499,900$380/sqft
        Source: RMLS (OR) #24188257 Report a problem
        2/15/2024Price change$499,900-4.8%$380/sqft
        Source: RMLS (OR) #24188257 Report a problem
        2/8/2024Listed for sale$525,000$399/sqft
        Source: RMLS (OR) #24188257 Report a problem

        Public tax history

        YearProperty taxesTax assessment
        2025$3,703 -3.7%$252,567 +3%
        2024$3,846 +2.3%$245,211 +3%
        2023$3,760 +52.3%$238,069 +52.6%
        2022$2,468 +199.9%$155,996 +200.8%
        2021$823 $51,856
        Find assessor info on the county website

        Monthly payment

        Est. payment

        Payment breakdown

        Explore the cost of this home by adjusting the details. Changes won't be saved.
        All calculations are estimates and provided by Zillow, Inc. for informational purposes only. Actual amounts may vary.
        HOA fees may include property taxes on listings classified as Co-Ops. Contact the listing agent and/or owner for fee details.
        Mortgage interest rates are dependent on a number of factors, including credit score, down payment, and repayment length. Interest rate data provided by Zillow Group Marketplace, Inc. as of 1/1/1970 from various mortgage lenders with which we have lead or other similar arrangements; the Estimated Payment is an average of those rates.
        See how much you could borrow to make a competitive offer.

        Climate risks

        Neighborhood: 97023

        Getting around

        0 / 100
        Car-Dependent
        15 / 100
        Somewhat Bikeable

        Nearby schools

        GreatSchools rating
        Schools provided by the listing agent
        • Elementary: River Mill
        • Middle: Estacada
        • High: Estacada

        Source: RMLS (OR). This data may not be complete. We recommend contacting the local school district to confirm school assignments for this home.

        A local agent can set up tours, give advice and negotiate with sellers.

        Browse local experts

        Similar homes