Skip main navigation
Sold
  • $455,000

    1419 NW Bagby St, Estacada, OR 97023

    3beds
    1,684sqft
    Residential, Single Family Residence
    Built in 2020
    -- sqft lot
    $454,900 Zestimate®
    $270/sqft
    $2,595 Estimated rent

    Home value

    $454,900

    $432,000 - $478,000

    $2,595/mo

    Zestimate® history
    Loading
    Loading...

    Owner options

    List your home for rent

    $2,595/mo

    Rent Zestimate®

    Find your next renter with Zillow Rental Manager. Plus, with online applications, you can quickly screen prospective tenants – for free.

    Learn more

    $2,595/mo

    Rent Zestimate®

    Refinance and save

    $2,889/mo

    Est. payment

    Refinancing to a lower rate could help reduce your monthly payments and save thousands over the life of the loan.

    See today's rates

    $2,889/mo

    Est. payment

    Explore your selling options

    Work with a Zillow partner agent

    Leverage their expertise and Zillow's premium Showcase listings to get your home seen by more buyers.

    Get started

    List with your own agent

    Get your home in front of millions of buyers by listing it on Zillow.

    Learn how to do it

    Sell it yourself

    Take full control of how buyers see your home on Zillow by listing For Sale by Owner (FSBO).

    List your home

    What's special

    Walk-in closetWalk-in showerPrimary bedroom suiteDouble sinksLots of cabinet spaceStainless steel appliances includedPot rack
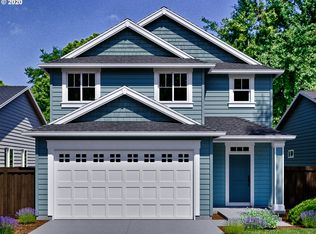
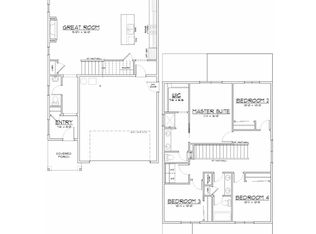
    Like new home with decent size backyard, and ready to move in. Large solid surface easy-care quartz island/eat bar, stainless steel appliances included, handy pantry, pot rack, and lots of cabinet space make this a dream kitchen that is open to the dining area and great room with a fireplace. You'll love the easy-care luxury vinyl tile flooring throughout the main level (referred to as laminate). Sweet dreams in the primary bedroom suite, double sinks, walk-in closet, and a walk-in shower. Upstairs laundry includes a Speed Queen washer/dryer set. Two overhead garage storage racks and a handy garage door opener. A fully fenced back yard with an exposed aggregate (15'x15') patio for entertaining, front/back sprinkler system to keep your grass lush, and a garden space for veggies or flowers backs to a small greenway area buffer (so no neighbors behind). Enjoy the community playground, the pond with occasional ducks and other wildlife, covered picnic area, and additional common spaces in the desirable Campanella Estates neighborhood. Close to schools (.5 mile), library, Wade Creek Park, and skate park (.4 mile), local shops, and eateries in the quaint town of Estacada. 4th of July parade, Halloween downtown event, and Friday night football games are a must! Boating, kayaking, fishing, and hiking can be experienced at nearby Estacada Lake, Promontory Park, Northfork Reservoir, Timber Park, McIver Park, Metzler Park, etc... Estacada really has a lot to offer.

    Zillow last checked:

    Listing updated:

    Listed by:

    Marguerite Truttman 503-329-8793,

    Premiere Property Group, LLC

    Bought with:

    Randy Bacon, 200909056

    eXp Realty, LLC

    Source: RMLS (OR),MLS#: 111578790MLS Logo

    Facts & features

    Interior

    Bedrooms & bathrooms
    • Bedrooms: 3
    • Bathrooms: 3
    • Full bathrooms: 2
    • Partial bathrooms: 1
    • Main level bathrooms: 1
    Primary bedroom
    • Features: Bathroom, Double Sinks, Walkin Closet, Walkin Shower
    • Level: Upper
    • Area: 247
    • Dimensions: 19 x 13
    Bedroom 2
    • Features: Wallto Wall Carpet
    • Level: Upper
    • Area: 110
    • Dimensions: 11 x 10
    Bedroom 3
    • Features: Wallto Wall Carpet
    • Level: Upper
    • Area: 110
    • Dimensions: 11 x 10
    Dining room
    • Features: Kitchen Dining Room Combo
    • Level: Main
    Kitchen
    • Features: Dishwasher, Eat Bar, Eating Area, Island, Microwave, Pantry, Free Standing Range, Free Standing Refrigerator, Laminate Flooring, Quartz
    • Level: Main
    • Area: 273
    • Width: 13
    Heating
    • Heat Exchanger, Heat Pump
    Cooling
    • Heat Pump
    Appliances
    • Included: Dishwasher, Disposal, Free-Standing Range, Free-Standing Refrigerator, Microwave, Plumbed For Ice Maker, Stainless Steel Appliance(s), Electric Water Heater
    • Laundry: Laundry Room
    Features
    • Quartz, Kitchen Dining Room Combo, Eat Bar, Eat-in Kitchen, Kitchen Island, Pantry, Bathroom, Double Vanity, Walk-In Closet(s), Walkin Shower
    • Flooring: Wall to Wall Carpet, Laminate
    • Windows: Double Pane Windows, Vinyl Frames
    • Basement: Crawl Space
    • Number of fireplaces: 1
    • Fireplace features: Electric
    Interior area
    • Total structure area: 1,684
    • Total interior livable area: 1,684 sqft

    Property

    Parking
    • Total spaces: 2
    • Parking features: Driveway, Garage Door Opener, Attached
    • Attached garage spaces: 2
    • Has uncovered spaces: Yes
    Accessibility
    • Accessibility features: Garage On Main, Walkin Shower, Accessibility
    Features
    • Levels: Two
    • Stories: 2
    • Patio & porch: Patio, Porch
    • Exterior features: Garden, Yard
    • Fencing: Fenced
    • Has view: Yes
    • View description: Trees/Woods
    Lot
    • Dimensions: level 40' x 100'
    • Features: Greenbelt, Level, Sprinkler, SqFt 3000 to 4999
    Details
    • Parcel number: 05035721

    Construction

    Type & style
    • Home type: SingleFamily
    • Architectural style: Traditional
    • Property subtype: Residential, Single Family Residence
    Materials
    • Cement Siding, Lap Siding
    • Foundation: Concrete Perimeter
    • Roof: Composition
    Condition
    • Resale
    • New construction: No
    • Year built: 2020

    Utilities & green energy

    • Sewer: Public Sewer
    • Water: Public

    Community & neighborhood

    Security
    • Security features: Entry
    Community
    • Community features: Playground, covered picnic tables
    Location
    • Region: Estacada
    • Subdivision: Campanella Estates

    HOA & financial

    HOA
    • Has HOA: Yes
    • HOA fee: $115 quarterly
    • Amenities included: Commons, Management

    Other

    Other facts
    • Listing terms: Cash,Conventional,FHA,USDA Loan,VA Loan
    • Road surface type: Paved

    Price history

    DateEventPrice
    5/12/2026Sold$455,000-2.2%$270/sqft
    Source: RMLS (OR) #111578790 Report a problem
    4/14/2026Pending sale$465,000$276/sqft
    Source: RMLS (OR) #111578790 Report a problem
    1/23/2026Price change$465,000-2.1%$276/sqft
    Source: RMLS (OR) #111578790 Report a problem
    12/4/2025Price change$475,000-1.6%$282/sqft
    Source: RMLS (OR) #111578790 Report a problem
    11/17/2025Listed for sale$482,500$287/sqft
    Source: RMLS (OR) #111578790 Report a problem

    Public tax history

    YearProperty taxesTax assessment
    2025$3,645 -3.7%$248,578 +3%
    2024$3,785 +2.3%$241,338 +3%
    2023$3,701 +2.8%$234,309 +3%
    2022$3,599 +2.7%$227,485 +3%
    2021$3,506 +260.7%$220,860 +257.7%
    2020$972 $61,738

    Find assessor info on the county website

    Neighborhood: 97023

    Nearby schools

    GreatSchools rating
    Schools provided by the listing agent
    • Elementary: River Mill
    • Middle: Estacada
    • High: Estacada

    Source: RMLS (OR). This data may not be complete. We recommend contacting the local school district to confirm school assignments for this home.

    Get a cash offer in 3 minutes
    Find out how much your home could sell for in as little as 3 minutes with a no-obligation cash offer.
    Estimated market value
    $454,900
    Get a cash offer in 3 minutes
    Find out how much your home could sell for in as little as 3 minutes with a no-obligation cash offer.
    Estimated market value
    $454,900