New Price! Fully remodeled single-level home offering exceptional flexibility and functionality. Updated from top to bottom, this NE Portland property features a well-designed layout with four bedrooms and three full bathrooms, all on one level, ideal for easy living, work-from-home needs, or multigenerational use. The home offers multiple living spaces, including a main living room, a separate family room at the back of the home, and a bonus room that works well as a fifth sleeping area, office, or flex space, noted as non-conforming and completed with permits. This thoughtful layout provides separation of space and versatility rarely found in single-level homes. The fully renovated kitchen features a large island, all-new appliances under warranty, and a strong connection to the main living areas, making it both functional and inviting. Newer windows throughout enhance natural light and improve overall energy efficiency. The primary bedroom includes its own closet and convenient access to an updated bathroom. Major improvements have already been completed, including a new roof with a 30-year warranty, new furnace, new air conditioning unit, and new appliances, offering peace of mind for the next owner. A new covered patio with a new roof extends the living space outdoors and allows for comfortable, year-round use. With true single-level living, a practical floor plan, and extensive recent upgrades, this home is truly move-in ready. Conveniently located near parks, schools, and commuter routes, this property presents a strong opportunity for buyers seeking space, flexibility, and quality updates in NE Portland. [Home Energy Score = 7. HES Report at https://rpt.greenbuildingregistry.com/hes/OR10244115]
Active
Price cut: $25K (7/14)
$470,000
8715 NE Clackamas St, Portland, OR 97220
4beds
2,600sqft
Residential, Single Family Residence
Built in 1952
5,227 Square Feet Lot
$-- Zestimate®
$181/sqft
$-- HOA
What's special
True single-level livingMultiple living spacesFully remodeled single-level homePractical floor planFully renovated kitchenAll-new appliances under warrantyLarge island
- 275 days
- 349
- 11
Zillow last checked:
Listing updated:
Listed by:
Antonio Hayes 503-519-3481,
Realty First
Source: RMLS (OR),MLS#: 539838759
Facts & features
Interior
Bedrooms & bathrooms
- Bedrooms: 4
- Bathrooms: 3
- Full bathrooms: 3
- Main level bathrooms: 3
Rooms
- Room types: Bedroom 4, Bonus Room, Bedroom 2, Bedroom 3, Dining Room, Family Room, Kitchen, Living Room, Primary Bedroom
Primary bedroom
- Level: Main
Bedroom 2
- Level: Main
Bedroom 3
- Level: Main
Bedroom 4
- Level: Main
Dining room
- Level: Main
Family room
- Level: Main
Kitchen
- Level: Main
Living room
- Level: Main
Heating
- Forced Air
Cooling
- Central Air
Appliances
- Included: Built-In Range, Cooktop, Free-Standing Range, Electric Water Heater
Features
- Cook Island, Quartz
- Basement: Crawl Space
Interior area
- Total structure area: 2,600
- Total interior livable area: 2,600 sqft
Property
Parking
- Parking features: Driveway, Off Street, Detached
- Has uncovered spaces: Yes
Features
- Levels: One
- Stories: 1
Lot
- Size: 5,227 Square Feet
- Features: Level, On Busline, SqFt 5000 to 6999
Details
- Parcel number: R177852
- Zoning: R5
Construction
Type & style
- Home type: SingleFamily
- Property subtype: Residential, Single Family Residence
Materials
- Wood Siding
- Foundation: Slab
- Roof: Shingle
Condition
- Resale
- New construction: No
- Year built: 1952
Utilities & green energy
- Sewer: Public Sewer
- Water: Public
Community & HOA
HOA
- Has HOA: No
Location
- Region: Portland
Financial & listing details
- Price per square foot: $181/sqft
- Tax assessed value: $435,310
- Annual tax amount: $5,026
- Date on market: 1/6/2026
- Listing terms: Cash,Conventional,FHA
- Road surface type: Concrete, Paved
Estimated market value
Not available
Estimated sales range
Not available
Not available
Price history
| Date | Event | Price |
|---|---|---|
| 7/14/2026 | Price change | $470,000-5.1%$181/sqft |
Source:  RMLS (OR) #539838759 Report a problem RMLS (OR) #539838759 Report a problem | ||
| 3/24/2026 | Price change | $495,000-1%$190/sqft |
Source: RMLS (OR) #539838759 Report a problem | ||
| 1/29/2026 | Price change | $499,999-2.9%$192/sqft |
Source: RMLS (OR) #539838759 Report a problem | ||
| 1/7/2026 | Listed for sale | $515,000+53.7%$198/sqft |
Source: RMLS (OR) #539838759 Report a problem | ||
| 12/7/2018 | Listing removed | $335,000$129/sqft |
Source: Open Door Real Estate LLC #18698959 Report a problem | ||
| 8/26/2018 | Listed for sale | $335,000+8.1%$129/sqft |
Source: Open Door Real Estate LLC #18698959 Report a problem | ||
| 4/25/2018 | Listing removed | $310,000$119/sqft |
Source: Open Door Real Estate LLC #18156433 Report a problem | ||
| 4/10/2018 | Price change | $310,000-3.1%$119/sqft |
Source: Open Door Real Estate LLC #18156433 Report a problem | ||
| 3/28/2018 | Price change | $320,000-4.5%$123/sqft |
Source: Open Door Real Estate LLC #18156433 Report a problem | ||
| 3/19/2018 | Listed for sale | $335,000+78.2%$129/sqft |
Source: Open Door Real Estate LLC #18156433 Report a problem | ||
| 9/29/2006 | Sold | $188,000$72/sqft |
Source: Public Record Report a problem | ||
Public tax history
| Year | Property taxes | Tax assessment |
|---|---|---|
| 2025 | $5,027 +3.7% | $186,550 +3% |
| 2024 | $4,846 +4% | $181,120 +3% |
| 2023 | $4,660 +2.2% | $175,850 +3% |
| 2022 | $4,559 +1.7% | $170,730 +3% |
| 2021 | $4,482 +9% | $165,760 +3% |
| 2020 | $4,112 +3.8% | $160,940 +3% |
| 2019 | $3,961 | $156,260 +3% |
| 2018 | $3,961 +3% | $151,710 +3% |
| 2017 | $3,844 +14% | $147,300 +3% |
| 2016 | $3,372 | $143,010 +3% |
| 2015 | $3,372 +2.7% | $138,850 +3% |
| 2014 | $3,283 +32.2% | $134,810 +3% |
| 2013 | $2,484 +0.2% | $130,890 +3% |
| 2012 | $2,480 -2.6% | $127,080 +3% |
| 2011 | $2,546 -2.4% | $123,380 +3% |
| 2010 | $2,609 +2.7% | $119,790 +3% |
| 2009 | $2,541 +6% | $116,310 +3% |
| 2008 | $2,398 +0.3% | $112,930 +3% |
| 2007 | $2,391 +11.4% | $109,650 +3% |
| 2006 | $2,147 +4.7% | $106,460 +3% |
| 2005 | $2,051 -8.2% | $103,360 +3% |
| 2004 | $2,234 +2.3% | $100,350 +3% |
| 2003 | $2,184 +8.9% | $97,430 +3% |
| 2002 | $2,006 +7.4% | $94,600 +6.1% |
| 2000 | $1,868 | $89,180 |
Find assessor info on the county website
Monthly payment
Est. payment
Payment breakdown
Explore the cost of this home by adjusting the details. Changes won't be saved.Climate risks
Neighborhood: Madison South
Nearby schools
Schools provided by the listing agent
- Elementary: Jason Lee
- Middle: Roseway Heights
- High: Leodis Mcdaniel
Source: RMLS (OR). This data may not be complete. We recommend contacting the local school district to confirm school assignments for this home.
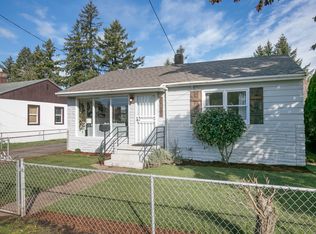
Similar homes
- $499,0004 bd2 ba1.8k sqft9917 NE Campaign St, Portland, OR 97220Active
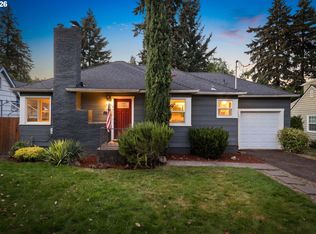
 MLS ID #203991041, Will Murphy, Premiere Property Group, LLC. RMLS (OR)
 - $435,1504 bd2 ba1.3k sqft2420 NE 86th Ave, Portland, OR 97220Active
 MLS ID #621042957, Karen Croston, Premiere Property Group LLC. RMLS (OR)
 - $465,0003 bd1 ba1.5k sqft9136 SE Steele St, Portland, OR 97266Active
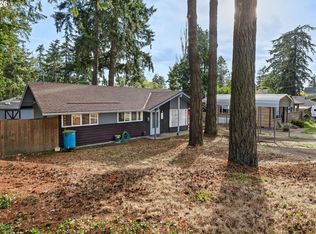 MLS ID #685832717, Jennifer Newtson-Schick, Oregon First. RMLS (OR)
 - $475,0004 bd3 ba1.7k sqft6715 SE 114th Ave, Portland, OR 97266Active
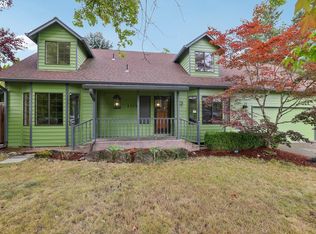 MLS ID #642047132, Michelle Palmquist, Redfin. RMLS (OR)
 - $485,0004 bd3 ba2.4k sqft3034 SE 170th Ave, Portland, OR 97236ActiveMLS ID #222286075, Ben Andrews, MORE Realty. RMLS (OR)
- $579,0004 bd3 ba2.2k sqft8912 SE Clay St, Portland, OR 97216ActiveMLS ID #219320746, Cary Minden, CJM Realty. RMLS (OR)
- $535,0004 bd3 ba1.5k sqft6318 NE Hassalo St, Portland, OR 97213ActiveMLS ID #308996473, Jules Fedota, Windermere Realty Trust. RMLS (OR)
- $419,9974 bd3 ba1.3k sqft7005 SE 66th Ave, Portland, OR 97206ActiveMLS ID #238304937, Lorna Murray, RE/MAX Equity Group. RMLS (OR)
- $510,0003 bd3 ba1.9k sqft2223 SE 139th Ave #A, Portland, OR 97233ActiveMLS ID #622465694, Zack Nolan, Kelly Right Real Estate of Portland, LLC. RMLS (OR)
- $550,0004 bd4 ba3.1k sqft2042 SE 138th Ave, Portland, OR 97233ActiveMLS ID #214680915, Li Lanz, Li Lanz Properties, LLC. RMLS (OR)
- $479,0005 bd2 ba1.6k sqft18126 SE Lincoln St, Portland, OR 97233ActiveMLS ID #130196985, Ellen Bick, CORE, Realtors. RMLS (OR)
- $484,9004 bd2 ba1.7k sqft5835 SE 84th Ave, Portland, OR 97266ActiveMLS ID #770054168, Manli Chen, Pete Anderson Realty Assoc, Inc.. RMLS (OR)
- $434,0003 bd3 ba1.4k sqft6148 SE Duke St, Portland, OR 97206ActiveMLS ID #527626398, Quinn Irvine, MORE Realty. RMLS (OR)
- $499,9004 bd2 ba2.1k sqft22222 SE Ash St, Gresham, OR 97030ActiveMLS ID #147490588, Daniela Sardo, Real Broker. RMLS (OR)
- $499,0004 bd4 ba2.2k sqft11338 SW Capitol Hwy, Portland, OR 97219ActiveMLS ID #210829070, Matt Henderson, John L. Scott. RMLS (OR)
- $515,0004 bd2 ba1.8k sqft17811 SE Cook St, Milwaukie, OR 97267ActiveMLS ID #210895705, Colleen Ritt, Where, Inc. RMLS (OR)
- $495,0004 bd2 ba1.6k sqft340 Depot St, Fairview, OR 97024ActiveMLS ID #181549998, Marla Knauss, Premiere Property Group, LLC. RMLS (OR)
- $599,9006 bd3 ba2.8k sqft3909 NE 135th Ave, Portland, OR 97230ActiveMLS ID #154965760, Jordan Matin, Matin Real Estate. RMLS (OR)
- $385,0003 bd2 ba1.3k sqft1609 SE 148th Ave, Portland, OR 97233ActiveMLS ID #112824911, Denise Crane, RE/MAX Advantage Group. RMLS (OR)
- $415,0003 bd2 ba1.5k sqft7120 SE 83rd Ave, Portland, OR 97266ActiveMLS ID #123804906, Shayla Hoang, Works Real Estate. RMLS (OR)
