LESS THAN 1 MILE from OLD TOWN! CRESTWOOD HEIGHTS! OF ALL ACTIVE SHERWOOD LISTINGS UNDER $600,000, I HAVE THE MOST SF and the LOWEST $/SF OF THEM ALL! When AFFORDABILITY and VALUE count the most, come check me out! I may not be as 'pretty', but I am solid and sturdy! I have room to grow! and I provide tons of opportunities to be personalized to YOUR style! Designed for comfortable everyday living! Lovingly cared for by ONE owner since it was built! Flexible plan! 35x19 BONUS ROOM over the garage—ideal office/craft room/media room, or add a wall and create a 4th bedroom and bonus room. Kitchen: eating area, built-in desk, pantry with pullouts, range with ceramic cooktop, fridge plumbed for water/ice, new built-in microwave. The kitchen opens to a spacious family room: gas fireplace, back yard access. Formal living/dining room combo. Primary suite: dual sinks, walk-in shower, walk-in closet with built-ins. Yard: Private, fully fenced, low-maintenance, apple trees, brick patio, large deck with retractable awning. 2-car attached garage: extra-deep, large storage room - perfect for a walk-in pantry. A NEW FURNACE 2026. A/C has been routinely serviced. Crawlspace: professionally maintained by John's Waterproofing. NEWER ROOF: complete tear-off. This home is ready and waiting for YOU to add your personal style and create the next generation of cherished memories!
Active
Price cut: $15.4K (8/1)
$599,500
16060 SW Willow Dr, Sherwood, OR 97140
4beds
2,350sqft
:
Get pre-qualified$4,219/mo
Residential, Single Family Residence
Built in 1995
7,405 Square Feet Lot
$-- Zestimate®
$255/sqft
$-- HOA
What's special
Brick patioNew built-in microwaveRange with ceramic cooktopPantry with pullouts
- 18 days |
- 926 |
- 51 |
Likely to sell faster than
Zillow last checked:
Listing updated:
Listed by:
Amy Nelson 503-544-6125,
Better Homes & Gardens Realty
Source: RMLS (OR),MLS#: 186931685
Facts & features
Interior
Bedrooms & bathrooms
- Bedrooms: 4
- Bathrooms: 3
- Full bathrooms: 2
- Partial bathrooms: 1
- Main level bathrooms: 1
Rooms
- Room types: Bonus Room, Laundry, Bedroom 2, Bedroom 3, Dining Room, Family Room, Kitchen, Living Room, Primary Bedroom
Primary bedroom
- Features: Ceiling Fan, Double Sinks, Suite, Walkin Closet, Walkin Shower, Wallto Wall Carpet
- Level: Upper
- Area: 176
- Dimensions: 16 x 11
Bedroom 2
- Features: Closet Organizer, Wallto Wall Carpet
- Level: Upper
- Area: 110
- Dimensions: 11 x 10
Bedroom 3
- Features: Closet Organizer, Wallto Wall Carpet
- Level: Upper
- Area: 110
- Dimensions: 11 x 10
Dining room
- Features: Formal, Living Room Dining Room Combo, Wallto Wall Carpet
- Level: Main
- Area: 80
- Dimensions: 8 x 10
Family room
- Features: Builtin Features, Family Room Kitchen Combo, Fireplace, Laminate Flooring
- Level: Main
- Area: 228
- Dimensions: 19 x 12
Kitchen
- Features: Builtin Features, Dishwasher, Microwave, Nook, Pantry, Free Standing Range, Free Standing Refrigerator
- Level: Main
- Area: 154
- Width: 11
Living room
- Features: Formal, Living Room Dining Room Combo, Wallto Wall Carpet
- Level: Main
- Area: 144
- Dimensions: 12 x 12
Heating
- Forced Air, Fireplace(s)
Cooling
- Central Air
Appliances
- Included: Dishwasher, Free-Standing Range, Free-Standing Refrigerator, Microwave, Plumbed For Ice Maker, Washer/Dryer, Gas Water Heater
- Laundry: Laundry Room
Features
- Ceiling Fan(s), Built-in Features, Closet Organizer, Formal, Living Room Dining Room Combo, Family Room Kitchen Combo, Nook, Pantry, Double Vanity, Suite, Walk-In Closet(s), Walkin Shower
- Flooring: Hardwood, Laminate, Wall to Wall Carpet, Wood
- Windows: Double Pane Windows, Vinyl Frames, Skylight(s)
- Basement: Crawl Space
- Number of fireplaces: 1
- Fireplace features: Gas
Interior area
- Total structure area: 2,350
- Total interior livable area: 2,350 sqft
Video & virtual tour
Property
Parking
- Total spaces: 2
- Parking features: Garage Door Opener, Attached, Extra Deep Garage
- Attached garage spaces: 2
Accessibility
- Accessibility features: Garage On Main, Utility Room On Main, Walkin Shower, Accessibility
Features
- Levels: Two
- Stories: 2
- Patio & porch: Deck, Patio
- Exterior features: Yard
- Fencing: Fenced
Lot
- Size: 7,405 Square Feet
- Dimensions: app x 7405sf
- Features: Gentle Sloping, Level, SqFt 7000 to 9999
Details
- Additional structures: ToolShed
- Parcel number: R2040869
Construction
Type & style
- Home type: SingleFamily
- Architectural style: Traditional
- Property subtype: Residential, Single Family Residence
Materials
- Lap Siding
- Roof: Composition
Condition
- Resale
- New construction: No
- Year built: 1995
Utilities & green energy
- Gas: Gas
- Sewer: Public Sewer
- Water: Public
Community & HOA
HOA
- Has HOA: No
Location
- Region: Sherwood
Financial & listing details
- Price per square foot: $255/sqft
- Tax assessed value: $631,240
- Annual tax amount: $7,215
- Date on market: 7/14/2026
- Listing terms: Cash,Conventional,FHA,VA Loan
- Road surface type: Paved
Estimated market value
Not available
Estimated sales range
Not available
Not available
Price history
| Date | Event | Price |
|---|---|---|
| 8/1/2026 | Price change | $599,500-2.5%$255/sqft |
Source:  RMLS (OR) #186931685 Report a problem RMLS (OR) #186931685 Report a problem | ||
| 7/14/2026 | Listed for sale | $614,900+233.6%$262/sqft |
Source: RMLS (OR) #186931685 Report a problem | ||
| 1/25/1996 | Sold | $184,300+399.5%$78/sqft |
Source: Public Record Report a problem | ||
| 1/18/1995 | Sold | $36,900$16/sqft |
Source: Public Record Report a problem | ||
Public tax history
| Year | Property taxes | Tax assessment |
|---|---|---|
| 2025 | $7,215 +3.8% | $364,690 +3% |
| 2024 | $6,951 +2.4% | $354,070 +3% |
| 2023 | $6,785 +11.8% | $343,760 +3% |
| 2022 | $6,071 +1.3% | $333,750 |
| 2021 | $5,991 +1.7% | -- |
| 2020 | $5,893 +1.9% | $314,600 +3% |
| 2019 | $5,780 +3.1% | $305,440 |
| 2018 | $5,606 | $305,440 +6.1% |
| 2017 | $5,606 +6.1% | $287,920 +3% |
| 2016 | $5,286 | $279,540 +3% |
| 2015 | $5,286 +5.3% | $271,400 +3% |
| 2014 | $5,022 +3.1% | $263,500 +3% |
| 2013 | $4,873 +3.7% | $255,830 +3% |
| 2012 | $4,698 +2.8% | $248,380 -15.2% |
| 2011 | $4,570 +2.2% | $292,800 -3.7% |
| 2010 | $4,472 +2.5% | $303,980 -5.7% |
| 2009 | $4,364 +5.2% | $322,500 -8.3% |
| 2008 | $4,148 +0.8% | $351,580 -1.7% |
| 2007 | $4,117 +19.1% | $357,480 +5.7% |
| 2006 | $3,458 +0.7% | $338,350 +29% |
| 2005 | $3,434 +1.1% | $262,200 +10.2% |
| 2004 | $3,397 +1.4% | $238,020 +5.1% |
| 2003 | $3,351 +1.8% | $226,420 +4% |
| 2002 | $3,292 +0.8% | $217,720 +3.3% |
| 2001 | $3,265 +9.6% | $210,700 +0.6% |
| 2000 | $2,978 | $209,520 |
Find assessor info on the county website
Monthly payment
Est. payment
Payment breakdown
Explore the cost of this home by adjusting the details. Changes won't be saved.Climate risks
Neighborhood: 97140
Nearby schools
GreatSchools rating
- 7/10Archer Glen Elementary SchoolGrades: K-5Distance: 0.2 mi
- 9/10Sherwood Middle SchoolGrades: 6-8Distance: 0.7 mi
- 10/10Sherwood High SchoolGrades: 9-12Distance: 1.6 mi
Schools provided by the listing agent
- Elementary: Archer Glen
- Middle: Sherwood
- High: Sherwood
Source: RMLS (OR). This data may not be complete. We recommend contacting the local school district to confirm school assignments for this home.
- $615,9004 bd2 ba2.3k sqft16032 SW Willow Dr, Sherwood, OR 97140Off Market
- $605,0004 bd2 ba1.7k sqft15965 SW Bowmen Ln, Sherwood, OR 97140Sold
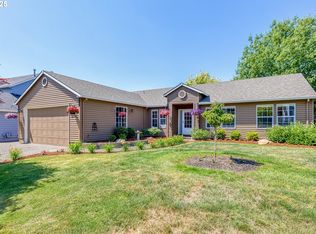
- $602,7004 bd3 ba1.9k sqft16088 SW Willow Dr, Sherwood, OR 97140Off Market

- $636,3004 bd2 ba2.1k sqft15983 SW Bowmen Ln, Sherwood, OR 97140Off Market

- $562,7003 bd2 ba1.8k sqft15947 SW Bowmen Ln, Sherwood, OR 97140Off Market
- $584,6003 bd2 ba1.8k sqft16004 SW Willow Dr, Sherwood, OR 97140Off Market
- $679,6004 bd3 ba2k sqft15929 SW Bowmen Ln, Sherwood, OR 97140Off Market
- $641,8004 bd2 ba2k sqft16067 SW Willow Dr, Sherwood, OR 97140Off Market
A local agent can set up tours, give advice and negotiate with sellers.
Similar homes
- $599,9005 bd3 ba3.3k sqft15460 SW 145th Ter, Tigard, OR 97224Active
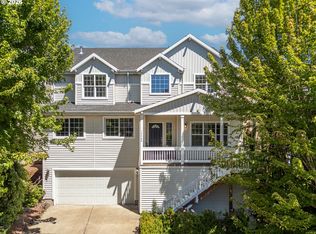
 MLS ID #137299833, Julie Williams, ELEETE Real Estate. RMLS (OR)
 - $595,0004 bd3 ba2.2k sqft16591 SE Catlyn Woods Dr, Milwaukie, OR 97267Active
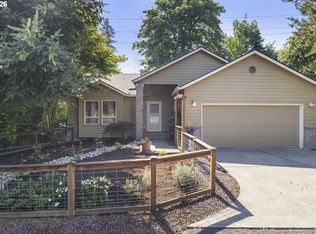 MLS ID #145488155, Angela Willner, Willner Properties LLC. RMLS (OR)
 - $599,9004 bd3 ba2.2k sqft129 NE Danbury Ave, Hillsboro, OR 97124Active
 MLS ID #555764732, Liza Davis, Keller Williams Sunset Corridor. RMLS (OR)
 - $550,0004 bd3 ba1.6k sqft16784 NW Arizona Dr, Beaverton, OR 97006Active
 MLS ID #456862318, Sunita Thaker, Premiere Property Group, LLC. RMLS (OR)
 - $409,0003 bd3 ba1.4k sqft21760 SW Alexander Ln, Sherwood, OR 97140ActiveMLS ID #389557995, Betsy Shand, Knipe Realty ERA Powered. RMLS (OR)
- $575,0004 bd3 ba1.8k sqft5685 SW 207th Ave, Beaverton, OR 97078ActiveMLS ID #676391591, Adriane Bovero, All County Real Estate. RMLS (OR)
- $599,0003 bd3 ba1.5k sqft11720 Partlow Rd, Oregon City, OR 97045ActiveMLS ID #774515680, Kelsie Hopkins Pfeif, Premiere Property Group, LLC. RMLS (OR)
- $499,9004 bd4 ba1.9k sqft14890 SW Osprey Ct, Beaverton, OR 97007ActiveMLS ID #484881873, Rachel Neville, Keller Williams Realty Portland Premiere. RMLS (OR)
- $599,9906 bd3 ba2.4k sqft17896 NW Sue Ct, Beaverton, OR 97006ActiveMLS ID #313174669, Melissa Hartvigsen, MORE Realty. RMLS (OR)
- $795,9003 bd3 ba2k sqft28722 SW Wildhaven Ln, Hillsboro, OR 97123ActiveMLS ID #181587840, Phyllis Podolske, Premiere Property Group, LLC. RMLS (OR)
- $579,8003 bd2 ba2k sqft12425 SW Winterview Dr, Tigard, OR 97224ActiveMLS ID #268073281, Butch Dela Cruz, Knipe Realty ERA Powered. RMLS (OR)
- $585,0003 bd3 ba2k sqft1611 17th St, Oregon City, OR 97045ActiveMLS ID #608116700, Stephanie Peck, eXp Realty, LLC. RMLS (OR)
- $547,0003 bd2 ba1.9k sqft15640 SW Greenleaf Ct, Tigard, OR 97224ActiveMLS ID #234994281, Ryan DeJong, Genesis Realty. RMLS (OR)
- $564,9003 bd3 ba2.3k sqft10125 SW 72nd Ave, Tigard, OR 97223ActiveMLS ID #155050810, Helen Hoyt, Portland Creative Realtors. RMLS (OR)
- $689,0004 bd3 ba2.2k sqft16550 SW Waterleaf St, Beaverton, OR 97006ActiveMLS ID #512380900, Judie Simpson, Corcoran Prime. RMLS (OR)
- $675,0004 bd2 ba2.2k sqft1730 Regency St, West Linn, OR 97068ActiveMLS ID #343865709, Michelle Stepp, Move Real Estate Inc. RMLS (OR)
- $675,0004 bd4 ba2.2k sqft31505 SW Country View Ln, Wilsonville, OR 97070ActiveMLS ID #280779351, Nick Shivers, eXp Realty, LLC. RMLS (OR)
- $589,0003 bd2 ba1.5k sqft4321 Woodside Cir, Lake Oswego, OR 97035ActiveMLS ID #421925742, Nikki Brooke, Opt. RMLS (OR)
- $569,0003 bd3 ba1.7k sqft3622 Wild Rose Loop, West Linn, OR 97068ActiveMLS ID #641672574, John Carswell, Bella Casa Real Estate Group. RMLS (OR)
- $679,0004 bd3 ba2.1k sqft14175 SW 140th Ct, Beaverton, OR 97008ActiveMLS ID #635158370, Megan Tower, Real Broker. RMLS (OR)
