Welcome home! This inviting Vancouver home offers a fantastic blend of modern finishes, functional living space, and room to grow. The main level features brand-new LVP flooring, a kitchen with granite countertops, stainless steel appliances, and a large pantry providing plenty of storage. A new stove installed in June 2026 adds a fresh update to the kitchen. Upstairs, enjoy a versatile loft space perfect for a home office, playroom, media area, or potential 4th bedroom. Outside, the larger fenced backyard offers room to garden, entertain, play, or simply relax and enjoy the outdoors. Built in 2019, this home combines the appeal of newer construction with thoughtful updates and flexible living spaces to fit your needs. Conveniently located in Vancouver, close to shopping, dining, parks, and commuter routes. Don't miss the opportunity to make this home your own!
Active
$445,000
5712 NE 58th Way, Vancouver, WA 98661
3beds
1,672sqft
Residential, Single Family Residence
Built in 2019
3,484 Square Feet Lot
$-- Zestimate®
$266/sqft
$67/mo HOA
What's special
Kitchen with granite countertopsBrand-new lvp flooringStainless steel appliances
- 9 days
- 656
- 28
Likely to sell faster than
Zillow last checked:
Listing updated:
Listed by:
Amy Anderson 360-771-3351,
Knipe Realty ERA Powered
Source: RMLS (OR),MLS#: 766276393
Facts & features
Interior
Bedrooms & bathrooms
- Bedrooms: 3
- Bathrooms: 3
- Full bathrooms: 2
- Partial bathrooms: 1
- Main level bathrooms: 1
Rooms
- Room types: Loft, Laundry, Bedroom 2, Bedroom 3, Dining Room, Family Room, Kitchen, Living Room, Primary Bedroom
Primary bedroom
- Features: Ceiling Fan, Ensuite, Walkin Closet, Wallto Wall Carpet
- Level: Upper
Bedroom 2
- Features: Closet, Wallto Wall Carpet
- Level: Upper
Bedroom 3
- Features: Closet, Wallto Wall Carpet
- Level: Upper
Dining room
- Features: Vinyl Floor
- Level: Main
Family room
- Features: Fireplace, Great Room, Patio, Sliding Doors, Vinyl Floor
- Level: Main
Kitchen
- Features: Builtin Range, Island, Microwave, Free Standing Refrigerator, Vinyl Floor
- Level: Main
Heating
- Forced Air, Fireplace(s)
Cooling
- Central Air
Appliances
- Included: Built-In Range, Dishwasher, Disposal, Free-Standing Refrigerator, Microwave, Plumbed For Ice Maker, Stainless Steel Appliance(s), Electric Water Heater
- Laundry: Laundry Room
Features
- Ceiling Fan(s), Granite, High Speed Internet, Closet, Great Room, Kitchen Island, Walk-In Closet(s), Pantry
- Flooring: Luxury Vinyl Plank, Vinyl, Wall to Wall Carpet
- Doors: Sliding Doors
- Windows: Double Pane Windows, Vinyl Frames
- Number of fireplaces: 1
- Fireplace features: Electric
Interior area
- Total structure area: 1,672
- Total interior livable area: 1,672 sqft
Video & virtual tour
Property
Parking
- Total spaces: 2
- Parking features: Driveway, Attached
- Attached garage spaces: 2
- Has uncovered spaces: Yes
Features
- Levels: Two
- Stories: 2
- Patio & porch: Covered Patio, Patio
- Exterior features: Yard
- Fencing: Fenced
Lot
- Size: 3,484 Square Feet
- Features: Gentle Sloping, Level, Sprinkler, SqFt 3000 to 4999
Details
- Parcel number: 986047704
Construction
Type & style
- Home type: SingleFamily
- Property subtype: Residential, Single Family Residence
Materials
- Cement Siding, Lap Siding
- Roof: Composition
Condition
- Resale
- New construction: No
- Year built: 2019
Utilities & green energy
- Sewer: Public Sewer
- Water: Public
Community & HOA
HOA
- Has HOA: Yes
- Amenities included: Front Yard Landscaping, Maintenance Grounds, Management
- HOA fee: $67 monthly
Location
- Region: Vancouver
Financial & listing details
- Price per square foot: $266/sqft
- Tax assessed value: $438,874
- Annual tax amount: $4,370
- Date on market: 10/15/2026
- Listing terms: Cash,Conventional,FHA,VA Loan
- Road surface type: Paved
Estimated market value
Not available
Estimated sales range
Not available
Not available
Price history
| Date | Event | Price |
|---|---|---|
| 10/15/2026 | Listed for sale | $445,000+29.4%$266/sqft |
Source:  RMLS (OR) #766276393 Report a problem | ||
| 5/5/2020 | Sold | $343,900$206/sqft |
Source: RMLS (OR) #20632438 Report a problem | ||
Public tax history
| Year | Property taxes | Tax assessment |
|---|---|---|
| 2025 | $4,371 +4.6% | $438,874 +6.1% |
| 2024 | $4,178 -0.7% | $413,807 -6.2% |
| 2023 | $4,208 +10.3% | $441,002 +3.4% |
| 2022 | $3,815 +0.6% | $426,628 +16.8% |
| 2021 | $3,794 +217.2% | $365,355 +7.1% |
| 2020 | $1,196 | $341,147 |
| 2019 | $1,196 | -- |
Find assessor info on the county website
Monthly payment
Est. payment
Payment breakdown
Explore the cost of this home by adjusting the details. Changes won't be saved.Climate risks
Neighborhood: Minnehaha
Nearby schools
Schools provided by the listing agent
- Elementary: Minnehaha
- Middle: Jason Lee
- High: Hudsons Bay
Source: RMLS (OR). This data may not be complete. We recommend contacting the local school district to confirm school assignments for this home.


Similar homes
- $439,0003 bd3 ba1.5k sqft5723 NE 58th Way, Vancouver, WA 98661Active
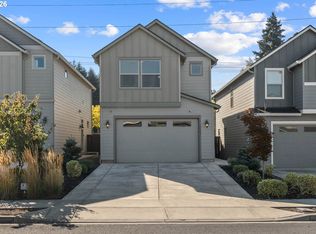
 MLS ID #680414157, Stephen FitzMaurice, eXp Realty LLC. RMLS (OR)
- $499,0003 bd3 ba1.5k sqft5909 NE 56th Cir, Vancouver, WA 98661Active
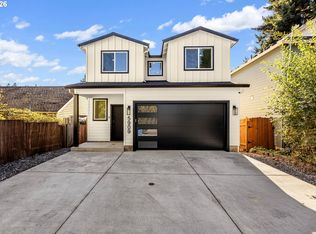 MLS ID #375921581, Maksim Lopatin, Realty One Group Prestige. RMLS (OR)
- $440,0003 bd3 ba1.6k sqft5722 NE 59th Cir, Vancouver, WA 98661Active
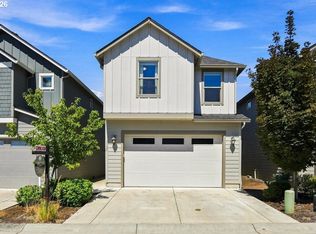 MLS ID #410956893, Jose Otalora Correa, Realty One Group Prestige. RMLS (OR)
- $410,0003 bd3 ba1.5k sqft5915 NE 58th Ave, Vancouver, WA 98661Active
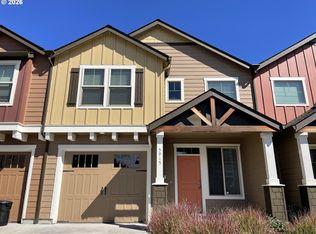 MLS ID #636390857, Swanique Ricketts, YQC Properties LLC. RMLS (OR)
- $416,5003 bd3 ba1.3k sqft6302 NE 61st Ave, Vancouver, WA 98661ActiveMLS ID #390417241, Anthony Brungardt, eXp Realty LLC. RMLS (OR)
- $499,5003 bd1 ba1.3k sqft5811 NE 47th St, Vancouver, WA 98661ActiveMLS ID #764986428, Jared English, Congress Realty, Inc. RMLS (OR)
- $475,0003 bd3 ba1.5k sqft5417 NE 56th St, Vancouver, WA 98661ActiveMLS ID #784852391, Maksim Lopatin, Realty One Group Prestige. RMLS (OR)
- $475,0003 bd2 ba1.5k sqft6813 NE 62nd Ct, Vancouver, WA 98661ActiveMLS ID #428893426, Justin Underwood, John L. Scott Real Estate. RMLS (OR)
- $425,0003 bd2 ba1.2k sqft6115 NE 54th St, Vancouver, WA 98661ActiveMLS ID #758504094, Ahmed Albritton, Berkshire Hathaway HomeServices NW Real Estate. RMLS (OR)
- $434,9003 bd3 ba1.6k sqft6117 NE 70th Ct, Vancouver, WA 98661ActiveMLS ID #390773976, Sam Busick, Real Broker LLC. RMLS (OR)
- $518,0004 bd3 ba2.1k sqft5919 NE 59th Ct, Vancouver, WA 98661ActiveMLS ID #359321078, Jeffrey Elwell, Real Broker LLC. RMLS (OR)
- $499,9953 bd3 ba1.6k sqft6413 NE 51st Loop, Vancouver, WA 98661ActiveRMLS (OR)
- $457,0003 bd2 ba1.3k sqft5200 NE 72nd Cir, Vancouver, WA 98661ActiveMLS ID #288697475, Annette Chapman, Berkshire Hathaway HomeServices NW Real Estate. RMLS (OR)
- $449,5003 bd3 ba1.7k sqft6101 NE 77th Ave, Vancouver, WA 98662ActiveMLS ID #519520833, Peggy Hoag, Hoag Real Estate. RMLS (OR)
- $435,0003 bd2 ba1k sqft7519 NE 51st St, Vancouver, WA 98662ActiveMLS ID #419132717, Kimberly Sessions-Freund, Windermere Northwest Living. RMLS (OR)
