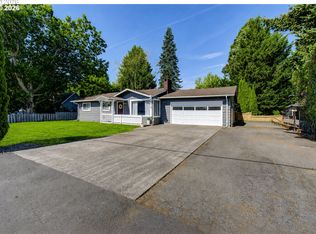
Welcome to the one you've been waiting for. This freshly remodeled single-level ranch is tucked at the end of a quiet dead-end street, where the only traffic is your neighbors waving hello. Inside, everything has been updated with high-end finishes: a stylish new kitchen, both bathrooms, and the heating and cooling system. There's nothing left to do but move in and enjoy. Three bedrooms and two full baths, all conveniently on one level, with natural light throughout and a layout that flows effortlessly. The two-car garage gives you room for vehicles, storage, and gear. Out back, a well-sized yard with a patio is ready for summer barbecues and evenings outdoors, with plenty of space to enjoy without the heavy maintenance. And when you do head out, everything is close: shopping, dining, coffee, parks, schools, and quick freeway access are all just minutes away. Quiet street, turnkey home, unbeatable convenience. Schedule your showing today before this one's gone.
Active
Price cut: $10K (7/28)
$479,999
5004 NE 22nd Ave, Vancouver, WA 98663
3beds
1,157sqft
:
Get pre-qualified$2,930/mo
Residential, Single Family Residence
Built in 1995
5,227 Square Feet Lot
$-- Zestimate®
$415/sqft
$-- HOA
What's special
Layout that flows effortlesslyStylish new kitchenNatural light throughoutFreshly remodeled single-level ranch
- 13 days |
- 613 |
- 44 |
Zillow last checked:
Listing updated:
Listed by:
Timothy Bobrik 360-991-3830,
Premiere Property Group, LLC
Source: RMLS (OR),MLS#: 558746840
Facts & features
Interior
Bedrooms & bathrooms
- Bedrooms: 3
- Bathrooms: 2
- Full bathrooms: 2
- Main level bathrooms: 2
Rooms
- Room types: Bedroom 2, Bedroom 3, Dining Room, Family Room, Kitchen, Living Room, Primary Bedroom
Primary bedroom
- Level: Main
Heating
- Heat Pump
Cooling
- Heat Pump
Appliances
- Included: Electric Water Heater
Interior area
- Total structure area: 1,157
- Total interior livable area: 1,157 sqft
Property
Parking
- Total spaces: 1
- Parking features: Attached
- Attached garage spaces: 1
Features
- Levels: One
- Stories: 1
Lot
- Size: 5,227 Square Feet
- Features: SqFt 5000 to 6999
Details
- Parcel number: 150316000
Construction
Type & style
- Home type: SingleFamily
- Architectural style: Ranch
- Property subtype: Residential, Single Family Residence
Materials
- Cement Siding
Condition
- Updated/Remodeled
- New construction: No
- Year built: 1995
Utilities & green energy
- Sewer: Public Sewer
- Water: Public
Community & HOA
Community
- Subdivision: West Minnehaha
HOA
- Has HOA: No
Location
- Region: Vancouver
Financial & listing details
- Price per square foot: $415/sqft
- Tax assessed value: $343,138
- Annual tax amount: $3,666
- Date on market: 7/17/2026
- Listing terms: Cash,Conventional,FHA
Estimated market value
Not available
Estimated sales range
Not available
Not available
Price history
| Date | Event | Price |
|---|---|---|
| 7/28/2026 | Price change | $479,999-2%$415/sqft |
Source:  RMLS (OR) #558746840 Report a problem RMLS (OR) #558746840 Report a problem | ||
| 7/17/2026 | Listed for sale | $489,999+378%$424/sqft |
Source: RMLS (OR) #558746840 Report a problem | ||
| 4/16/2018 | Sold | $102,500-27.1%$89/sqft |
Source: Public Record Report a problem | ||
| 4/29/2004 | Sold | $140,511+29.5%$121/sqft |
Source: Public Record Report a problem | ||
| 2/16/2001 | Sold | $108,500-14.1%$94/sqft |
Source: Public Record Report a problem | ||
| 1/29/1997 | Sold | $126,241$109/sqft |
Source: Public Record Report a problem | ||
Public tax history
| Year | Property taxes | Tax assessment |
|---|---|---|
| 2024 | $3,354 -1.1% | $343,138 -5.2% |
| 2023 | $3,390 +14.9% | $362,119 +5.2% |
| 2022 | $2,950 +9% | $344,189 +16.8% |
| 2021 | $2,707 +9.9% | $294,618 +15.6% |
| 2020 | $2,463 | $254,841 +6% |
| 2019 | $2,463 +8.4% | $240,394 +4.6% |
| 2018 | $2,273 -6.1% | $229,756 +13.1% |
| 2017 | $2,419 +12.2% | $203,057 +7.5% |
| 2016 | $2,157 +6.6% | $188,930 +11.6% |
| 2015 | $2,023 +4.2% | $169,303 +10.2% |
| 2014 | $1,942 | $153,669 +12.8% |
| 2013 | $1,942 +7.1% | $136,217 +10.9% |
| 2012 | $1,813 +4.1% | $122,846 -10% |
| 2011 | $1,741 +2.9% | $136,551 |
| 2010 | $1,691 -6.9% | $136,551 -9.5% |
| 2009 | $1,816 | $150,816 -14.8% |
| 2008 | -- | $177,000 |
| 2007 | -- | $177,000 +42.5% |
| 2005 | -- | $124,200 |
| 2004 | -- | $124,200 +10.6% |
| 2001 | $1,567 +3.9% | $112,300 +3.1% |
| 2000 | $1,509 | $108,900 |
Find assessor info on the county website
Monthly payment
Est. payment
Payment breakdown
Explore the cost of this home by adjusting the details. Changes won't be saved.Climate risks
Neighborhood: West Minnehaha
Nearby schools
GreatSchools rating
- 2/10Minnehaha Elementary SchoolGrades: K-5Distance: 0.4 mi
- 4/10Jason Lee Middle SchoolGrades: 6-8Distance: 2.2 mi
- 2/10Hudson's Bay High SchoolGrades: 9-12Distance: 1.9 mi
Schools provided by the listing agent
- Elementary: Minnehaha
- Middle: Jason Lee
- High: Hudsons Bay
Source: RMLS (OR). This data may not be complete. We recommend contacting the local school district to confirm school assignments for this home.
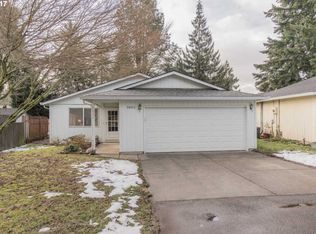
- $423,4003 bd2 ba1.1k sqft5002 NE 22nd Ave, Vancouver, WA 98663Off Market
- $268,9004 bd2 ba1.5k sqft5008 NE 22nd Ave, Vancouver, WA 98663Off Market
- $468,5003 bd2 ba1.5k sqft5000 NE 22nd Ave, Vancouver, WA 98663Off Market
- $556,8005 bd3 ba2.1k sqft4922 NE 22nd Ave, Vancouver, WA 98663Off Market
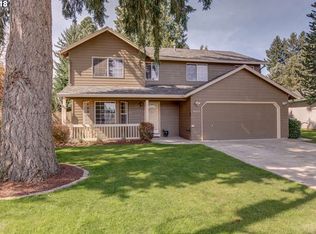
- $381,7003 bd1 ba1.2k sqft5016 NE 22nd Ave, Vancouver, WA 98663Off Market
- $439,2003 bd1 ba1k sqft4915 NE 21st Ave, Vancouver, WA 98663Off Market
- $528,7004 bd2 ba1.8k sqft5012 NE 22nd Ave, Vancouver, WA 98663Off Market
- $476,4003 bd1 ba1.8k sqft4916 NE 21st Ave, Vancouver, WA 98663Off Market
A local agent can set up tours, give advice and negotiate with sellers.
Similar homes
- $499,9503 bd2 ba1.4k sqft2300 NE 46th St, Vancouver, WA 98663Active
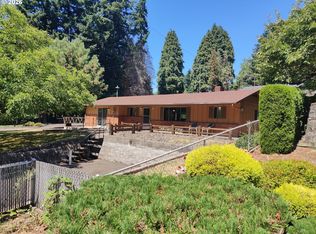
 MLS ID #380433070, Chris Wiley, John L. Scott Real Estate. RMLS (OR)
 - $465,0003 bd2 ba1.5k sqft2605 NE 49th St, Vancouver, WA 98663Active
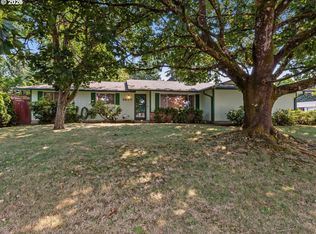 MLS ID #173967112, Maureen Daniels, Berkshire Hathaway HomeServices NW Real Estate. RMLS (OR)
 - $555,0002 bd2 ba1.6k sqft2309 NE 45th Cir, Vancouver, WA 98663Active
 MLS ID #478569271, Erin Curl, Windermere Northwest Living. RMLS (OR)
 - $440,0003 bd1 ba1k sqft4916 NE 22nd Ave, Vancouver, WA 98663Active
 MLS ID #562206970, Angie Butler, Premiere Property Group LLC. RMLS (OR)
 - $449,0003 bd2 ba1.7k sqft2101 E 33rd Street, Vancouver, WA 98663ActiveMLS ID #2552787, William E. Johnson. NWMLS as distributed by MLS GRID
- $479,9003 bd2 ba1.3k sqft3604 W Rose St, Vancouver, WA 98660ActiveMLS ID #2556905, Laura Lipinski. NWMLS as distributed by MLS GRID
- $440,0003 bd3 ba1.3k sqft3007 N St, Vancouver, WA 98663ActiveMLS ID #127725842, Brian Ruffalo, Windermere Northwest Living. RMLS (OR)
- $--3 bd1 ba1.6k sqft409 NW 49th St, Vancouver, WA 98663AuctionAuction.com 2
- $486,0003 bd2 ba1.4k sqft5511 NE 54th Ave, Vancouver, WA 98661ActiveMLS ID #170464899, Anthony Pham, Call It Closed International Realty. RMLS (OR)
- $475,0002 bd2 ba1.6k sqft2915 E McLoughlin Blvd, Vancouver, WA 98661ActiveMLS ID #791315020, Jessica Eisenhauer, Berkshire Hathaway HomeServices NW Real Estate. RMLS (OR)
- $490,0003 bd3 ba1.6k sqft6607 NE 54th Ct, Vancouver, WA 98661ActiveMLS ID #282345039, Timothy Bobrik, Premiere Property Group, LLC. RMLS (OR)
- $499,0003 bd3 ba1.5k sqft3811 Q St, Vancouver, WA 98663ActiveMLS ID #711540563, Eduard Anishchenko, Better Homes & Gardens Realty. RMLS (OR)
- $436,5003 bd3 ba1.6k sqft5615 NE 60th Ave, Vancouver, WA 98661ActiveMLS ID #663443804, Donna Austin, eXp Realty LLC. RMLS (OR)
- $--2 bd2 ba1.4k sqft5723 NE Hazel Dell Ave APT B, Vancouver, WA 98663AuctionAuction.com 2
- $435,0002 bd1 ba1.2k sqft3610 I St, Vancouver, WA 98663ActiveMLS ID #573774393, Brandon Fox, Keller Williams Realty. RMLS (OR)
- $384,9003 bd2 ba896 sqft2004 E 30th St, Vancouver, WA 98663ActiveMLS ID #655743207, Amy Stoller, Windermere/Crest Realty Co. RMLS (OR)
- $550,0003 bd2 ba1.6k sqft6206 NW Cherry St, Vancouver, WA 98663ActiveMLS ID #654988268, Michael Sines, eXp Realty LLC. RMLS (OR)
- $460,0003 bd3 ba1.6k sqft146 NW 76TH Street, Vancouver, WA 98665ActiveMLS ID #2550127, Frederick M. Sanchez. NWMLS as distributed by MLS GRID
- $389,0003 bd1 ba914 sqft3602 P St, Vancouver, WA 98663ActiveMLS ID #492113038, Taylor Anderson, Windermere Northwest Living. RMLS (OR)
- $459,5003 bd2 ba1.7k sqft5706 NE 38th St, Vancouver, WA 98661ActiveMLS ID #177311607, Ruben Isai, Modern Realty. RMLS (OR)
