Welcome home to this beautifully refreshed gem in one of the area's most desirable Uptown neighborhoods. Full of charm and character, this super clean 2-bedroom, 1-bath home has been thoughtfully updated with a beautifully remodeled bathroom, new luxury vinyl plank flooring, and fresh interior and exterior paint, creating a truly move-in-ready opportunity. The spacious kitchen offers abundant workspace and storage, while the inviting living room features a cozy fireplace perfect for relaxing evenings at home. Step outside to enjoy the large, private backyard, offering plenty of room for gardening, entertaining, pets, or simply unwinding in your own peaceful outdoor retreat. A 19x12 detached garage adds valuable storage, parking, or workshop space. Ideally located near parks, shopping, dining, and everyday conveniences, this charming home combines modern updates, timeless appeal, and an unbeatable Uptown location.
Active
Price cut: $10K (9/2)
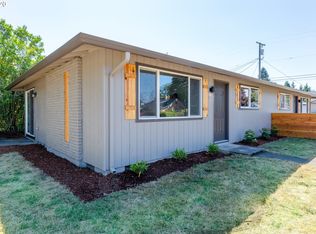
$425,000
3610 I St, Vancouver, WA 98663
2beds
1,200sqft
Residential, Single Family Residence
Built in 1936
5,227 Square Feet Lot
$-- Zestimate®
$354/sqft
$-- HOA
What's special
Large private backyardBeautifully remodeled bathroom
- 124 days
- 361
- 25
Zillow last checked:
Listing updated:
Listed by:
Brandon Fox 360-947-0803,
Keller Williams Realty
Source: RMLS (OR),MLS#: 573774393
Facts & features
Interior
Bedrooms & bathrooms
- Bedrooms: 2
- Bathrooms: 1
- Full bathrooms: 1
- Main level bathrooms: 1
Rooms
- Room types: Laundry, Bonus Room, Bedroom 2, Dining Room, Family Room, Kitchen, Living Room, Primary Bedroom
Primary bedroom
- Features: Closet, Tile Floor
- Level: Main
- Area: 100
- Dimensions: 10 x 10
Bedroom 2
- Features: Closet
- Level: Main
- Area: 100
- Dimensions: 10 x 10
Dining room
- Level: Main
- Area: 48
- Dimensions: 6 x 8
Kitchen
- Features: Free Standing Range, Free Standing Refrigerator
- Level: Main
- Area: 91
- Width: 13
Living room
- Features: Fireplace
- Level: Main
- Area: 228
- Dimensions: 19 x 12
Heating
- Heat Pump, Fireplace(s)
Cooling
- Heat Pump
Appliances
- Included: Free-Standing Range, Free-Standing Refrigerator, Electric Water Heater
Features
- Closet
- Flooring: Luxury Vinyl Plank, Tile
- Windows: Vinyl Frames
- Basement: Partially Finished
- Number of fireplaces: 1
- Fireplace features: Wood Burning
Interior area
- Total structure area: 1,200
- Total interior livable area: 1,200 sqft
Property
Parking
- Total spaces: 1
- Parking features: Driveway, On Street, Garage Door Opener, Detached
- Garage spaces: 1
- Has uncovered spaces: Yes
Accessibility
- Accessibility features: Main Floor Bedroom Bath, Accessibility
Features
- Stories: 2
- Patio & porch: Patio
- Exterior features: Yard
Lot
- Size: 5,227 Square Feet
- Features: Level, SqFt 5000 to 6999
Details
- Parcel number: 014780000
Construction
Type & style
- Home type: SingleFamily
- Architectural style: Traditional
- Property subtype: Residential, Single Family Residence
Materials
- Vinyl Siding
- Roof: Composition
Condition
- Resale
- New construction: No
- Year built: 1936
Utilities & green energy
- Sewer: Public Sewer
- Water: Public
Community & HOA
HOA
- Has HOA: No
Location
- Region: Vancouver
Financial & listing details
- Price per square foot: $354/sqft
- Tax assessed value: $413,810
- Annual tax amount: $4,019
- Date on market: 6/10/2026
- Listing terms: Cash,Conventional,FHA,VA Loan
Estimated market value
Not available
Estimated sales range
Not available
Not available
Price history
| Date | Event | Price |
|---|---|---|
| 9/2/2026 | Price change | $425,000-2.3%$354/sqft |
Source:  RMLS (OR) #573774393 Report a problem RMLS (OR) #573774393 Report a problem | ||
| 7/17/2026 | Price change | $435,000-3.3%$363/sqft |
Source: RMLS (OR) #573774393 Report a problem | ||
| 6/19/2026 | Price change | $450,000-3.2%$375/sqft |
Source: RMLS (OR) #573774393 Report a problem | ||
| 6/10/2026 | Listed for sale | $465,000$388/sqft |
Source: RMLS (OR) #573774393 Report a problem | ||
Public tax history
| Year | Property taxes | Tax assessment |
|---|---|---|
| 2025 | $4,019 +7.3% | $413,810 +7.9% |
| 2024 | $3,747 +5.7% | $383,529 +1.3% |
| 2023 | $3,544 +7.2% | $378,619 +1.5% |
| 2022 | $3,306 +10.4% | $372,905 +12.9% |
| 2021 | $2,996 +8.7% | $330,412 +17.1% |
| 2020 | $2,756 | $282,186 +4.9% |
| 2019 | $2,756 +18.9% | $269,023 +14.8% |
| 2018 | $2,318 -8.5% | $234,292 +10.3% |
| 2017 | $2,532 +11.4% | $212,500 +6.8% |
| 2016 | $2,272 +10.3% | $199,012 +15.4% |
| 2015 | $2,060 +8.1% | $172,440 +14.4% |
| 2014 | $1,906 | $150,772 +14.1% |
| 2013 | $1,906 +12.5% | $132,111 +14.8% |
| 2012 | $1,693 -2.7% | $115,058 -9.8% |
| 2011 | $1,741 +9.4% | $127,552 -6.6% |
| 2010 | $1,591 -7.8% | $136,581 -3.8% |
| 2009 | $1,727 | $141,910 -19.5% |
| 2008 | -- | $176,200 |
| 2007 | -- | $176,200 +62.4% |
| 2005 | -- | $108,500 |
| 2004 | -- | $108,500 +23.9% |
| 2001 | $1,145 +4% | $87,600 +11.6% |
| 2000 | $1,101 | $78,500 |
Find assessor info on the county website
Monthly payment
Est. payment
Payment breakdown
Explore the cost of this home by adjusting the details. Changes won't be saved.Climate risks
Neighborhood: Shumway
Nearby schools
Schools provided by the listing agent
- Elementary: Lincoln
- Middle: Discovery
- High: Hudsons Bay
Source: RMLS (OR). This data may not be complete. We recommend contacting the local school district to confirm school assignments for this home.
Similar homes
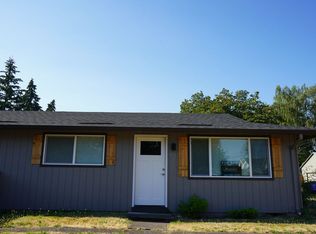
- $365,0003 bd1 ba914 sqft3602 P St, Vancouver, WA 98663Active
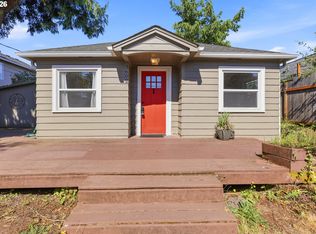
 MLS ID #436479259, Taylor Anderson, Windermere Northwest Living. RMLS (OR)
 - $425,0003 bd1 ba1k sqft101 NW 79th St, Vancouver, WA 98665Active
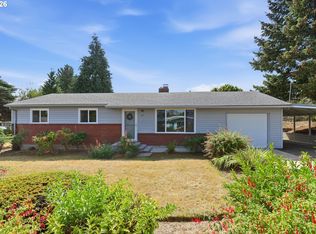 MLS ID #267845181, Kelsey Gebhardt, Berkshire Hathaway HomeServices NW Real Estate. RMLS (OR)
 - $425,0003 bd2 ba1.2k sqft6115 NE 54th St, Vancouver, WA 98661Active
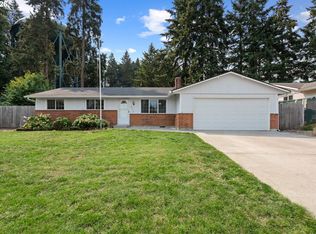 MLS ID #758504094, Ahmed Albritton, Berkshire Hathaway HomeServices NW Real Estate. RMLS (OR)
 - $414,9003 bd2 ba1.1k sqft501 NW 78th St, Vancouver, WA 98665Active
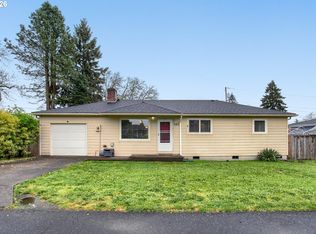 MLS ID #515207178, Byeloth Hermanson, Keller Williams Realty. RMLS (OR)
 - $377,7003 bd1 ba956 sqft1311 E 32nd Ave, Vancouver, WA 98661ActiveMLS ID #532055549, Tom Stubbs, RE/MAX Equity Group. RMLS (OR)
- $450,0003 bd2 ba1.4k sqft1100 NE 85th Ave, Vancouver, WA 98664ActiveMLS ID #772605229, Alex Hart, Knipe Realty ERA Powered. RMLS (OR)
- $430,0003 bd2 ba1.4k sqft5004 NE 151st Ave, Vancouver, WA 98682ActiveMLS ID #732767913, Benjamin Yang, NextHome Realty Connection. RMLS (OR)
- $379,9002 bd1 ba700 sqft1108 Grand Blvd, Vancouver, WA 98661ActiveMLS ID #794116446, Lynnette Russell, Call It Closed International Realty. RMLS (OR)
- $475,0003 bd2 ba1.7k sqft3917 NE 39th St, Vancouver, WA 98661ActiveMLS ID #359321294, Ronald Patterson, Premiere Property Group, LLC. RMLS (OR)
- $475,0003 bd2 ba1.5k sqft6813 NE 62nd Ct, Vancouver, WA 98661ActiveMLS ID #428893426, Justin Underwood, John L. Scott Real Estate. RMLS (OR)
- $549,9004 bd2 ba1.3k sqft3913 NW Lavina St, Vancouver, WA 98660ActiveMLS ID #420173699, Kristen Downer, The Agency Vancouver. RMLS (OR)
- $425,0004 bd2 ba1.7k sqft405 NE 115th Cir, Vancouver, WA 98685ActiveMLS ID #341138766, Nick Shivers, eXp Realty LLC. RMLS (OR)
- $480,0003 bd1 ba1.1k sqft4409 E 13th St, Vancouver, WA 98661ActiveMLS ID #637435916, Alexandra Linstead, Invest West Management LLC.. RMLS (OR)
- $379,9003 bd1 ba960 sqft300 N Lieser Rd, Vancouver, WA 98664ActiveMLS ID #622001692, Crystal Olivas, Handris Realty Company. RMLS (OR)
- $450,0003 bd2 ba1.4k sqft4503 NE 135th Ave, Vancouver, WA 98682ActiveMLS ID #604791158, Nick Shivers, eXp Realty LLC. RMLS (OR)
- $450,0002 bd1 ba1.2k sqft7015 N Burrage Ave, Portland, OR 97217ActiveMLS ID #407260599, Claire Paris, Paris Group Realty LLC. RMLS (OR)
- $370,0003 bd3 ba1.4k sqft7415 NE 61st Way, Vancouver, WA 98661ActiveMLS ID #793436701, Dawn Workman, Veracity Real Estate Group. RMLS (OR)
- $329,9001 bd2 ba992 sqft1218 W 19th St, Vancouver, WA 98660ActiveMLS ID #458390453, Corey Allen, Brantley Christianson Real Estate. RMLS (OR)
- $429,9003 bd2 ba1k sqft15413 NE 88th St, Vancouver, WA 98682ActiveMLS ID #228460580, Jamison Erwin, Berkshire Hathaway HomeServices NW Real Estate. RMLS (OR)
- $389,9003 bd2 ba1.2k sqft4315 NE 135th Ave, Vancouver, WA 98682ActiveMLS ID #493273176, Jamie Girvin, Coldwell Banker Bain. RMLS (OR)
