Classic 1958 mid-century home offering approximately 2,165 square feet of finished living space with three bedrooms and two full bathrooms. The home features distinctive period character, comfortable living spaces, a heat pump, and a fireplace, all in a convenient central Vancouver location near Clark College, shopping, dining, schools, transportation, and employment centers.The flexible floor plan includes approximately 1,317 square feet on the main level, with additional finished living space on the lower level. The layout provides plenty of room for everyday living, working from home, guests, hobbies, or creating separate spaces for different needs. The lower level adds versatility while maintaining privacy from the main living areas.With its classic 1950s character, generous finished square footage, flexible layout, and established Vancouver location, this home offers an opportunity to make a distinctive mid-century property your own. Buyer to independently verify square footage, room configuration, permitted use, and other property information.
Active
$590,000
1803 E 6th St, Vancouver, WA 98661
3beds
2,165sqft
Residential, Single Family Residence
Built in 1958
5,227 Square Feet Lot
$579,000 Zestimate®
$273/sqft
$-- HOA
What's special
Heat pumpFlexible floor planComfortable living spacesDistinctive period character
- 17 days
- 1,292
- 79
Likely to sell faster than
Zillow last checked:
Listing updated:
Listed by:
Sam Busick sbusick76@gmail.com,
Real Broker LLC
Source: RMLS (OR),MLS#: 346748829
Facts & features
Interior
Bedrooms & bathrooms
- Bedrooms: 3
- Bathrooms: 2
- Full bathrooms: 2
- Main level bathrooms: 1
Rooms
- Room types: Bedroom 2, Bedroom 3, Dining Room, Family Room, Kitchen, Living Room, Primary Bedroom
Primary bedroom
- Level: Main
Bedroom 2
- Level: Main
Bedroom 3
- Level: Lower
Heating
- Heat Pump
Cooling
- Heat Pump
Appliances
- Included: Built-In Range, Dishwasher, Electric Water Heater
Features
- Basement: Daylight
- Number of fireplaces: 1
- Fireplace features: Insert
Interior area
- Total structure area: 2,165
- Total interior livable area: 2,165 sqft
Video & virtual tour
Property
Parking
- Total spaces: 1
- Parking features: Driveway, Attached
- Attached garage spaces: 1
- Has uncovered spaces: Yes
Accessibility
- Accessibility features: Bathroom Cabinets, Kitchen Cabinets, Parking, Accessibility
Features
- Levels: Two
- Stories: 2
- Exterior features: Garden
Lot
- Size: 5,227 Square Feet
- Features: SqFt 5000 to 6999
Details
- Parcel number: 032640000
- Zoning: R-30
Construction
Type & style
- Home type: SingleFamily
- Architectural style: Mid Century Modern
- Property subtype: Residential, Single Family Residence
Materials
- Cedar
- Roof: Composition
Condition
- Resale
- New construction: No
- Year built: 1958
Utilities & green energy
- Sewer: Public Sewer
- Water: Public
Community & HOA
Community
- Security: Entry, Security Gate, Security Lights
- Subdivision: Hudson's Bay
HOA
- Has HOA: No
Location
- Region: Vancouver
Financial & listing details
- Price per square foot: $273/sqft
- Tax assessed value: $605,636
- Annual tax amount: $5,877
- Date on market: 9/28/2026
- Listing terms: Cash,Conventional,FHA,VA Loan
- Road surface type: Paved
Estimated market value
$579,000
$550,000 - $608,000
$2,763/mo
Price history
| Date | Event | Price |
|---|---|---|
| 9/29/2026 | Listed for sale | $590,000$273/sqft |
Source:  RMLS (OR) #737064487 Report a problem RMLS (OR) #737064487 Report a problem | ||
Public tax history
| Year | Property taxes | Tax assessment |
|---|---|---|
| 2025 | $5,877 +14.7% | $605,636 +15.4% |
| 2024 | $5,125 +1.7% | $524,883 -2.6% |
| 2023 | $5,042 +14.7% | $539,162 +6.6% |
| 2022 | $4,397 +5.3% | $505,888 +15% |
| 2021 | $4,176 +10.9% | $439,716 +11.7% |
| 2020 | $3,764 | $393,552 +7.1% |
| 2019 | $3,764 +16.6% | $367,556 +12.6% |
| 2018 | $3,228 -9.1% | $326,439 +9.5% |
| 2017 | $3,549 +14.7% | $298,013 +10% |
| 2016 | $3,093 +9% | $271,033 +14.1% |
| 2015 | $2,837 +35.3% | $237,566 +43.1% |
| 2014 | $2,097 | $165,993 +17.2% |
| 2013 | $2,097 +1% | $141,669 +24.7% |
| 2012 | $2,078 -5.4% | $113,600 -27.4% |
| 2011 | $2,195 -5% | $156,552 -9.1% |
| 2010 | $2,309 -8.1% | $172,281 -16.3% |
| 2009 | $2,513 | $205,935 -19.7% |
| 2008 | -- | $256,400 |
| 2007 | -- | $256,400 +72.7% |
| 2004 | -- | $148,500 +4.7% |
| 2001 | $1,926 +0.4% | $141,800 +3.7% |
| 2000 | $1,919 | $136,800 |
Find assessor info on the county website
Monthly payment
Est. payment
Payment breakdown
Explore the cost of this home by adjusting the details. Changes won't be saved.Climate risks
Neighborhood: Hudsons Bay
Nearby schools
Schools provided by the listing agent
- Elementary: Edgewood
- Middle: Discovery
- High: Hudsons Bay
Source: RMLS (OR). This data may not be complete. We recommend contacting the local school district to confirm school assignments for this home.

Similar homes
- $550,0003 bd1 ba1.3k sqft4104 Farview Dr, Vancouver, WA 98661Active
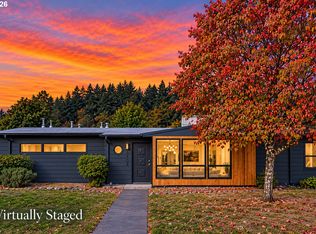
 MLS ID #691484556, Quinn Irvine, MORE Realty. RMLS (OR)
 - $629,9003 bd2 ba1.9k sqft2510 E 27th St, Vancouver, WA 98661Active
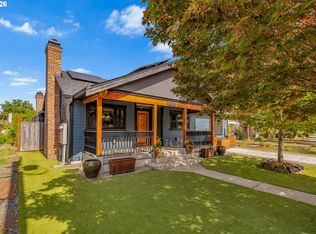 MLS ID #162835647, Jennifer Amsler, eXp Realty LLC. RMLS (OR)
 - $699,9003 bd2 ba2.7k sqft3104 E McLoughlin Blvd, Vancouver, WA 98661Active
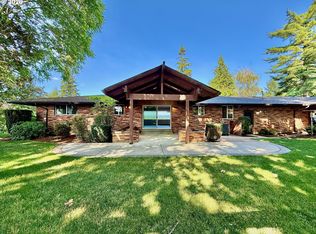 MLS ID #461131315, Shawn Golding, Windermere Northwest Living. RMLS (OR)
 - $659,9904 bd3 ba2.3k sqft4305 Idaho St, Vancouver, WA 98661Active
 MLS ID #322007941, Ruben Isai, Modern Realty, LLC. RMLS (OR)
 - $649,0004 bd2 ba2.5k sqft3601 T St, Vancouver, WA 98663ActiveMLS ID #550097443, Jacqueline Smith, Keller Williams Realty. RMLS (OR)
- $470,0003 bd2 ba1.3k sqft3410 Clark Ave, Vancouver, WA 98661ActiveMLS ID #694527401, David Triol, John L. Scott Real Estate. RMLS (OR)
- $589,0006 bd4 ba2.2k sqft3306 E 17th St, Vancouver, WA 98661ActiveMLS ID #525725770, Dylan Overton, Handris Realty Company. RMLS (OR)
- $624,9006 bd4 ba2.8k sqft1202 Ogden Ave, Vancouver, WA 98661ActiveMLS ID #708668363, Dan Anderson, Keller Williams Realty Elite. RMLS (OR)
- $459,9993 bd1 ba1.1k sqft4409 E 13th St, Vancouver, WA 98661ActiveMLS ID #637435916, Alexandra Linstead, Invest West Management LLC.. RMLS (OR)
- $395,0003 bd2 ba1.2k sqft520 SE Columbia River Dr APT 317, Vancouver, WA 98661ActiveMLS ID #672147107, Valerie Curalli, MORE Realty. RMLS (OR)
- $475,0004 bd3 ba2.2k sqft3209 Bridge St, Vancouver, WA 98661ActiveMLS ID #616120498, Shannon Wyman, Premiere Property Group, LLC. RMLS (OR)
- $479,9004 bd2 ba1.5k sqft1601 Bryant St, Vancouver, WA 98661ActiveMLS ID #244080342, Diane Mathew, Coldwell Banker Bain. RMLS (OR)
- $699,9004 bd3 ba2.2k sqft2404 E 13th St, Vancouver, WA 98661ActiveMLS ID #475166364, Jason Preuit, Premiere Property Group, LLC. RMLS (OR)
- $437,9003 bd1 ba1k sqft4001 E 14th St, Vancouver, WA 98661ActiveMLS ID #754699488, Valerie DiRocco, Kelly Right Real Estate Vancouver. RMLS (OR)
- $399,0003 bd2 ba1.4k sqft2200 Sheridan Dr, Vancouver, WA 98661ActiveMLS ID #627062718, Megan Borwieck, Premiere Property Group LLC. RMLS (OR)
- $425,0003 bd3 ba1.7k sqft3800 Nicholson Rd, Vancouver, WA 98661ActiveMLS ID #645298550, Jessica Eisenhauer, Berkshire Hathaway HomeServices NW Real Estate. RMLS (OR)
- $720,0004 bd3 ba2.5k sqft2701 Washington St, Vancouver, WA 98660ActiveMLS ID #521600426, Brett Roesch, WA Move Real Estate LLC. RMLS (OR)
- $699,9004 bd2 ba2.5k sqft615 E 29th St, Vancouver, WA 98663ActiveMLS ID #678290387, Emily Hetrick, Keller Williams PDX Central. RMLS (OR)
- $499,9003 bd2 ba1.8k sqft3809 H St, Vancouver, WA 98663ActiveMLS ID #106461322, Julie Baldino, Front Door Realty. RMLS (OR)
