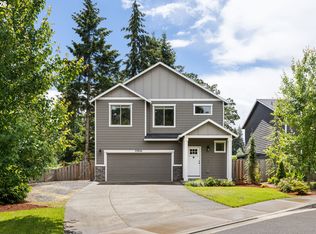
Welcome to this well designed three-story home in a desirable neighborhood, offering comfortable living spaces and a great layout. The main level features an open-concept living, dining, and kitchen area with durable vinyl wood flooring and large windows. The dining area opens to a level backyard.Upstairs, the spacious primary bedroom offers a relaxing retreat with a large bathroom featuring a soaking tub and walk-in closet.The entire third story is a versatile bonus room, providing plenty of space for a home office, playroom, media room, gym, or additional entertaining area.Conveniently located with an easy commute to Portland, Hillsboro, and Beaverton, this home offers the perfect blend of comfort, flexibility, and convenience. Temporary rate buydown available—ask for details!
Active
Price cut: $6K (8/24)
$479,000
33299 SW Havlik Dr, Scappoose, OR 97056
3beds
2,066sqft
Residential, Single Family Residence
Built in 2017
3,484 Square Feet Lot
$-- Zestimate®
$232/sqft
$-- HOA
What's special
Comfortable living spacesWalk-in closetDurable vinyl wood flooringLarge windowsSpacious primary bedroomGreat layout
- 162 days
- 311
- 18
Zillow last checked:
Listing updated:
Listed by:
Hannah Jobin 503-791-4179,
John L. Scott
Source: RMLS (OR),MLS#: 479432975
Facts & features
Interior
Bedrooms & bathrooms
- Bedrooms: 3
- Bathrooms: 3
- Full bathrooms: 2
- Partial bathrooms: 1
- Main level bathrooms: 1
Rooms
- Room types: Bonus Room, Bedroom 2, Bedroom 3, Dining Room, Family Room, Kitchen, Living Room, Primary Bedroom
Primary bedroom
- Features: Ensuite, Walkin Closet, Wallto Wall Carpet
- Level: Upper
Bedroom 2
- Features: Wallto Wall Carpet
- Level: Upper
Bedroom 3
- Features: Wallto Wall Carpet
- Level: Upper
Dining room
- Features: Laminate Flooring
- Level: Main
Kitchen
- Features: Eat Bar, Pantry, Laminate Flooring
- Level: Main
Living room
- Features: Laminate Flooring
- Level: Main
Heating
- Forced Air
Cooling
- Central Air
Appliances
- Included: Dishwasher, Free-Standing Range, Free-Standing Refrigerator, Microwave, Plumbed For Ice Maker, Electric Water Heater
Features
- Floor 3rd, Soaking Tub, Eat Bar, Pantry, Walk-In Closet(s), Tile
- Flooring: Laminate, Wall to Wall Carpet
- Windows: Double Pane Windows
- Basement: Crawl Space
Interior area
- Total structure area: 2,066
- Total interior livable area: 2,066 sqft
Video & virtual tour
Property
Parking
- Total spaces: 2
- Parking features: Driveway, Attached
- Attached garage spaces: 2
- Has uncovered spaces: Yes
Features
- Stories: 3
- Patio & porch: Porch
Lot
- Size: 3,484 Square Feet
- Features: SqFt 3000 to 4999
Details
- Parcel number: 438479
- Zoning: R-4
Construction
Type & style
- Home type: SingleFamily
- Architectural style: Traditional
- Property subtype: Residential, Single Family Residence
Materials
- Cement Siding
- Roof: Composition
Condition
- Resale
- New construction: No
- Year built: 2017
Utilities & green energy
- Gas: Gas
- Sewer: Public Sewer
- Water: Public
Community & HOA
HOA
- Has HOA: Yes
- Amenities included: Commons, Management
Location
- Region: Scappoose
Financial & listing details
- Price per square foot: $232/sqft
- Tax assessed value: $503,160
- Annual tax amount: $4,578
- Date on market: 3/30/2026
- Listing terms: Cash,Conventional,FHA,VA Loan
- Road surface type: Concrete, Paved
Estimated market value
Not available
Estimated sales range
Not available
Not available
Price history
| Date | Event | Price |
|---|---|---|
| 8/24/2026 | Price change | $479,000-1.2%$232/sqft |
Source:  RMLS (OR) #479432975 Report a problem RMLS (OR) #479432975 Report a problem | ||
| 5/31/2026 | Price change | $485,000-2%$235/sqft |
Source: RMLS (OR) #479432975 Report a problem | ||
| 5/16/2026 | Price change | $495,000-1%$240/sqft |
Source: RMLS (OR) #479432975 Report a problem | ||
| 4/22/2026 | Price change | $499,900-2%$242/sqft |
Source: RMLS (OR) #479432975 Report a problem | ||
| 3/31/2026 | Listed for sale | $510,000+72.3%$247/sqft |
Source: RMLS (OR) #479432975 Report a problem | ||
| 1/12/2018 | Sold | $295,995$143/sqft |
Source: Public Record Report a problem | ||
Public tax history
| Year | Property taxes | Tax assessment |
|---|---|---|
| 2025 | $4,578 +2.9% | $278,070 +3% |
| 2024 | $4,452 +0.9% | $269,980 +3% |
| 2023 | $4,410 +4.4% | $262,120 +3% |
| 2022 | $4,224 +2.9% | $254,490 +3% |
| 2021 | $4,103 +7.8% | $247,080 +3% |
| 2020 | $3,806 +2.7% | $239,890 +3% |
| 2019 | $3,706 +2.3% | $232,910 +3% |
| 2018 | $3,622 +810.6% | $226,130 +821.1% |
| 2017 | $398 | $24,550 |
Find assessor info on the county website
Monthly payment
Est. payment
Payment breakdown
Explore the cost of this home by adjusting the details. Changes won't be saved.Climate risks
Neighborhood: 97056
Nearby schools
Schools provided by the listing agent
- Elementary: Grant Watts,Warren
- Middle: Scappoose
- High: Scappoose
Source: RMLS (OR). This data may not be complete. We recommend contacting the local school district to confirm school assignments for this home.
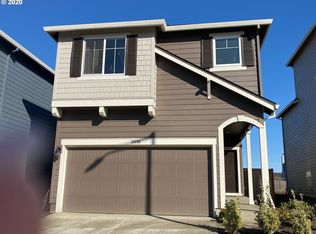
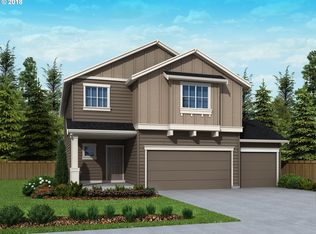
Similar homes
- $470,0004 bd3 ba2.2k sqft51276 SW Rembrandt Dr, Scappoose, OR 97056Active
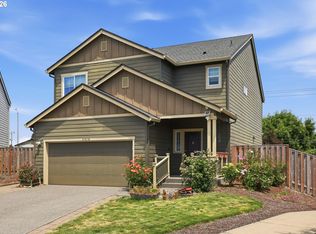
 MLS ID #530124258, Ashlin McNiece, Keller Williams PDX Central. RMLS (OR)
 - $520,0004 bd3 ba2.4k sqft51145 SW Klompen St, Scappoose, OR 97056Active
 MLS ID #373798454, Amanda Tardio, John L. Scott Market Center. RMLS (OR)
 - $554,9005 bd3 ba2.5k sqft51380 SW Randstad St, Scappoose, OR 97056Active
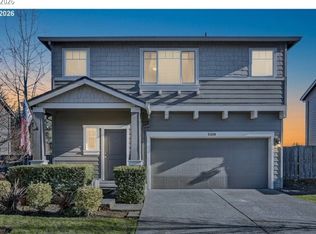 MLS ID #593592204, Jesse Kuhn, RE/MAX Powerpros. RMLS (OR)
 - $534,9004 bd3 ba2k sqft33924 NE Kale St, Scappoose, OR 97056Active
 MLS ID #166538557, Eldridge Huntington, Real Broker. RMLS (OR)
 - $598,0005 bd3 ba2.4k sqft52171 Casswell Dr, Scappoose, OR 97056ActiveMLS ID #339072664, Jennifer Parral, Oregon First. RMLS (OR)
- $480,0003 bd3 ba1.5k sqft517 NW 152nd St, Vancouver, WA 98685ActiveMLS ID #611720835, Lori Anderson-Benson, Keller Williams Realty. RMLS (OR)
- $460,0004 bd3 ba1.8k sqft160 Kindre St, Saint Helens, OR 97051ActiveMLS ID #563237280, Jennifer Parral, Oregon First. RMLS (OR)
- $479,9004 bd3 ba2k sqft7417 NE 33rd Ave, Vancouver, WA 98665ActiveMLS ID #436221549, Brooke Malloy, Washington First Properties. RMLS (OR)
- $475,0003 bd3 ba1.7k sqft17405 NW 10th Ave, Ridgefield, WA 98642ActiveMLS ID #779618524, Hailey Parker, eXp Realty LLC. RMLS (OR)
- $475,0003 bd3 ba1.7k sqft129 NW Connell Ave, Hillsboro, OR 97124ActiveMLS ID #598084721, Thilak Poriyani House Raju, Oregon First. RMLS (OR)
- $515,0003 bd3 ba2k sqft3605 5th St, Columbia City, OR 97018ActiveMLS ID #303813126, John Soper, MORE Realty. RMLS (OR)
- $499,0003 bd3 ba1.5k sqft14020 SW Burlwood Ln, Beaverton, OR 97005ActiveMLS ID #768028913, Josephine Tang, Spears Property Group. RMLS (OR)
- $479,9003 bd3 ba1.9k sqft12009 NE 108th St, Vancouver, WA 98662ActiveMLS ID #650463873, Jonathan Romano, Knipe Realty ERA Powered. RMLS (OR)
- $489,9003 bd3 ba1.5k sqft17925 SW Brisk Ln, Beaverton, OR 97007ActiveMLS ID #686567557, Grant Massey, RE/MAX Equity Group. RMLS (OR)
- $500,0004 bd3 ba2.1k sqft7406 NE 33rd Ave, Vancouver, WA 98665ActiveMLS ID #714246667, Kayla Hidalgo, Windermere Northwest Living. RMLS (OR)
- $519,9003 bd3 ba2k sqft4403 NE 112th Cir, Vancouver, WA 98686ActiveMLS ID #313689541, Spencer Voris, Keller Williams Realty Professionals. RMLS (OR)
- $485,0003 bd3 ba1.7k sqft979 SE Roundelay St, Hillsboro, OR 97123ActiveMLS ID #657683058, Michael Peterson, Barbara Nelson Realty Gp., LLC. RMLS (OR)
- $489,9003 bd3 ba1.8k sqft759 SE Camellia Ct, Hillsboro, OR 97123ActiveMLS ID #335006286, Jason Maycumber, Redfin. RMLS (OR)
- $425,0003 bd3 ba1.6k sqft1106 SE 6th St, Battle Ground, WA 98604ActiveMLS ID #776002913, Brandon Fox, Keller Williams Realty. RMLS (OR)
- $545,0004 bd3 ba2.4k sqft35361 Fairfield Ct, Saint Helens, OR 97051ActiveMLS ID #199033061, Elizabeth Ramos, Keller Williams Sunset Corridor. RMLS (OR)
