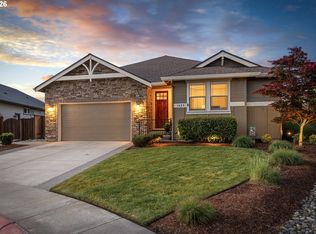
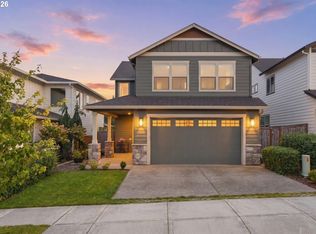
Lots to love about this one-level home tucked away on a quiet cul-de-sac in Ridgefield's desirable Taverner Ridge neighborhood. Thoughtfully designed with an open floor plan and quality finishes throughout, this well-maintained home offers 4 bedrooms, 2.5 baths. The 4th bedroom could be used as an office/den. The spacious great room features a cozy stone gas fireplace and opens to the gourmet kitchen with granite countertops, gas cooktop, built-in oven and microwave, pantry, and a sunny nook that opens to the patio. A formal dining area connects to both the kitchen and great room, making entertaining effortless. Engineered hardwood floors flow through most of the main living areas. The primary suite is separated from the secondary bedrooms and offers direct access to the backyard. The relaxing primary bath provides a soaking tub, dual-sink vanity, tiled shower, and a walk-in closet with built-in shelving. The 3-car garage includes a workbench and additional storage space. The nearly 12,000 sq. ft. fenced lot features a covered patio overlooking a spacious, nicely landscaped backyard perfect for outdoor enjoyment. Located directly across from the neighborhood trail access, this home is just minutes from shopping, downtown Ridgefield, a dog park, the Ridgefield National Wildlife Refuge, community parks, I-5, and miles of scenic trails. Served by highly rated Ridgefield schools, this exceptional home combines quality, comfort, and an outstanding location.
Pending
Price cut: $10K (8/28)
$815,000
1866 S Pintail Ct, Ridgefield, WA 98642
4beds
2,292sqft
Residential, Single Family Residence
Built in 2017
0.26 Acres Lot
$-- Zestimate®
$356/sqft
$79/mo HOA
What's special
Cozy stone gas fireplaceOpen floor planGourmet kitchenOne-level homeEngineered hardwood floorsRelaxing primary bathSoaking tub
- 58 days
- 664
- 42
Zillow last checked:
Listing updated:
Listed by:
Jodie Sharp 360-798-6668,
Windermere Northwest Living,
Jenna Kellmer 360-798-4022,
Windermere Northwest Living
Source: RMLS (OR),MLS#: 109317125
Facts & features
Interior
Bedrooms & bathrooms
- Bedrooms: 4
- Bathrooms: 3
- Full bathrooms: 2
- Partial bathrooms: 1
- Main level bathrooms: 3
Rooms
- Room types: Bedroom 4, Laundry, Den, Bedroom 2, Bedroom 3, Dining Room, Family Room, Kitchen, Living Room, Primary Bedroom
Primary bedroom
- Features: Bathroom, Patio, Walkin Closet, Wallto Wall Carpet
- Level: Main
Bedroom 2
- Features: Wallto Wall Carpet
- Level: Main
Bedroom 3
- Features: Wallto Wall Carpet
- Level: Main
Bedroom 4
- Features: Wallto Wall Carpet
- Level: Main
Dining room
- Features: High Ceilings
- Level: Main
Kitchen
- Features: Gourmet Kitchen, Hardwood Floors, Nook, Granite
- Level: Main
Living room
- Features: Fireplace, Great Room, Hardwood Floors, High Ceilings
- Level: Main
Heating
- ENERGY STAR Qualified Equipment, Forced Air, Fireplace(s)
Cooling
- Central Air
Appliances
- Included: Built In Oven, Cooktop, Dishwasher, Free-Standing Refrigerator, Gas Appliances, Microwave, Stainless Steel Appliance(s), Gas Water Heater, Tankless Water Heater
- Laundry: Laundry Room
Features
- Ceiling Fan(s), High Ceilings, Soaking Tub, Sink, Closet, Gourmet Kitchen, Nook, Granite, Great Room, Bathroom, Walk-In Closet(s), Kitchen Island, Pantry, Tile
- Flooring: Engineered Hardwood, Wall to Wall Carpet, Hardwood
- Windows: Vinyl Frames
- Basement: Crawl Space
- Number of fireplaces: 1
- Fireplace features: Gas
Interior area
- Total structure area: 2,292
- Total interior livable area: 2,292 sqft
Video & virtual tour
Property
Parking
- Total spaces: 3
- Parking features: Driveway, Garage Door Opener, Attached
- Attached garage spaces: 3
- Has uncovered spaces: Yes
Accessibility
- Accessibility features: Garage On Main, Main Floor Bedroom Bath, Minimal Steps, One Level, Utility Room On Main, Accessibility
Features
- Levels: One
- Stories: 1
- Patio & porch: Covered Patio, Patio
- Exterior features: Yard
- Fencing: Fenced
Lot
- Size: 0.26 Acres
- Features: Gentle Sloping, Sprinkler, SqFt 10000 to 14999
Details
- Additional structures: ToolShed
- Parcel number: 986038618
Construction
Type & style
- Home type: SingleFamily
- Architectural style: Craftsman
- Property subtype: Residential, Single Family Residence
Materials
- Cement Siding, Stone
- Roof: Composition
Condition
- Resale
- New construction: No
- Year built: 2017
Utilities & green energy
- Gas: Gas
- Sewer: Public Sewer
- Water: Public
- Utilities for property: Cable Connected
Community & HOA
Community
- Subdivision: Taverner Ridge
HOA
- Has HOA: Yes
- Amenities included: Commons
- HOA fee: $79 monthly
Location
- Region: Ridgefield
Financial & listing details
- Price per square foot: $356/sqft
- Tax assessed value: $755,959
- Annual tax amount: $7,275
- Date on market: 8/10/2026
- Cumulative days on market: 58 days
- Listing terms: Cash,Conventional,FHA,VA Loan
- Road surface type: Paved
Estimated market value
Not available
Estimated sales range
Not available
Not available
Price history
| Date | Event | Price |
|---|---|---|
| 10/1/2026 | Pending sale | $815,000$356/sqft |
Source:  RMLS (OR) #109317125 Report a problem RMLS (OR) #109317125 Report a problem | ||
| 9/18/2026 | Listed for sale | $815,000$356/sqft |
Source: RMLS (OR) #109317125 Report a problem | ||
| 9/17/2026 | Pending sale | $815,000$356/sqft |
Source: RMLS (OR) #109317125 Report a problem | ||
| 9/16/2026 | Listed for sale | $815,000$356/sqft |
Source: RMLS (OR) #109317125 Report a problem | ||
| 9/1/2026 | Pending sale | $815,000$356/sqft |
Source: RMLS (OR) #109317125 Report a problem | ||
| 8/28/2026 | Price change | $815,000-1.2%$356/sqft |
Source: RMLS (OR) #109317125 Report a problem | ||
| 8/18/2026 | Price change | $825,000-1.8%$360/sqft |
Source: RMLS (OR) #109317125 Report a problem | ||
| 8/10/2026 | Listed for sale | $840,000+38.8%$366/sqft |
Source: RMLS (OR) #109317125 Report a problem | ||
| 3/26/2021 | Sold | $605,000-1.6%$264/sqft |
Source: RMLS (OR) #21632967 Report a problem | ||
| 1/24/2021 | Pending sale | $615,000$268/sqft |
Source: Windermere Stellar #21632967 Report a problem | ||
| 1/24/2021 | Listed for sale | $615,000+34.2%$268/sqft |
Source: Windermere Stellar #21632967 Report a problem | ||
| 7/14/2017 | Sold | $458,150$200/sqft |
Source: Public Record Report a problem | ||
Public tax history
| Year | Property taxes | Tax assessment |
|---|---|---|
| 2025 | $7,275 +17.4% | $755,959 +8% |
| 2024 | $6,197 +6% | $699,762 -0.5% |
| 2023 | $5,846 +20.9% | $703,407 -2.3% |
| 2022 | $4,835 -3.4% | $719,601 +38.2% |
| 2021 | $5,007 -4.2% | $520,813 +3.3% |
| 2020 | $5,228 | $504,403 -2.9% |
| 2019 | $5,228 +4.7% | $519,486 +3.6% |
| 2018 | $4,993 -6.2% | $501,260 +8.6% |
| 2017 | $5,325 | $461,618 +361.6% |
| 2016 | -- | $100,000 |
Find assessor info on the county website
Monthly payment
Est. payment
Payment breakdown
Explore the cost of this home by adjusting the details. Changes won't be saved.Climate risks
Neighborhood: 98642
Nearby schools
Schools provided by the listing agent
- Elementary: Union Ridge
- Middle: View Ridge
- High: Ridgefield
Source: RMLS (OR). This data may not be complete. We recommend contacting the local school district to confirm school assignments for this home.
Similar homes
- $875,0004 bd5 ba2.7k sqft1867 S Harrier Rd, Ridgefield, WA 98642Active
 MLS ID #155887440, Joel Mattila, eXp Realty LLC. RMLS (OR)
 - $789,9004 bd4 ba2.5k sqft4220 S Winery Cir, Ridgefield, WA 98642Active
 MLS ID #396832678, AnnaMarie Davault, RE/MAX Equity Group. RMLS (OR)
 - $759,9004 bd3 ba2.2k sqft4119 S 16th Way, Ridgefield, WA 98642Active
 MLS ID #112549101, Rosalie Landino, Coldwell Banker Bain. RMLS (OR)
 - $679,0004 bd3 ba2.2k sqft2523 S White Salmon Dr, Ridgefield, WA 98642Active
 MLS ID #334832759, Hal Byrd, eXp Realty LLC. RMLS (OR)
 - $849,9005 bd3 ba3.1k sqft956 N Noble Loop, Ridgefield, WA 98642ActiveMLS ID #181028000, Linsey Beattie, Keller Williams Realty. RMLS (OR)
- $629,9004 bd3 ba2.1k sqft2520 S White Salmon Dr, Ridgefield, WA 98642ActiveMLS ID #569463532, Casey Anderson, Handris Realty Company. RMLS (OR)
- $669,0004 bd3 ba2.3k sqft2019 N 3rd Way, Ridgefield, WA 98642ActiveMLS ID #342397709, Jolie Hooper Torres, John L. Scott Real Estate. RMLS (OR)
- $739,9005 bd3 ba3.1k sqft1124 N 9th Way, Ridgefield, WA 98642ActiveMLS ID #496843546, Janelle LeCount, Realty Works Group Inc. RMLS (OR)
- $575,0004 bd3 ba2.2k sqft368 N Green Gables Loop, Ridgefield, WA 98642ActiveMLS ID #715154107, Meghann Johnson, Reger Homes LLC. RMLS (OR)
- $569,9003 bd3 ba1.7k sqft2200 S White Salmon Dr, Ridgefield, WA 98642ActiveMLS ID #200618840, Jeff Wunder, Keller Williams Realty. RMLS (OR)
- $719,0003 bd2 ba2k sqft825 S Goose Loop, Ridgefield, WA 98642ActiveMLS ID #182626774, Daniela Lopez, Real Broker LLC. RMLS (OR)
- $599,0003 bd2 ba1.8k sqft4809 S 16th Dr, Ridgefield, WA 98642ActiveMLS ID #722227404, Valerie Curalli, MORE Realty. RMLS (OR)
- $574,9005 bd3 ba2.4k sqft203 N 40th Ave, Ridgefield, WA 98642ActiveMLS ID #735225620, Kale Dunning, Windermere Northwest Living. RMLS (OR)
- $869,9005 bd3 ba3.2k sqft3207 NE 174th St, Ridgefield, WA 98642ActiveMLS ID #505719918, Natalya McAleer, Realty Pro, Inc.. RMLS (OR)
- $775,0004 bd3 ba2.7k sqft11515 NW 19th Ave, Vancouver, WA 98685ActiveMLS ID #472242374, Ken Harding, Premiere Property Group, LLC. RMLS (OR)
- $925,0003 bd3 ba2.6k sqft7219 NE 211th Cir, Battle Ground, WA 98604ActiveMLS ID #733302171, Lance Dallum, Kelly Right Real Estate of Seattle LLC. RMLS (OR)
- $995,0004 bd4 ba3.2k sqft16211 NE 25th Ave, Ridgefield, WA 98642ActiveMLS ID #101874069, Carrie Schaller, Windermere Northwest Living. RMLS (OR)
- $839,0004 bd3 ba3k sqft13709 NE 47th Ave, Vancouver, WA 98686ActiveMLS ID #288728976, Amy Stoller, Windermere/Crest Realty Co. RMLS (OR)
- $685,0004 bd2 ba2.3k sqft11900 NE 58th Ave, Vancouver, WA 98686ActiveMLS ID #781508968, Amanda Tardio, John L. Scott Market Center - Vancouver. RMLS (OR)
