Skip main navigation
Sold
  • $595,000

    20502 NE 225th Ave, Brush Prairie, WA 98606

    5beds
    3,046sqft
    Residential, Single Family Residence
    Built in 1984
    1.26 Acres Lot
    $600,900 Zestimate®
    $195/sqft
    $3,700 Estimated rent

    Home value

    $600,900

    $565,000 - $637,000

    $3,700/mo

    Zestimate® history
    Loading
    Loading...

    Owner options

    List your home for rent

    $3,700/mo

    Rent Zestimate®

    Find your next renter with Zillow Rental Manager. Plus, with online applications, you can quickly screen prospective tenants – for free.

    Learn more

    $3,700/mo

    Rent Zestimate®

    Refinance and save

    $3,643/mo

    Est. payment

    Refinancing to a lower rate could help reduce your monthly payments and save thousands over the life of the loan.

    See today's rates

    $3,643/mo

    Est. payment

    Explore your selling options

    Work with a Zillow partner agent

    Leverage their expertise and Zillow's premium Showcase listings to get your home seen by more buyers.

    Get started

    List with your own agent

    Get your home in front of millions of buyers by listing it on Zillow.

    Learn how to do it

    Sell it yourself

    Take full control of how buyers see your home on Zillow by listing For Sale by Owner (FSBO).

    List your home

    What's special

    Open country kitchenUpper floor bonus roomOversized walk-in showerWalk-in closet with builtinsFresh interior paint
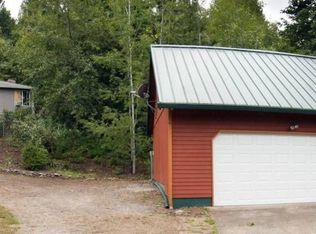
    Estate Sale! MOTIVATED SELLER! Lg Home nestled in a great close in country neighborhood. 5 bedrooms plus an upper floor bonus room. Massive upper floor primary suite with lg. jetted tub, oversized walk-in shower and walk-in closet with builtins. 4 bedrooms & 2.5 baths on the main level. Open country kitchen with island, floor to ceiling fireplace w/ insert and door leading to lg. new deck. Attached oversize 2 car garage with builtins. New $100,000 Metal stone covered roof and gutters and fresh interior paint!

    Zillow last checked:

    Listing updated:

    Listed by:

    Gary Nigro 360-909-4244,

    MORE Realty, Inc

    Bought with:

    Jase Stefanski, 24749

    Cascade Home Sales, Inc.

    Source: RMLS (OR),MLS#: 707788637MLS Logo

    Facts & features

    Interior

    Bedrooms & bathrooms
    • Bedrooms: 5
    • Bathrooms: 4
    • Full bathrooms: 3
    • Partial bathrooms: 1
    • Main level bathrooms: 3
    Rooms
    • Room types: Bedroom 5, Laundry, Bonus Room, Bedroom 2, Bedroom 3, Dining Room, Family Room, Kitchen, Living Room, Primary Bedroom
    Primary bedroom
    • Features: Builtin Features, Closet Organizer, Deck, Double Sinks, Jetted Tub, Shower, Walkin Closet, Walkin Shower, Wallto Wall Carpet
    • Level: Upper
    Bedroom 2
    • Features: Bathroom, Wallto Wall Carpet
    • Level: Main
    Bedroom 3
    • Features: Wallto Wall Carpet
    • Level: Main
    Bedroom 5
    • Features: Bathroom, Wallto Wall Carpet
    • Level: Main
    Dining room
    • Features: Laminate Flooring
    • Level: Main
    Family room
    • Features: Sunken
    • Level: Main
    Kitchen
    • Features: Country Kitchen, Dishwasher, Eat Bar, Eating Area, Fireplace, Garden Window, Island, Free Standing Range, Free Standing Refrigerator, Laminate Flooring
    • Level: Main
    Living room
    • Features: Formal, Sunken, Wallto Wall Carpet
    • Level: Main
    Heating
    • Mini Split, Wall Furnace, Zoned, Fireplace(s)
    Cooling
    • Wall Unit(s)
    Appliances
    • Included: Free-Standing Range, Free-Standing Refrigerator, Stainless Steel Appliance(s), Dishwasher, Electric Water Heater
    • Laundry: Laundry Room
    Features
    • Ceiling Fan(s), High Ceilings, Hookup Available, Soaking Tub, Bathroom, Sunken, Country Kitchen, Eat Bar, Eat-in Kitchen, Kitchen Island, Formal, Built-in Features, Closet Organizer, Double Vanity, Shower, Walk-In Closet(s), Walkin Shower, Tile
    • Flooring: Laminate, Vinyl, Wall to Wall Carpet
    • Windows: Garden Window(s)
    • Basement: Crawl Space
    • Number of fireplaces: 1
    • Fireplace features: Insert, Wood Burning
    Interior area
    • Total structure area: 3,046
    • Total interior livable area: 3,046 sqft

    Property

    Parking
    • Total spaces: 2
    • Parking features: Driveway, RV Access/Parking, Garage Door Opener, Detached, Oversized
    • Garage spaces: 2
    • Has uncovered spaces: Yes
    Features
    • Levels: Two
    • Stories: 2
    • Patio & porch: Deck
    • Exterior features: Yard
    • Has spa: Yes
    • Spa features: Bath
    • Has view: Yes
    • View description: Territorial
    Lot
    • Size: 1.26 Acres
    • Features: Sloped, Acres 1 to 3
    Details
    • Additional structures: Outbuilding, HookupAvailable
    • Parcel number: 201241000
    • Zoning: R-5

    Construction

    Type & style
    • Home type: SingleFamily
    • Property subtype: Residential, Single Family Residence
    Materials
    • Lap Siding
    • Foundation: Concrete Perimeter
    • Roof: Metal,Other
    Condition
    • Resale
    • New construction: No
    • Year built: 1984

    Utilities & green energy

    • Sewer: Septic Tank
    • Water: Well
    • Utilities for property: Other Internet Service

    Community & HOA

    Community
    • Security: Unknown
    HOA
    • Has HOA: No
    Location
    • Region: Brush Prairie

    Financial & listing details

    • Price per square foot: $195/sqft
    • Tax assessed value: $732,761
    • Annual tax amount: $5,154
    • Date on market: 3/29/2025
    • Cumulative days on market: 207 days
    • Listing terms: Cash,Conventional,FHA
    • Road surface type: Paved

    Price history

    DateEventPrice
    11/28/2025Sold$595,000-0.8%$195/sqft
    Source: RMLS (OR) #707788637 Report a problem
    10/23/2025Pending sale$599,900$197/sqft
    Source: RMLS (OR) #707788637 Report a problem
    10/2/2025Listed for sale$599,900+76.5%$197/sqft
    Source: RMLS (OR) #707788637 Report a problem
    4/17/2014Sold$339,900+58.9%$112/sqft
    Source: RMLS (OR) #13266632 Report a problem
    8/28/2013Sold$213,850-58.6%$70/sqft
    Source: RMLS (OR) #13279454 Report a problem
    4/11/2013Sold$516,636$170/sqft
    Source: Public Record Report a problem

    Public tax history

    YearProperty taxesTax assessment
    2024$6,072 +17.8%$732,761 +2.7%
    2023$5,154 +3.5%$713,515 +9.1%
    2022$4,979 -1%$654,050 +19.2%
    2021$5,030 +8.1%$548,705 +8.2%
    2020$4,652 $506,999 +10.9%
    2019$4,652 +17.4%$457,129 +2.2%
    2018$3,963 -15.4%$447,243 +11.1%
    2017$4,685 +16.9%$402,662 +7.1%
    2016$4,007 +4.8%$376,010 +14.2%
    2015$3,824 -1%$329,168 +4.7%
    2014$3,861 $314,486 +12.9%
    2013$3,861 +14.6%$278,611 +10.5%
    2012$3,369 +6.4%$252,065 -3.3%
    2011$3,167 +4.6%$260,737 +2.7%
    2010$3,026 -10.4%$253,921 -13%
    2009$3,376 $292,020 -24.7%
    2008-- $387,900
    2007-- $387,900 +32%
    2005-- $293,900
    2004-- $293,900 +23.7%
    2001$2,684 -1.1%$237,500
    2000$2,713 $237,500
    Find assessor info on the county website

    Neighborhood: 98606

    Nearby schools

    GreatSchools rating
    Schools provided by the listing agent
    • Elementary: Tukes Valley
    • Middle: Tukes Valley
    • High: Battle Ground

    Source: RMLS (OR). This data may not be complete. We recommend contacting the local school district to confirm school assignments for this home.

    Get a cash offer in 3 minutes
    Find out how much your home could sell for in as little as 3 minutes with a no-obligation cash offer.
    Estimated market value
    $600,900
    Get a cash offer in 3 minutes
    Find out how much your home could sell for in as little as 3 minutes with a no-obligation cash offer.
    Estimated market value
    $600,900