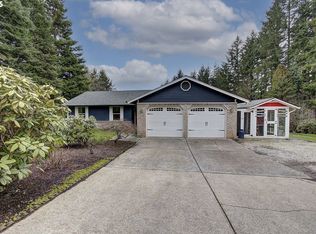
Captivating Turn-Key Home on Serene 1.26 Acre Property with Scenic Views! This updated sanctuary nestled on 1.26 acres promises a tranquil retreat with breathtaking territorial views. Welcoming family and living rooms offer ample space for relaxation and gatherings. Step out onto the outdoor deck, perfect for entertaining or unwinding amidst the serenity of nature. The kitchen has been thoughtfully renovated with maple cupboards, Corian countertops, stainless-steel appliances, combining style and functionality seamlessly. The main floor hosts the primary bedroom, complete with a private deck area. Three additional bedrooms ensure ample accommodation space for family or guests. Additional updates include: Mini Split heating and cooling system. Well - a new pump and piping installed in 2022, alongside a new filtration system in 2024. Water Heater installed 2021, equipped with a thermal expansion tank. Revel in the blissful surroundings and abundant space of this retreat-like property. 3-D Matter Port, video and floor plan available for your viewing pleasure! Schedule your viewing today and experience the serenity and comfort this remarkable property has to offer!
Sold
$608,000
20505 NE 225th Ave, Brush Prairie, WA 98606
4beds
1,822sqft
Residential, Single Family Residence
Built in 1984
1.26 Acres Lot
$649,500 Zestimate®
$334/sqft
$2,855 Estimated rent
Home value
$649,500
$617,000 - $682,000
$2,855/mo
Zestimate® history
Owner options
List your home for rent
$2,855/mo
Rent Zestimate®
Find your next renter with Zillow Rental Manager. Plus, with online applications, you can quickly screen prospective tenants – for free.
$2,855/mo
Rent Zestimate®
Refinance and save
$3,668/mo
Est. payment
Refinancing to a lower rate could help reduce your monthly payments and save thousands over the life of the loan.
$3,668/mo
Est. payment
Explore your selling options
Work with a Zillow partner agent
Leverage their expertise and Zillow's premium Showcase listings to get your home seen by more buyers.
Get startedList with your own agent
Get your home in front of millions of buyers by listing it on Zillow.
Learn how to do itSell it yourself
Take full control of how buyers see your home on Zillow by listing For Sale by Owner (FSBO).
List your homeWhat's special
Zillow last checked:
Listing updated:
Listed by:
Felicha Fields 503-708-2415,
Knipe Realty ERA Powered
Bought with:
Thomas Harvey, 20115029
Cascade Hasson Sotheby's International Realty
Source: RMLS (OR),MLS#: 24002714
Facts & features
Interior
Bedrooms & bathrooms
- Bedrooms: 4
- Bathrooms: 2
- Full bathrooms: 2
- Main level bathrooms: 1
Rooms
- Room types: Bedroom 4, Laundry, Bedroom 2, Bedroom 3, Dining Room, Family Room, Kitchen, Living Room, Primary Bedroom
Primary bedroom
- Features: Sliding Doors, Closet, Laminate Flooring
- Level: Main
- Area: 165
- Dimensions: 11 x 15
Bedroom 2
- Features: Closet, Laminate Flooring
- Level: Main
- Area: 121
- Dimensions: 11 x 11
Bedroom 3
- Features: Closet, Laminate Flooring
- Level: Upper
- Area: 132
- Dimensions: 12 x 11
Bedroom 4
- Level: Upper
- Area: 154
- Dimensions: 11 x 14
Family room
- Features: Sliding Doors, Laminate Flooring
- Level: Main
- Area: 234
- Dimensions: 18 x 13
Kitchen
- Features: Dishwasher, Disposal, Microwave, Free Standing Range, Free Standing Refrigerator, Laminate Flooring
- Level: Main
- Area: 143
- Width: 11
Living room
- Features: Laminate Flooring, Wood Stove
- Level: Main
- Area: 224
- Dimensions: 16 x 14
Heating
- Mini Split
Cooling
- Has cooling: Yes
Appliances
- Included: Dishwasher, Free-Standing Range, Free-Standing Refrigerator, Microwave, Washer/Dryer, Disposal, Electric Water Heater
- Laundry: Laundry Room
Features
- Closet, Pantry, Quartz
- Flooring: Laminate
- Doors: Sliding Doors
- Windows: Double Pane Windows
- Basement: Crawl Space
- Fireplace features: Stove, Wood Burning Stove
Interior area
- Total structure area: 1,822
- Total interior livable area: 1,822 sqft
Property
Parking
- Total spaces: 2
- Parking features: Driveway, On Street, Garage Door Opener, Detached
- Garage spaces: 2
- Has uncovered spaces: Yes
Features
- Levels: Two
- Stories: 2
- Patio & porch: Deck, Patio, Porch
- Exterior features: Yard
- Fencing: Fenced
- Has view: Yes
- View description: Mountain(s), Territorial, Trees/Woods
Lot
- Size: 1.26 Acres
- Features: Cleared, Corner Lot, Gentle Sloping, Trees, Acres 1 to 3
Details
- Parcel number: 201243015
- Zoning: R-5:CLK
Construction
Type & style
- Home type: SingleFamily
- Architectural style: Traditional
- Property subtype: Residential, Single Family Residence
Materials
- Wood Siding
- Roof: Composition
Condition
- Updated/Remodeled
- New construction: No
- Year built: 1984
Utilities & green energy
- Sewer: Septic Tank
- Water: Well
Community & HOA
HOA
- Has HOA: No
Location
- Region: Brush Prairie
Financial & listing details
- Price per square foot: $334/sqft
- Tax assessed value: $579,503
- Annual tax amount: $3,863
- Date on market: 6/7/2024
- Cumulative days on market: 20 days
- Listing terms: Cash,Conventional,FHA,VA Loan
- Road surface type: Paved
Price history
| Date | Event | Price |
|---|---|---|
| 7/25/2024 | Sold | $608,000-1.1%$334/sqft |
Source:  RMLS (OR) #24002714 Report a problem RMLS (OR) #24002714 Report a problem | ||
| 6/28/2024 | Pending sale | $615,000$338/sqft |
Source: RMLS (OR) #24002714 Report a problem | ||
| 6/7/2024 | Listed for sale | $615,000$338/sqft |
Source: RMLS (OR) #24002714 Report a problem | ||
Public tax history
| Year | Property taxes | Tax assessment |
|---|---|---|
| 2025 | $3,804 -16.9% | $579,503 +5.4% |
| 2024 | $4,579 +18.5% | $549,664 +3.2% |
| 2023 | $3,863 -3.9% | $532,788 +2.1% |
| 2022 | $4,022 -1.7% | $522,050 +18.1% |
| 2021 | $4,091 +8.2% | $442,118 +7.5% |
| 2020 | $3,780 | $411,416 +11% |
| 2019 | $3,780 +18.8% | $370,566 +3.5% |
| 2018 | $3,181 -16.9% | $357,927 +9.1% |
| 2017 | $3,827 +18.7% | $328,101 +8.8% |
| 2016 | $3,223 +3.1% | $301,570 +12.4% |
| 2015 | $3,126 +0.1% | $268,300 +5.8% |
| 2014 | $3,123 | $253,581 +10.6% |
| 2013 | $3,123 +12% | $229,184 +11.1% |
| 2012 | $2,788 +2.4% | $206,197 -4.2% |
| 2011 | $2,721 +6.4% | $215,146 -1.2% |
| 2010 | $2,557 -9.1% | $217,843 -11.6% |
| 2009 | $2,813 | $246,355 -23.1% |
| 2008 | -- | $320,200 |
| 2007 | -- | $320,200 +39.2% |
| 2005 | -- | $230,000 |
| 2004 | -- | $230,000 +23.2% |
| 2001 | $2,110 -1.1% | $186,700 |
| 2000 | $2,133 | $186,700 |
Find assessor info on the county website
Neighborhood: 98606
Nearby homes
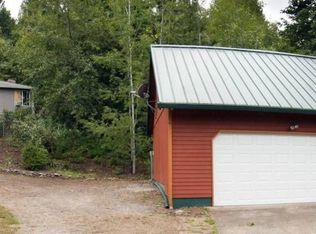
- $675,0003 bd3 ba1.5k sqft20409 NE 225th Ave, Brush Prairie, WA 98606Sold
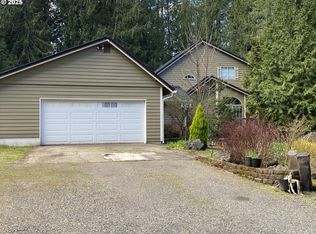
- $631,9003 bd3 ba1.9k sqft20418 NE 225th Ave, Brush Prairie, WA 98606Off Market
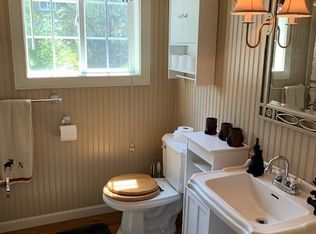
- $595,0005 bd4 ba3k sqft20502 NE 225th Ave, Brush Prairie, WA 98606Sold
- $583,2004 bd2 ba2k sqft20401 NE 225th Ave, Brush Prairie, WA 98606Off Market
- $283,9002 bd2 ba1.5k sqft20401 NE 225th Ave, Brush Prairie, WA 98606Off Market
- $15,5133,049 sqft20401 NE 225th Ave, Brush Prairie, WA 98606Off Market
- $551,1003 bd2 ba1.1k sqft22420 NE 206th St, Brush Prairie, WA 98606Off Market
- $588,3003 bd2 ba1.3k sqft20400 NE 225th Ave, Brush Prairie, WA 98606Off Market
Nearby schools
GreatSchools rating
- 6/10Tukes Valley Primary SchoolGrades: PK-4Distance: 2.7 mi
- 5/10Tukes Valley Middle SchoolGrades: 5-8Distance: 2.7 mi
- 6/10Battle Ground High SchoolGrades: 9-12Distance: 5 mi
Schools provided by the listing agent
- Elementary: Tukes Valley
- Middle: Tukes Valley
- High: Battle Ground
Source: RMLS (OR). This data may not be complete. We recommend contacting the local school district to confirm school assignments for this home.
Get a cash offer in 3 minutes
Find out how much your home could sell for in as little as 3 minutes with a no-obligation cash offer.
Estimated market value
$649,500
Get a cash offer in 3 minutes
Find out how much your home could sell for in as little as 3 minutes with a no-obligation cash offer.
Estimated market value
$649,500
- Washington
- Clark County
- Battle Ground
- 98606
- 20505 NE 225th Ave
