Discover an exceptional blend of luxury, privacy and nature in this sought-after gated community. Backing to a peaceful forested greenbelt with glimpses of the Camas Meadows Golf Course, this beautifully appointed 3-bedroom, 2.5-bath home offers refined living with impressive upgrades throughout. Soaring 10’ ceilings, solid-core doors and hardwood floors throughout create an elegant, open feel. The upgraded gourmet kitchen is a showstopper, featuring a 9’ quartz island, Wolf gas range, JennAir refrigerator, custom built-ins and a spacious walk-in pantry with marble backsplash appliance station. The expansive living room showcases a gas fireplace with floor-to-ceiling built-ins and opens to a private covered deck overlooking the lush greenbelt. Upstairs, the luxurious primary suite offers its own fireplace, private balcony, generous walk-in closet and spa-inspired bath with soaking tub and rain shower. Additional features include central vacuum, abundant storage, oversized 2-car garage and elevator-ready design for future convenience. Enjoy resort-style amenities just steps from home, including 4 pickleball courts, pool, hot tub, sauna, fitness center, clubhouse and private access to scenic trails. Located within the desirable Union High School boundary. Experience the perfect balance of luxury, low-maintenance living and the Camas Meadows lifestyle!
Active
Price cut: $9.9K (10/19)
$990,000
7535 NW Quinault St, Camas, WA 98607
3beds
2,818sqft
Residential, Condominium, Townhouse
Built in 2018
-- sqft lot
$-- Zestimate®
$351/sqft
$399/mo HOA
What's special
Private balconyElevator-ready designUpgraded gourmet kitchenHardwood floors throughoutLuxurious primary suiteSolid-core doorsGenerous walk-in closet
- 37 days
- 416
- 22
Zillow last checked:
Listing updated:
Listed by:
Brianna Hess 971-470-8008,
Knipe Realty ERA Powered
Source: RMLS (OR),MLS#: 755924893
Facts & features
Interior
Bedrooms & bathrooms
- Bedrooms: 3
- Bathrooms: 3
- Full bathrooms: 2
- Partial bathrooms: 1
- Main level bathrooms: 1
Rooms
- Room types: Laundry, Bedroom 2, Bedroom 3, Dining Room, Family Room, Kitchen, Living Room, Primary Bedroom
Primary bedroom
- Features: Balcony, Bay Window, Beamed Ceilings, Central Vacuum, Fireplace, Soaking Tub, Tile Floor, Walkin Closet, Walkin Shower
- Level: Upper
Bedroom 2
- Features: Walkin Closet, Wood Floors
- Level: Upper
Bedroom 3
- Features: Walkin Closet, Wood Floors
- Level: Upper
Dining room
- Features: Hardwood Floors, Patio
- Level: Main
Kitchen
- Features: Central Vacuum, Gas Appliances, Gourmet Kitchen, Island, Pantry, High Ceilings, Marble, Quartz, Wood Stove
- Level: Main
Living room
- Features: Builtin Features, Central Vacuum, Fireplace, Wood Floors
- Level: Main
Heating
- Forced Air 95 Plus, Fireplace(s)
Cooling
- Central Air
Appliances
- Included: Dishwasher, Disposal, ENERGY STAR Qualified Appliances, Free-Standing Gas Range, Free-Standing Refrigerator, Gas Appliances, Microwave, Range Hood, Stainless Steel Appliance(s), Washer/Dryer, Gas Water Heater, Tankless Water Heater
Features
- Central Vacuum, High Ceilings, Marble, Quartz, Soaking Tub, Built-in Features, Walk-In Closet(s), Gourmet Kitchen, Kitchen Island, Pantry, Balcony, Beamed Ceilings, Walkin Shower, Pot Filler
- Flooring: Hardwood, Tile, Wood
- Windows: Double Pane Windows, Vinyl Frames, Bay Window(s)
- Basement: Crawl Space
- Number of fireplaces: 2
- Fireplace features: Gas, Wood Burning Stove
Interior area
- Total structure area: 2,818
- Total interior livable area: 2,818 sqft
Property
Parking
- Total spaces: 2
- Parking features: Driveway, Secured, Garage Door Opener, Condo Garage (Attached), Attached, Oversized
- Attached garage spaces: 2
- Has uncovered spaces: Yes
Accessibility
- Accessibility features: Accessible Doors, Accessible Hallway, Walkin Shower, Accessibility
Features
- Levels: Two
- Stories: 2
- Patio & porch: Covered Deck, Covered Patio, Deck, Porch, Patio
- Exterior features: Athletic Court, Built-in Barbecue, Dog Run, Tennis Court(s), Yard, Balcony
- Has spa: Yes
- Spa features: Association, Builtin Hot Tub
- Has view: Yes
- View description: Golf Course, Seasonal, Trees/Woods
- Waterfront features: Stream
Lot
- Features: Gated, Golf Course, Greenbelt, Trees, Sprinkler
Details
- Parcel number: 986046864
Construction
Type & style
- Home type: Townhouse
- Property subtype: Residential, Condominium, Townhouse
Materials
- Cement Siding, Stone
- Foundation: Concrete Perimeter
- Roof: Composition
Condition
- Resale
- New construction: No
- Year built: 2018
Utilities & green energy
- Gas: Gas
- Sewer: Public Sewer
- Water: Public
- Utilities for property: Cable Connected
Green energy
- Water conservation: Water Sense Fixture
Community & HOA
Community
- Security: Entry, Security Gate, Fire Sprinkler System
- Subdivision: Two Creeks At Camas Meadows
HOA
- Has HOA: Yes
- Amenities included: All Landscaping, Athletic Court, Commons, Exterior Maintenance, Front Yard Landscaping, Gated, Gym, Management, Meeting Room, Party Room, Pool, Road Maintenance, Sauna, Spa Hot Tub, Tennis Court, Weight Room
- HOA fee: $399 monthly
Location
- Region: Camas
Financial & listing details
- Price per square foot: $351/sqft
- Tax assessed value: $829,566
- Annual tax amount: $7,965
- Date on market: 9/24/2026
- Listing terms: Cash,Conventional,FHA
- Road surface type: Paved
Estimated market value
Not available
Estimated sales range
Not available
Not available
Price history
| Date | Event | Price |
|---|---|---|
| 10/19/2026 | Price change | $990,000-1%$351/sqft |
Source:  RMLS (OR) #755924893 Report a problem | ||
| 10/9/2026 | Price change | $999,900-2.4%$355/sqft |
Source: RMLS (OR) #755924893 Report a problem | ||
| 9/24/2026 | Listed for sale | $1,025,000+36.7%$364/sqft |
Source: RMLS (OR) #755924893 Report a problem | ||
| 8/10/2018 | Sold | $749,604$266/sqft |
Source:  RMLS (OR) #18071543 Report a problem | ||
Public tax history
| Year | Property taxes | Tax assessment |
|---|---|---|
| 2025 | $7,965 +4.3% | $829,566 +6.3% |
| 2024 | $7,634 +10.7% | $780,561 +2.6% |
| 2023 | $6,899 +11.7% | $760,579 +7.1% |
| 2022 | $6,175 -1.7% | $710,173 +21.5% |
| 2021 | $6,281 -6.6% | $584,449 +4.2% |
| 2020 | $6,722 | $560,891 -6.5% |
| 2019 | $6,722 +9.2% | $599,810 +1.3% |
| 2018 | $6,158 | $591,948 |
Find assessor info on the county website
Monthly payment
Est. payment
Payment breakdown
Explore the cost of this home by adjusting the details. Changes won't be saved.Climate risks
Neighborhood: 98607
Nearby schools
Schools provided by the listing agent
- Elementary: Illahee
- Middle: Shahala
- High: Union
Source: RMLS (OR). This data may not be complete. We recommend contacting the local school district to confirm school assignments for this home.



Similar homes
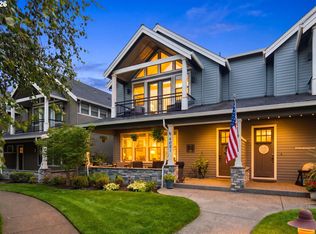
- $1,059,0003 bd3 ba2.7k sqft19804 SE Ascension Loop, Camas, WA 98607Active

 MLS ID #453316696, Lloyd Taylor, Berkshire Hathaway HomeServices NW Real Estate. RMLS (OR)
- from $859,9604 bd3 ba2.9k sqftThe 2928 Plan, The Glades at Green Mountain, Camas, WA 98607New Construction
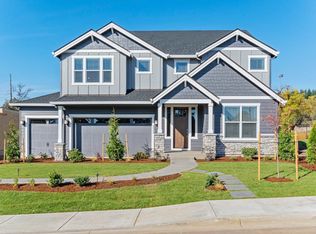 Holt Homes
- from $1,026,0003 bd2 ba2.5k sqftThe St. Helens Plan, Schnell Farms, Vancouver, WA 98684New Construction
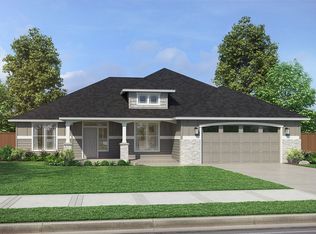 Pacific Lifestyle Homes
- $1,325,0004 bd3 ba3.6k sqft1413 NW 44th Ave, Camas, WA 98607Active
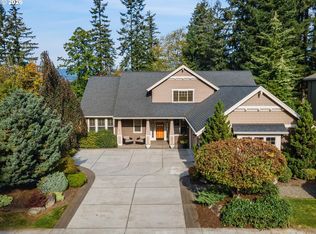 MLS ID #122986241, Joshua Gibson, Berkshire Hathaway HomeServices NW Real Estate. RMLS (OR)
- $1,025,0004 bd3 ba2.4k sqft3900 W 2nd St, Washougal, WA 98671ActiveRMLS (OR)
- $949,9004 bd3 ba4k sqft8755 SE Kingswood Way, Damascus, OR 97089ActiveMLS ID #277200361, Brian Gentry, Real Broker. RMLS (OR)
- $1,087,0003 bd3 ba2.4k sqft13811 SE 36th St, Vancouver, WA 98683ActiveMLS ID #390364038, Brianna Hess, Knipe Realty ERA Powered. RMLS (OR)
- $965,0004 bd3 ba2.5k sqft7925 SE Cesar E Chavez Blvd, Portland, OR 97202ActiveMLS ID #497602716, Laura Cavanaugh, Harnish Company Realtors. RMLS (OR)
- $569,5003 bd3 ba2.1k sqft17904 SE 43rd St, Vancouver, WA 98683ActiveMLS ID #759194236, Joshua Gibson, Berkshire Hathaway HomeServices NW Real Estate. RMLS (OR)
- $875,0004 bd3 ba3.1k sqft14402 SE Donatello Loop, Happy Valley, OR 97086ActiveMLS ID #768824146, Thom Butts, RE/MAX Northwest. RMLS (OR)
- $899,0005 bd3 ba3.9k sqft8512 SE Constance Dr, Happy Valley, OR 97086ActiveMLS ID #212470318, Deb Kemp, Vetiver Street Real Estate. RMLS (OR)
