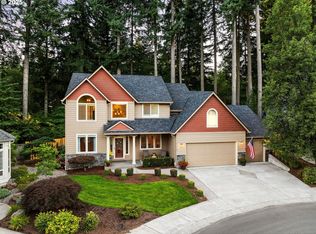
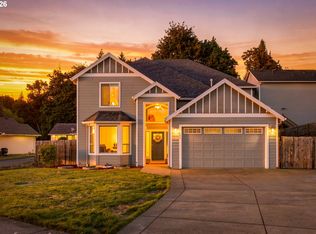
Welcome to this beautifully maintained home in the highly sought-after Westridge Place neighborhood! Offering over 2,900 square feet of thoughtfully designed living area, this spacious home features 4 bedrooms,office/den and 3 bathrooms, a large loft, a versatile bonus/flex room off an upstairs bedroom, AND an additional storage room—providing incredible flexibility and abundant space. The kitchen has been updated with painted cabinetry, quartz countertops, and a custom built-in buffet with lots of storage, and a beverage cooler. The inviting Primary suite on the MAIN floor features an updated ensuite with a quartz-topped vanity, soaking tub and private access to the covered Trex deck, creating the perfect retreat for morning coffee or evening relaxation. The main-level den/home office, located adjacent to a bathroom with shower, offers excellent potential for a multi-generational lifestyle. Outside, enjoy the beautifully landscaped yard, mature plantings, storage shed, and nearly quarter-acre lot with plenty of room to relax and play. Ideally situated off a cul de sac inside the neighborhood, you'll enjoy picturesque tree-lined walking paths, easy access to Fisher Basin Park with pickleball courts and playground, and close proximity to highly regarded schools, shopping, and everyday conveniences. This amazing property offers the perfect combination of space, comfort, and lifestyle. Newer AC and new water heater! NEW roof in 2025! Did I mention the oversized 3 car tandem garage? Schedule to see this one today!!
Active
Price cut: $15K (10/1)
$895,000
1108 SE 198th Ct, Camas, WA 98607
4beds
2,906sqft
Residential, Single Family Residence
Built in 2001
10,018 Square Feet Lot
$-- Zestimate®
$308/sqft
$25/mo HOA
What's special
Large loftMature plantingsBeautifully landscaped yardSoaking tubBeverage coolerNearly quarter-acre lotPainted cabinetry
- 55 days
- 832
- 84
Zillow last checked:
Listing updated:
Listed by:
Jessica Wendt 360-989-8238,
Premiere Property Group LLC
Source: RMLS (OR),MLS#: 495066500
Facts & features
Interior
Bedrooms & bathrooms
- Bedrooms: 4
- Bathrooms: 3
- Full bathrooms: 3
- Main level bathrooms: 2
Rooms
- Room types: Bedroom 4, Den, Bonus Room, Bedroom 2, Bedroom 3, Dining Room, Family Room, Kitchen, Living Room, Primary Bedroom
Primary bedroom
- Features: Ceiling Fan, Double Sinks, Ensuite, Quartz, Shower, Soaking Tub, Wallto Wall Carpet
- Level: Main
Bedroom 2
- Features: Ceiling Fan, Closet, Wallto Wall Carpet
- Level: Upper
Bedroom 3
- Features: Ceiling Fan, Closet, Wallto Wall Carpet
- Level: Upper
Bedroom 4
- Features: Ceiling Fan, Closet, Wallto Wall Carpet
- Level: Upper
Dining room
- Features: Exterior Entry, Wallto Wall Carpet
- Level: Main
Family room
- Features: Ceiling Fan, Exterior Entry, Fireplace, Engineered Hardwood, Vaulted Ceiling, Wallto Wall Carpet
- Level: Main
Kitchen
- Features: Eating Area, French Doors, Island, Engineered Hardwood, Quartz
- Level: Main
Living room
- Features: Loft, Wallto Wall Carpet
- Level: Upper
Heating
- Forced Air, Fireplace(s)
Cooling
- Central Air
Appliances
- Included: Dishwasher, Disposal, Free-Standing Gas Range, Free-Standing Refrigerator, Microwave, Stainless Steel Appliance(s), Wine Cooler, Washer/Dryer, Gas Water Heater
- Laundry: Laundry Room
Features
- Ceiling Fan(s), High Ceilings, Quartz, Vaulted Ceiling(s), Closet, Eat-in Kitchen, Kitchen Island, Loft, Double Vanity, Shower, Soaking Tub, Pantry, Tile
- Flooring: Engineered Hardwood, Tile, Wall to Wall Carpet, Laminate
- Doors: French Doors
- Windows: Double Pane Windows, Vinyl Frames
- Basement: Crawl Space
- Number of fireplaces: 1
- Fireplace features: Gas
Interior area
- Total structure area: 2,906
- Total interior livable area: 2,906 sqft
Property
Parking
- Total spaces: 3
- Parking features: Driveway, Garage Door Opener, Attached, Oversized, Tandem
- Attached garage spaces: 3
- Has uncovered spaces: Yes
Accessibility
- Accessibility features: Garage On Main, Main Floor Bedroom Bath, Utility Room On Main, Walkin Shower, Accessibility
Features
- Levels: Two
- Stories: 2
- Patio & porch: Covered Deck, Deck, Porch
- Exterior features: Gas Hookup, Yard, Exterior Entry
- Fencing: Fenced
Lot
- Size: 10,018 Square Feet
- Features: Cul-De-Sac, Level, Sloped, Sprinkler, SqFt 10000 to 14999
Details
- Additional structures: GasHookup, ToolShed
- Parcel number: 177496150
Construction
Type & style
- Home type: SingleFamily
- Architectural style: Custom Style
- Property subtype: Residential, Single Family Residence
Materials
- Brick, Cement Siding
- Foundation: Concrete Perimeter
- Roof: Composition,Shingle
Condition
- Resale
- New construction: No
- Year built: 2001
Utilities & green energy
- Gas: Gas Hookup, Gas
- Sewer: Public Sewer
- Water: Public
- Utilities for property: Other Internet Service
Community & HOA
Community
- Security: Unknown
- Subdivision: Westridge Place
HOA
- Has HOA: Yes
- Amenities included: Commons, Management
- HOA fee: $300 annually
Location
- Region: Camas
Financial & listing details
- Price per square foot: $308/sqft
- Tax assessed value: $856,302
- Annual tax amount: $8,657
- Date on market: 8/6/2026
- Listing terms: Cash,Conventional,VA Loan
- Road surface type: Paved
Estimated market value
Not available
Estimated sales range
Not available
Not available
Price history
| Date | Event | Price |
|---|---|---|
| 10/1/2026 | Price change | $895,000-1.6%$308/sqft |
Source:  RMLS (OR) #495066500 Report a problem RMLS (OR) #495066500 Report a problem | ||
| 9/10/2026 | Price change | $910,000-1.6%$313/sqft |
Source: RMLS (OR) #495066500 Report a problem | ||
| 8/29/2026 | Price change | $925,000-1.5%$318/sqft |
Source: RMLS (OR) #495066500 Report a problem | ||
| 8/7/2026 | Listed for sale | $939,000+147.1%$323/sqft |
Source: RMLS (OR) #495066500 Report a problem | ||
| 5/29/2003 | Sold | $380,000+347.1%$131/sqft |
Source: Public Record Report a problem | ||
| 7/26/2001 | Sold | $85,000$29/sqft |
Source: Public Record Report a problem | ||
Public tax history
| Year | Property taxes | Tax assessment |
|---|---|---|
| 2025 | $8,658 +13.9% | $856,302 +11.6% |
| 2024 | $7,604 +3.2% | $767,000 -0.5% |
| 2023 | $7,366 +10.2% | $771,043 -0.7% |
| 2022 | $6,686 +6% | $776,178 +18.4% |
| 2021 | $6,309 +7.2% | $655,603 +12.2% |
| 2020 | $5,883 | $584,517 +6.2% |
| 2019 | $5,883 -0.6% | $550,302 -7.7% |
| 2018 | $5,917 -16.6% | $596,093 +3.7% |
| 2017 | $7,097 +11.7% | $574,637 +7.9% |
| 2016 | $6,352 +2% | $532,630 +6.5% |
| 2015 | $6,226 +1.1% | $499,925 +5.7% |
| 2014 | $6,161 | $472,922 +12% |
| 2013 | $6,161 +16.8% | $422,248 +15.5% |
| 2012 | $5,275 +3.5% | $365,683 -4.7% |
| 2011 | $5,098 +9.5% | $383,741 |
| 2010 | $4,653 -2.8% | $383,741 -4.4% |
| 2009 | $4,789 | $401,455 -19.3% |
| 2008 | -- | $497,300 |
| 2007 | -- | $497,300 +51.2% |
| 2005 | -- | $329,000 |
| 2004 | -- | $329,000 |
Find assessor info on the county website
Monthly payment
Est. payment
Payment breakdown
Explore the cost of this home by adjusting the details. Changes won't be saved.Climate risks
Neighborhood: 98607
Nearby schools
Schools provided by the listing agent
- Elementary: Illahee
- Middle: Shahala
- High: Union
Source: RMLS (OR). This data may not be complete. We recommend contacting the local school district to confirm school assignments for this home.
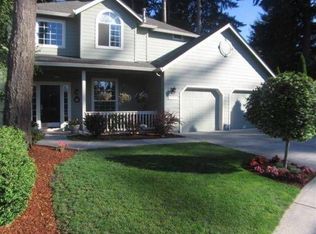
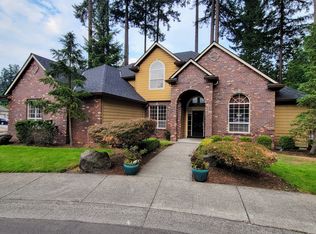
Similar homes
- $624,9004 bd3 ba2.6k sqft1322 SE 194th Pl, Camas, WA 98607Active
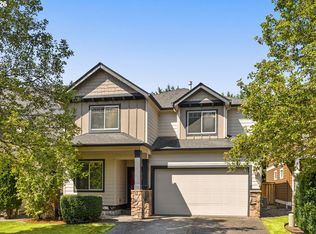
 MLS ID #300575453, Josh Hackenjos, Compass. RMLS (OR)
 - $750,0004 bd3 ba2.5k sqft636 SW Sierra St, Camas, WA 98607Active
 MLS ID #724018835, Julie Mikutin, Realty One Group Prestige. RMLS (OR)
 - $750,0003 bd3 ba2.6k sqft1168 NW Vinca Ln, Camas, WA 98607Active
 MLS ID #507132790, Roseline Tsai, Knipe Realty ERA Powered. RMLS (OR)
 - $695,0003 bd3 ba1.9k sqft1418 NW 30th Ave, Camas, WA 98607Active
 MLS ID #708424452, Justin Underwood, John L. Scott Real Estate. RMLS (OR)
 - $665,0004 bd3 ba2.1k sqft5834 NW 26th Ave, Camas, WA 98607ActiveMLS ID #134537491, Chaney Compher, Realty One Group Prestige. RMLS (OR)
- $1,249,0004 bd4 ba3.7k sqft3603 NW Oregon Ct, Camas, WA 98607ActiveMLS ID #367262986, Melissa Shattuck, Cascade Hasson Sotheby's International Realty. RMLS (OR)
- $1,150,0004 bd3 ba3.1k sqft30100 NE Spud Mountain Rd, Camas, WA 98607ActiveMLS ID #211621365, Martine Gibbons, Cascade Hasson Sotheby's International Realty. RMLS (OR)
- $699,9994 bd3 ba2.5k sqft18001 NE 25th St, Vancouver, WA 98684ActiveMLS ID #473698692, Gregory Mahlow, Realty One Group Prestige. RMLS (OR)
- $1,200,0005 bd4 ba3.7k sqft1518 NW 37th Ave, Camas, WA 98607ActiveMLS ID #682448626, Jennifer Picinich, Washington First Properties. RMLS (OR)
- $860,0005 bd3 ba2.7k sqft24409 NE Stegert Dr, Battle Ground, WA 98604ActiveMLS ID #217868617, Kat Tarr, Windermere Northwest Living. RMLS (OR)
- $1,000,0004 bd3 ba2.9k sqft18515 NE 191st Cir, Brush Prairie, WA 98606ActiveMLS ID #774550213, Jessica Wendt, Premiere Property Group LLC. RMLS (OR)
- $845,0005 bd5 ba4k sqft1551 N 4th Ct, Washougal, WA 98671ActiveMLS ID #359343162, Hailey Parker, eXp Realty LLC. RMLS (OR)
- $749,0004 bd3 ba3.2k sqft3075 40th St, Washougal, WA 98671ActiveMLS ID #246123284, Amy Rhew, Real Broker LLC. RMLS (OR)
- $1,080,0004 bd4 ba4.2k sqft14700 SE Rivercrest Dr, Vancouver, WA 98683ActiveMLS ID #349799788, Jessica Wendt, Premiere Property Group LLC. RMLS (OR)
- $864,9004 bd3 ba2.9k sqft9816 NE 322nd St, La Center, WA 98629ActiveMLS ID #547778544, Lori Howard, Keller Williams Realty. RMLS (OR)
- $839,0004 bd3 ba3k sqft13709 NE 47th Ave, Vancouver, WA 98686ActiveMLS ID #288728976, Amy Stoller, Windermere/Crest Realty Co. RMLS (OR)
- $665,0004 bd3 ba2.3k sqft2202 NE 177th Ave, Vancouver, WA 98684ActiveMLS ID #183394239, Michelle Beall, Premiere Property Group, LLC. RMLS (OR)
- $875,0004 bd3 ba4.2k sqft3544 SE Deer Creek Way, Gresham, OR 97080ActiveMLS ID #157874151, Stephanie Peck, eXp Realty, LLC. RMLS (OR)
- $595,0003 bd3 ba2.2k sqft2519 NW Lorenz St, Camas, WA 98607ActiveMLS ID #225214941, Michael Beirwagen, Berkshire Hathaway HomeServices NW Real Estate. RMLS (OR)
