This One-Level modern masterpiece delivers thoughtful design and a lifestyle that blends ease, function, and inspiration. Built in 2018 as a custom residence, every detail of this 2,904 sq. ft. home has been crafted for both everyday living and effortless entertaining. Inside, you’ll find soaring ceilings, a dramatic pivot glass front door, solid walnut custom cabinetry, and a great room showcasing views of the Columbia River and downtown Portland’s city lights. The chef’s kitchen features a 14-foot island with a waterfall edge, designer lighting, and high-end finishes throughout. Smart home technology, a whole-house surge protector, and network wiring provide peace of mind and modern convenience. The primary suite is a true retreat, with a spa-worthy bath that includes a curbless glass shower, a soaking tub beneath a crystal chandelier, dual dressing rooms, and sound-dampened window. There are also two additional Bedrooms plus an Office/Den. Each bathroom is elevated with floating cabinetry, marble, and custom tile work. Step outside to enjoy low-maintenance luxury: a partially covered tiled patio, retractable awning, patio heaters, a ceiling fan, and expansive spaces designed for year-round living. Play on the artificial turf game field, practice on the 3-hole putting green, or unwind among raised garden beds and perennial landscaping. As the evening sets in, the home glows with permanent exterior LED holiday lighting that changes with the season. Additional highlights include a high-efficiency two-zone HVAC system, a tankless water heater, smart irrigation with a Wi-Fi rain gauge, extensive under-home storage, and an oversized garage with 10x16 garage door and built-in cabinetry. Verified as a High-Efficiency Star Rated home and engineered to withstand winds up to 130 mph, this residence is as solid as it is spectacular. Come and See Luxury, efficiency, and livability just minutes from PDX and the Vancouver Waterfront.
Sold
Zillow last checked:
Listing updated:
Bought with:
Amelie Marian, 123192
Windermere Northwest Living
Source: RMLS (OR),MLS#: 500947872
Price history
| Date | Event | Price |
|---|---|---|
| 12/8/2025 | Sold | $1,500,000-5.7%$517/sqft |
Source:  RMLS (OR) #500947872 Report a problem RMLS (OR) #500947872 Report a problem | ||
| 11/2/2025 | Pending sale | $1,590,000$548/sqft |
Source: RMLS (OR) #500947872 Report a problem | ||
| 10/11/2025 | Price change | $1,590,000-2.5%$548/sqft |
Source: RMLS (OR) #500947872 Report a problem | ||
| 9/11/2025 | Listed for sale | $1,630,000+497.1%$561/sqft |
Source: RMLS (OR) #500947872 Report a problem | ||
| 6/2/2016 | Sold | $273,000-7.5%$94/sqft |
Source: RMLS (OR) #15096164 Report a problem | ||
| 4/30/2016 | Pending sale | $295,000$102/sqft |
Source: RE/MAX Equity Group #15096164 Report a problem | ||
| 10/9/2015 | Listed for sale | $295,000$102/sqft |
Source: RE/MAX Equity Group #15096164 Report a problem | ||
| 6/16/2015 | Listing removed | $295,000+31.1%$102/sqft |
Source: RE/MAX EQUITY GROUP-VAN MALL OFFICE #15096164 Report a problem | ||
| 5/15/2013 | Listing removed | $225,000$77/sqft |
Source: Keller Williams Premier Partners #12533397 Report a problem | ||
| 1/10/2013 | Price change | $225,000-10%$77/sqft |
Source: Keller Williams Premier Partners #12533397 Report a problem | ||
| 11/4/2012 | Price change | $249,900-3.8%$86/sqft |
Source: Keller Williams Premier Partners #12533397 Report a problem | ||
| 5/16/2012 | Listed for sale | $259,900-52.7%$89/sqft |
Source: Keller Williams Premier Partners #12533397 Report a problem | ||
| 3/7/2012 | Listing removed | $550,000$189/sqft |
Source: Coldwell Banker Seal Properties #11632138 Report a problem | ||
| 3/3/2012 | Price change | $550,000+120%$189/sqft |
Source: Coldwell Banker Seal Properties #11632138 Report a problem | ||
| 1/25/2012 | Price change | $250,000-54.5%$86/sqft |
Source: Coldwell Banker Seal Properties #11632138 Report a problem | ||
| 12/24/2011 | Price change | $550,000+10%$189/sqft |
Source: Coldwell Banker BSSP #11632138 Report a problem | ||
| 11/26/2011 | Listed for sale | $500,000-16.7%$172/sqft |
Source: Coldwell Banker BSSP #11632138 Report a problem | ||
| 11/2/2010 | Listing removed | $599,900$207/sqft |
Source: Coldwell Banker Barbara Sue Seal #10050356 Report a problem | ||
| 6/19/2010 | Price change | $599,900+140%$207/sqft |
Source: Coldwell Banker Barbara Sue Seal #10050356 Report a problem | ||
| 3/4/2010 | Listed for sale | $250,000$86/sqft |
Source: Coldwell Banker Barbara Sue Seal #10017839 Report a problem | ||
Nearby homes
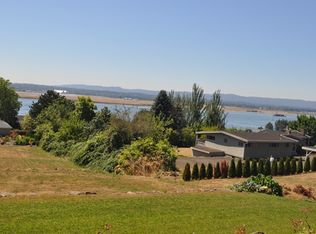
- $1,387,6004 bd3 ba2.9k sqft1500 SE Hawks View Ct, Vancouver, WA 98664Off Market
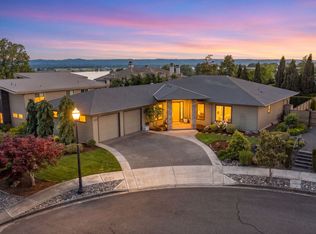
- $1,442,6003 bd3 ba2.7k sqft1508 SE Hawks View Ct, Vancouver, WA 98664Off Market
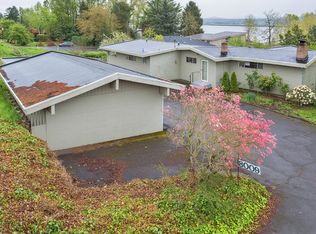
- $699,6003 bd2 ba1.9k sqft8009 SE Evergreen Hwy, Vancouver, WA 98664Off Market
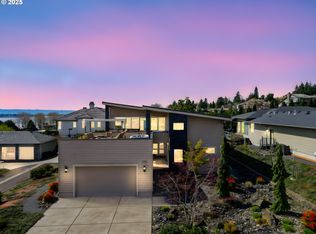
- $1,400,0004 bd3 ba2.8k sqft1512 SE Hawks View Ct, Vancouver, WA 98664Sold
Get a cash offer in 3 minutes
Find out how much your home could sell for in as little as 3 minutes with a no-obligation cash offer.
Estimated market value
$1,489,200
