This architectural masterpiece seamlessly balances modern sophistication with warm, inviting details, creating a truly unique living experience. The impressive pivot door greets you into a completely renovated home where no expense has been spared, and every luxurious detail speaks to craftsmanship and style. Located in the coveted Evergreen neighborhood, this home offers unparalleled convenience—just minutes from I-205 and I-5, with easy access to the vibrant downtown Vancouver Waterfront and Portland’s diverse amenities. But what truly elevates this property are the unobstructed panoramic views of the Columbia River, Mt. Hood, airport lights, and more. The upper deck provides the perfect space to unwind, watch the ships, and enjoy breathtaking Northwest sunsets.The primary suite is a luxurious sanctuary featuring a cozy fireplace, a hidden safe room, a perfect window seat, soaking tub, and access to the stunning outdoor vistas. Down the hall find an additional primary suite that offers its own fireplace, walk-in closet, ensuite bath, and deck access. The upper level also includes two more bedrooms, laundry, a third bathroom, and a picture hallway leading giving guests upper deck access and a high dive for endless outdoor fun. The main level is designed for entertaining with a formal dining room, spacious living room, hearth/family room, office, and mudroom. A deluxe steam room connects seamlessly to the outdoor living area, and double doors from the living room open into a sunroom—ideal for enjoying indoor/outdoor living year-round. The lower level is a versatile retreat, featuring a cozy fireplace, a bar, a home theater-inspired space, and gym—perfect for unwinding or hosting gatherings. This home is a perfect blend of luxury, comfort, privacy, and breathtaking views—resort like ammenities that redefines modern living with timeless elegance. A rare find that expertly combines style, functionality, and natural beauty. *Ask about optional elevator.
Sold
$3,850,000
8015 SE Evergreen Hwy, Vancouver, WA 98664
5beds
5,923sqft
Residential, Single Family Residence
Built in 1978
0.9 Acres Lot
$3,882,300 Zestimate®
$650/sqft
$6,710 Estimated rent
Home value
$3,882,300
$3.69M - $4.08M
$6,710/mo
Zestimate® history
Owner options
List your home for rent
$6,710/mo
Rent Zestimate®
Find your next renter with Zillow Rental Manager. Plus, with online applications, you can quickly screen prospective tenants – for free.
$6,710/mo
Rent Zestimate®
Refinance and save
$18,779/mo
Est. payment
Refinancing to a lower rate could help reduce your monthly payments and save thousands over the life of the loan.
$18,779/mo
Est. payment
Explore your selling options
Work with a Zillow partner agent
Leverage their expertise and Zillow's premium Showcase listings to get your home seen by more buyers.
Get startedList with your own agent
Get your home in front of millions of buyers by listing it on Zillow.
Learn how to do itSell it yourself
Take full control of how buyers see your home on Zillow by listing For Sale by Owner (FSBO).
List your homeWhat's special
Completely renovated homeSoaking tubFormal dining roomPerfect window seatHidden safe roomImpressive pivot doorHome theater-inspired space
Zillow last checked:
Listing updated:
Listed by:
Alyssa Curran 801-372-1844,
Compass
Bought with:
Alyssa Curran, 107421
Compass
Source: RMLS (OR),MLS#: 794139279
Facts & features
Interior
Bedrooms & bathrooms
- Bedrooms: 5
- Bathrooms: 4
- Full bathrooms: 4
- Main level bathrooms: 1
Rooms
- Room types: Bedroom 4, Sun Room, Office, Bedroom 2, Bedroom 3, Dining Room, Family Room, Kitchen, Living Room, Primary Bedroom
Primary bedroom
- Features: Builtin Features, Deck, Fireplace, Wood Floors
- Level: Upper
Bedroom 2
- Features: Bathroom, Closet Organizer, Deck, Ensuite, Walkin Closet, Wood Floors
- Level: Upper
Bedroom 3
- Features: Closet Organizer, Wood Floors
- Level: Upper
Bedroom 4
- Features: Wood Floors
- Level: Upper
Dining room
- Features: Formal, Sliding Doors, Wood Floors
- Level: Main
Family room
- Features: Fireplace, Sound System, Home Theater
- Level: Main
Kitchen
- Features: Appliance Garage, Builtin Refrigerator, Eat Bar, Family Room Kitchen Combo, Gas Appliances, Gourmet Kitchen, Island, Microwave, Nook, Builtin Oven, Quartz, Tile Floor
- Level: Main
Living room
- Features: Fireplace, Wood Floors
- Level: Main
Office
- Features: Wood Floors
- Level: Main
Heating
- Ductless, Forced Air, Fireplace(s)
Cooling
- Central Air
Appliances
- Included: Appliance Garage, Built In Oven, Built-In Refrigerator, Cooktop, Dishwasher, Disposal, Gas Appliances, Microwave, Range Hood, Stainless Steel Appliance(s), Washer/Dryer, Gas Water Heater
- Laundry: Laundry Room
Features
- Central Vacuum, Granite, High Speed Internet, Quartz, Soaking Tub, Sound System, Vaulted Ceiling(s), Bathroom, Closet Organizer, Walk-In Closet(s), Formal, Eat Bar, Family Room Kitchen Combo, Gourmet Kitchen, Kitchen Island, Nook, Built-in Features, Tile
- Flooring: Engineered Hardwood, Tile, Wood
- Doors: French Doors, Sliding Doors
- Windows: Wood Frames
- Basement: Finished
- Number of fireplaces: 5
- Fireplace features: Gas, Outside
Interior area
- Total structure area: 5,923
- Total interior livable area: 5,923 sqft
Property
Parking
- Total spaces: 6
- Parking features: Covered, Driveway, RV Access/Parking, RV Boat Storage, Garage Door Opener, Attached, Detached, Oversized
- Attached garage spaces: 6
- Has uncovered spaces: Yes
Accessibility
- Accessibility features: Garage On Main, Walkin Shower, Accessibility
Features
- Stories: 3
- Patio & porch: Covered Deck, Covered Patio, Deck, Patio
- Exterior features: Basketball Court, Built-in Barbecue, Fire Pit, Gas Hookup, Sauna, Water Feature, Yard
- Has private pool: Yes
- Has spa: Yes
- Spa features: Builtin Hot Tub
- Fencing: Fenced
- Has view: Yes
- View description: City, Mountain(s), River
- Has water view: Yes
- Water view: River
- Body of water: Columbia River
Lot
- Size: 0.9 Acres
- Features: Corner Lot, Gated, Level, Private, Trees, Sprinkler, SqFt 20000 to Acres1
Details
- Additional structures: GasHookup, RVParking, RVBoatStorage, SecondGarage, ToolShed, HomeTheater, Garagenull
- Parcel number: 166862000
- Zoning: R-4
- Other equipment: Home Theater
Construction
Type & style
- Home type: SingleFamily
- Architectural style: Contemporary,Custom Style
- Property subtype: Residential, Single Family Residence
Materials
- Brick, Lap Siding
- Foundation: Concrete Perimeter
- Roof: Metal
Condition
- Resale
- New construction: No
- Year built: 1978
Utilities & green energy
- Gas: Gas Hookup, Gas
- Sewer: Public Sewer
- Water: Well
- Utilities for property: Cable Connected
Community & HOA
Community
- Security: Entry, Security Gate, Security System, Security System Owned
- Subdivision: Evergreen
HOA
- Has HOA: No
Location
- Region: Vancouver
Financial & listing details
- Price per square foot: $650/sqft
- Tax assessed value: $2,006,733
- Annual tax amount: $19,570
- Date on market: 3/4/2026
- Cumulative days on market: 13 days
- Listing terms: Cash,Conventional
- Road surface type: Paved
Price history
| Date | Event | Price |
|---|---|---|
| 5/6/2026 | Sold | $3,850,000-3.6%$650/sqft |
Source:  RMLS (OR) #794139279 Report a problem RMLS (OR) #794139279 Report a problem | ||
| 3/18/2026 | Pending sale | $3,995,000$674/sqft |
Source: RMLS (OR) #794139279 Report a problem | ||
| 3/4/2026 | Listed for sale | $3,995,000+61.3%$674/sqft |
Source: RMLS (OR) #794139279 Report a problem | ||
| 10/27/2023 | Sold | $2,477,500+25.4%$418/sqft |
Source: RMLS (OR) #23479199 Report a problem | ||
| 10/8/2023 | Pending sale | $1,975,000$333/sqft |
Source: RMLS (OR) #23479199 Report a problem | ||
| 10/4/2023 | Listed for sale | $1,975,000+88.1%$333/sqft |
Source: RMLS (OR) #23479199 Report a problem | ||
| 1/15/2014 | Sold | $1,050,000-22.2%$177/sqft |
Source: RMLS (OR) #13222005 Report a problem | ||
| 6/18/2013 | Listing removed | $1,349,000$228/sqft |
Source: Keller Williams Premier Partners #13323373 Report a problem | ||
| 6/17/2013 | Price change | $1,349,000+17.4%$228/sqft |
Source: Keller Williams Premier Partners #13323373 Report a problem | ||
| 3/23/2013 | Price change | $1,149,000-0.1%$194/sqft |
Source: Keller Williams Premier Partners #13323373 Report a problem | ||
| 2/6/2013 | Price change | $1,150,000-3.8%$194/sqft |
Source: Keller Williams Premier Partners #13323373 Report a problem | ||
| 11/4/2012 | Price change | $1,194,9500%$202/sqft |
Source: Keller Williams Premier Partners #13323373 Report a problem | ||
| 10/31/2012 | Price change | $1,195,000-4.4%$202/sqft |
Source: Keller Williams Premier Partners #13323373 Report a problem | ||
| 2/7/2012 | Listed for sale | $1,250,000$211/sqft |
Source: Owner Report a problem | ||
Public tax history
| Year | Property taxes | Tax assessment |
|---|---|---|
| 2024 | $19,570 +16.3% | $2,006,733 +11.3% |
| 2023 | $16,827 +15% | $1,802,446 +6.7% |
| 2022 | $14,636 +2.4% | $1,688,674 +15.2% |
| 2021 | $14,288 +9% | $1,465,382 +8.7% |
| 2020 | $13,105 | $1,347,738 +5.2% |
| 2019 | $13,105 -2.9% | $1,280,662 -6.3% |
| 2018 | $13,498 -9.4% | $1,366,351 +9.2% |
| 2017 | $14,893 +14% | $1,251,608 +9.2% |
| 2016 | $13,068 +4.6% | $1,146,263 +9.4% |
| 2015 | $12,497 +0.6% | $1,047,653 +6.4% |
| 2014 | $12,427 | $984,967 +22% |
| 2013 | $12,427 +27.2% | $807,129 +4.4% |
| 2012 | $9,766 +9.1% | $773,033 +4.9% |
| 2011 | $8,952 -4.7% | $736,982 +4.8% |
| 2010 | $9,393 -10.4% | $703,461 -16% |
| 2009 | $10,479 | $837,611 0% |
| 2008 | -- | $837,800 |
| 2007 | -- | $837,800 +32.9% |
| 2005 | -- | $630,400 |
| 2004 | -- | $630,400 +8.2% |
| 2001 | $8,134 +0.7% | $582,800 |
| 2000 | $8,075 | $582,800 |
Find assessor info on the county website
Neighborhood: Old Evergreen Highway
Nearby homes
- $1,404,4004 bd3 ba2.9k sqft1500 SE Hawks View Ct, Vancouver, WA 98664Off Market
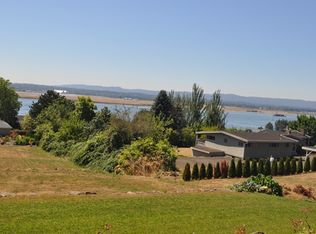
- $3,600,0003 bd4 ba4.2k sqft7925 SE Evergreen Hwy, Vancouver, WA 98664Sold
- $1,925,4006 bd5 ba5.3k sqft8023 SE Evergreen Hwy, Vancouver, WA 98664Off Market
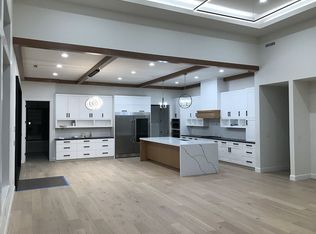
- $---- bd-- ba-- sqft8020 SE Evergreen Hwy, Vancouver, WA 98664Off Market
- $1,769,5004 bd4 ba3k sqft8005 SE Evergreen Hwy, Vancouver, WA 98664Off Market
- $410,0004 bd3 ba4.8k sqft8021 SE Evergreen Hwy, Vancouver, WA 98664Sold
- $1,500,0003 bd3 ba2.9k sqft1504 SE Hawks View Ct, Vancouver, WA 98664Sold
- $1,696,0004 bd4 ba3.3k sqft1503 SE Hawks View Ct, Vancouver, WA 98664Sold
Nearby schools
GreatSchools rating
- 3/10Harney Elementary SchoolGrades: K-5Distance: 2.5 mi
- 2/10McLoughlin Middle SchoolGrades: 6-8Distance: 1.4 mi
- 1/10Fort Vancouver High SchoolGrades: 9-12Distance: 2.1 mi
Schools provided by the listing agent
- Middle: Mcloughlin
- High: Evergreen
Source: RMLS (OR). This data may not be complete. We recommend contacting the local school district to confirm school assignments for this home.
Get a cash offer in 3 minutes
Find out how much your home could sell for in as little as 3 minutes with a no-obligation cash offer.
Estimated market value
$3,882,300
Get a cash offer in 3 minutes
Find out how much your home could sell for in as little as 3 minutes with a no-obligation cash offer.
Estimated market value
$3,882,300
- Washington
- Clark County
- Vancouver
- 98664
- Old Evergreen Highway
- 8015 SE Evergreen Hwy
Nearby cities
Nearby neighborhoods
Nearby zip codes
Other Vancouver Topics
