Tucked away in the iconic Old Evergreen Highway neighborhood, you’ll find the slice of paradise you've been looking for. Step into this one-of-a-kind, private retreat for show-stopping, panoramic and fully protected views of the Columbia River and Mt. Hood. See if you can spot the St Johns bridge to the west and enjoy the lights from the Portland Airport at night. In the winter months, marvel at the city lights in Portland. With more than two-thirds of the home wrapped in floor to ceiling windows (replaced throughout in 2021), you can take in the unobstructed views and bask in a flood of natural light, all while indulging in the complete privacy this lot has to offer. But wait, there’s more… included in the .77 acres is a separate but adjacent .31 acre buildable tax lot! Perfect for a shop, luxury car garage, guest residence, swimming pool or additional gardening space – let your imagination run wild with possibility! Thoughtfully designed for both everyday living and exceptional entertaining, the outdoor spaces include a covered patio, and an expansive wraparound deck with an outdoor TV, providing endless opportunities to relax and take in the magical views. The extra-deep 4-car garage, abundant parking, and EV charging station make this home as functional as it is beautiful.Modern upgrades include solar panels, a Sonos sound system, Control4 whole-home automation, updated HVAC and much more. Please ask your agent to download the list of amenities! Rarely does a property combine this level of privacy, convenience, technology, design and truly unforgettable views. Located minutes from shopping, dining, healthcare, downtown Vancouver, and PDX, with only one stoplight on the entire 15-minute drive into downtown Portland. Come make yourself at home and enjoy Pacific Northwest living at its finest!
Sold
$1,696,000
1503 SE Hawks View Ct, Vancouver, WA 98664
4beds
3,332sqft
Residential, Single Family Residence
Built in 1977
0.77 Acres Lot
$1,671,300 Zestimate®
$509/sqft
$4,853 Estimated rent
Home value
$1,671,300
$1.59M - $1.75M
$4,853/mo
Zestimate® history
Owner options
List your home for rent
$4,853/mo
Rent Zestimate®
Find your next renter with Zillow Rental Manager. Plus, with online applications, you can quickly screen prospective tenants – for free.
$4,853/mo
Rent Zestimate®
Refinance and save
$8,273/mo
Est. payment
Refinancing to a lower rate could help reduce your monthly payments and save thousands over the life of the loan.
$8,273/mo
Est. payment
Explore your selling options
Work with a Zillow partner agent
Leverage their expertise and Zillow's premium Showcase listings to get your home seen by more buyers.
Get startedList with your own agent
Get your home in front of millions of buyers by listing it on Zillow.
Learn how to do itSell it yourself
Take full control of how buyers see your home on Zillow by listing For Sale by Owner (FSBO).
List your homeWhat's special
Covered patioAbundant parkingSolar panelsUnobstructed viewsFlood of natural lightUpdated hvacSonos sound system
Zillow last checked:
Listing updated:
Listed by:
Jessica LeBlanc 503-467-6157,
Pro Realty Group NW, LLC
Bought with:
Brenda Wilson, 25577
eXp Realty, LLC
Source: RMLS (OR),MLS#: 346725682
Facts & features
Interior
Bedrooms & bathrooms
- Bedrooms: 4
- Bathrooms: 4
- Full bathrooms: 2
- Partial bathrooms: 2
- Main level bathrooms: 2
Rooms
- Room types: Bedroom 4, Family Room, Workshop, Bedroom 2, Bedroom 3, Dining Room, Kitchen, Living Room, Primary Bedroom
Primary bedroom
- Features: Hardwood Floors, Skylight, Updated Remodeled, Barn Door, Double Sinks, Ensuite, High Ceilings, See Amenities Form, Shower, Soaking Tub, Vaulted Ceiling, Walkin Closet
- Level: Main
- Area: 304
- Dimensions: 16 x 19
Bedroom 2
- Features: Builtin Features, See Amenities Form, Wallto Wall Carpet
- Level: Lower
- Area: 140
- Dimensions: 10 x 14
Bedroom 3
- Features: Builtin Features, See Amenities Form, Wallto Wall Carpet
- Level: Lower
- Area: 140
- Dimensions: 10 x 14
Bedroom 4
- Features: Hardwood Floors, Sliding Doors, Double Closet, See Amenities Form
- Level: Lower
- Area: 144
- Dimensions: 12 x 12
Dining room
- Features: Builtin Refrigerator, Hardwood Floors, Sound System, High Ceilings, Quartz, See Amenities Form
- Level: Main
- Area: 140
- Dimensions: 10 x 14
Family room
- Features: Exterior Entry, Fireplace, Hardwood Floors, Sliding Doors, High Ceilings, See Amenities Form, Sunken
- Level: Main
- Area: 224
- Dimensions: 14 x 16
Kitchen
- Features: Builtin Refrigerator, Dishwasher, Eating Area, Gas Appliances, Hardwood Floors, Sound System, Updated Remodeled, Butlers Pantry, High Ceilings, Quartz, See Amenities Form, Vaulted Ceiling
- Level: Main
- Area: 272
- Width: 17
Living room
- Features: Builtin Features, Exterior Entry, Fireplace, Hardwood Floors, Sliding Doors, Sound System, High Ceilings, See Amenities Form, Sunken, Vaulted Ceiling
- Level: Main
- Area: 315
- Dimensions: 15 x 21
Heating
- Forced Air, Heat Pump, Fireplace(s)
Cooling
- Central Air, Heat Pump
Appliances
- Included: Built-In Refrigerator, Dishwasher, Disposal, Double Oven, Free-Standing Gas Range, Free-Standing Range, Gas Appliances, Plumbed For Ice Maker, Range Hood, Stainless Steel Appliance(s), Wine Cooler, Washer/Dryer, Gas Water Heater, Tank Water Heater
- Laundry: Laundry Room
Features
- Central Vacuum, High Ceilings, High Speed Internet, Quartz, Soaking Tub, Sound System, Vaulted Ceiling(s), Double Closet, See Amenities Form, Sunken, Built-in Features, Eat-in Kitchen, Updated Remodeled, Butlers Pantry, Double Vanity, Shower, Walk-In Closet(s), Kitchen Island, Tile
- Flooring: Hardwood, Wall to Wall Carpet, Wood
- Doors: Sliding Doors
- Windows: Triple Pane Windows, Vinyl Frames, Skylight(s)
- Basement: Daylight,Finished,Full
- Number of fireplaces: 2
- Fireplace features: Gas, Wood Burning
Interior area
- Total structure area: 3,332
- Total interior livable area: 3,332 sqft
Property
Parking
- Total spaces: 4
- Parking features: Driveway, RV Access/Parking, Garage Door Opener, Attached, Extra Deep Garage, Oversized
- Attached garage spaces: 4
- Has uncovered spaces: Yes
Accessibility
- Accessibility features: Garage On Main, Accessibility
Features
- Stories: 2
- Patio & porch: Covered Deck, Covered Patio, Deck, Patio, Porch
- Exterior features: Garden, Raised Beds, Yard, Exterior Entry
- Fencing: Fenced
- Has view: Yes
- View description: City, Mountain(s), River
- Has water view: Yes
- Water view: River
Lot
- Size: 0.77 Acres
- Features: Cul-De-Sac, Gentle Sloping, Level, Private, Secluded, Terraced, Sprinkler, SqFt 20000 to Acres1
Details
- Additional structures: RVParking
- Additional parcels included: 166823000
- Parcel number: 166733000
- Zoning: R-4
Construction
Type & style
- Home type: SingleFamily
- Architectural style: Daylight Ranch,Mid Century Modern
- Property subtype: Residential, Single Family Residence
Materials
- Cedar
- Foundation: Concrete Perimeter
- Roof: Composition,Fiberglass,Shingle
Condition
- Updated/Remodeled
- New construction: No
- Year built: 1977
Utilities & green energy
- Gas: Gas
- Sewer: Public Sewer
- Water: Public
- Utilities for property: Cable Connected
Community & HOA
Community
- Security: Security System
- Subdivision: Old Evergreen Highway
HOA
- Has HOA: No
Location
- Region: Vancouver
Financial & listing details
- Price per square foot: $509/sqft
- Tax assessed value: $1,144,453
- Annual tax amount: $11,095
- Date on market: 5/13/2026
- Cumulative days on market: 6 days
- Listing terms: Cash,Conventional
- Road surface type: Paved
Price history
| Date | Event | Price |
|---|---|---|
| 6/9/2026 | Sold | $1,696,000+1.3%$509/sqft |
Source:  RMLS (OR) #346725682 Report a problem RMLS (OR) #346725682 Report a problem | ||
| 5/19/2026 | Pending sale | $1,675,000$503/sqft |
Source: RMLS (OR) #346725682 Report a problem | ||
| 5/13/2026 | Listed for sale | $1,675,000+179.6%$503/sqft |
Source: RMLS (OR) #346725682 Report a problem | ||
| 6/28/2012 | Sold | $599,000$180/sqft |
Source: RMLS (OR) #12090529 Report a problem | ||
Public tax history
| Year | Property taxes | Tax assessment |
|---|---|---|
| 2025 | $11,096 +9.4% | $1,144,453 +10.1% |
| 2024 | $10,146 +5.3% | $1,039,922 +0.8% |
| 2023 | $9,638 +10.1% | $1,031,830 +3.3% |
| 2022 | $8,751 +3.1% | $999,171 +14.1% |
| 2021 | $8,487 +12.9% | $875,843 +9.4% |
| 2020 | $7,514 | $800,294 +9% |
| 2019 | $7,514 +0.2% | $734,100 -3.3% |
| 2018 | $7,500 -8.8% | $759,088 +9.8% |
| 2017 | $8,228 +13% | $691,349 +8.3% |
| 2016 | $7,282 +2.9% | $638,628 +7.6% |
| 2015 | $7,078 -1.5% | $593,262 +4.2% |
| 2014 | $7,184 | $569,252 +40.2% |
| 2013 | $7,184 +41.2% | $405,908 +1.7% |
| 2012 | $5,087 +1.4% | $399,171 +4% |
| 2011 | $5,015 +0% | $383,703 -2.6% |
| 2010 | $5,013 +1.9% | $393,985 -11.9% |
| 2009 | $4,918 | $447,053 -24% |
| 2008 | -- | $588,400 |
| 2007 | -- | $588,400 +58.8% |
| 2005 | -- | $370,600 |
| 2004 | -- | $370,600 +20.4% |
| 2001 | $4,295 +0.7% | $307,700 |
| 2000 | $4,264 | $307,700 |
Find assessor info on the county website
Neighborhood: Old Evergreen Highway
Nearby homes
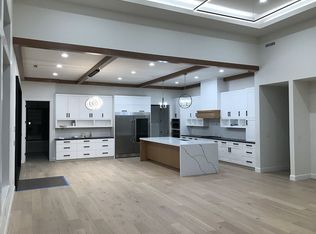
- $1,912,1006 bd5 ba5.3k sqft8023 SE Evergreen Hwy, Vancouver, WA 98664Off Market
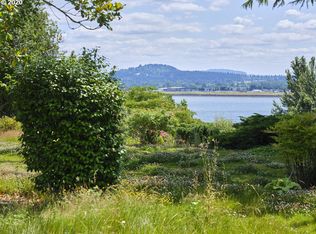
- $450,0001.59 acres1511 SE Hawks View Ct, Vancouver, WA 98664Sold
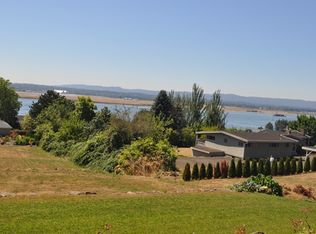
- $1,387,6004 bd3 ba2.9k sqft1500 SE Hawks View Ct, Vancouver, WA 98664Off Market
- $1,838,5004 bd3 ba4.6k sqft8025 SE Evergreen Hwy, Vancouver, WA 98664Off Market
- $1,500,0003 bd3 ba2.9k sqft1504 SE Hawks View Ct, Vancouver, WA 98664Sold
- $3,850,0005 bd4 ba5.9k sqft8015 SE Evergreen Hwy, Vancouver, WA 98664Sold
- $1,442,6003 bd3 ba2.7k sqft1508 SE Hawks View Ct, Vancouver, WA 98664Off Market
- $1,063,8003 bd3 ba2.6k sqft8103 SE Evergreen Hwy, Vancouver, WA 98664Off Market
Nearby schools
GreatSchools rating
- 3/10Harney Elementary SchoolGrades: K-5Distance: 2.5 mi
- 2/10McLoughlin Middle SchoolGrades: 6-8Distance: 1.5 mi
- 1/10Fort Vancouver High SchoolGrades: 9-12Distance: 2.2 mi
Schools provided by the listing agent
- Middle: Mcloughlin
- High: Fort Vancouver
Source: RMLS (OR). This data may not be complete. We recommend contacting the local school district to confirm school assignments for this home.
Get a cash offer in 3 minutes
Find out how much your home could sell for in as little as 3 minutes with a no-obligation cash offer.
Estimated market value
$1,671,300
Get a cash offer in 3 minutes
Find out how much your home could sell for in as little as 3 minutes with a no-obligation cash offer.
Estimated market value
$1,671,300
- Washington
- Clark County
- Vancouver
- 98664
- Old Evergreen Highway
- 1503 SE Hawks View Ct
