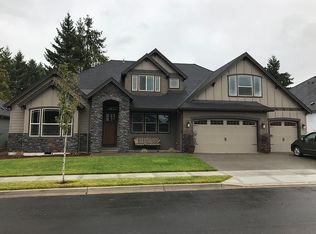
**OPEN HOUSE SAT 3/8 & SUN 3/9 11AM to 2PM** This exquisite one-level home with a bonus room and bath above the garage offers 3 bedrooms, an office, and 3.5 baths. Designed for comfort and elegance, it features walnut-engineered flooring, quartz countertops, and a curbless shower in the primary suite. Cove ceilings with crown molding enhance the foyer, great room, dining room, and primary bedroom. Enjoy an extended covered patio and a private patio off the primary suite. The kitchen shines with extended cabinetry, a wine and beverage chiller, and a cozy nook. Wainscoting, plantation shutters, and custom window treatments add charm. Professionally designed gardens include a dry stream bed, rock bubblers, native plants, and a certified habitat area, all fully irrigated with low-voltage lighting. A convenient drop zone in the laundry room completes this exceptional home!
Sold
$977,500
10705 NE 92nd Ave, Vancouver, WA 98662
3beds
3,438sqft
Residential, Single Family Residence
Built in 2017
10,454 Square Feet Lot
$977,100 Zestimate®
$284/sqft
$4,141 Estimated rent
Home value
$977,100
$909,000 - $1.05M
$4,141/mo
Zestimate® history
Owner options
List your home for rent
$4,141/mo
Rent Zestimate®
Find your next renter with Zillow Rental Manager. Plus, with online applications, you can quickly screen prospective tenants – for free.
$4,141/mo
Rent Zestimate®
Refinance and save
$6,060/mo
Est. payment
Refinancing to a lower rate could help reduce your monthly payments and save thousands over the life of the loan.
$6,060/mo
Est. payment
Explore your selling options
Work with a Zillow partner agent
Leverage their expertise and Zillow's premium Showcase listings to get your home seen by more buyers.
Get startedList with your own agent
Get your home in front of millions of buyers by listing it on Zillow.
Learn how to do itSell it yourself
Take full control of how buyers see your home on Zillow by listing For Sale by Owner (FSBO).
List your homeWhat's special
Extended covered patioCustom window treatmentsWalnut-engineered flooringCurbless showerProfessionally designed gardensRock bubblersNative plants
Zillow last checked:
Listing updated:
Listed by:
Jessica Eisenhauer 360-608-2528,
Berkshire Hathaway HomeServices NW Real Estate,
Greg Eisenhauer 360-921-0417,
Berkshire Hathaway HomeServices NW Real Estate
Bought with:
Jacob Sanchez, 129899
Next Generation Real Estate LLC
Source: RMLS (OR),MLS#: 359644036
Facts & features
Interior
Bedrooms & bathrooms
- Bedrooms: 3
- Bathrooms: 4
- Full bathrooms: 3
- Partial bathrooms: 1
- Main level bathrooms: 3
Rooms
- Room types: Bonus Room, Laundry, Office, Bedroom 2, Bedroom 3, Dining Room, Family Room, Kitchen, Living Room, Primary Bedroom
Primary bedroom
- Level: Main
Bedroom 2
- Level: Main
Bedroom 3
- Level: Main
Dining room
- Level: Main
Kitchen
- Level: Main
Living room
- Level: Main
Office
- Level: Main
Heating
- Forced Air
Cooling
- Central Air
Appliances
- Included: Built In Oven, Cooktop, Dishwasher, Disposal, Double Oven, Gas Appliances, Microwave, Plumbed For Ice Maker, Stainless Steel Appliance(s), Wine Cooler, Gas Water Heater, Tank Water Heater
- Laundry: Laundry Room
Features
- High Ceilings, Quartz, Soaking Tub, Wainscoting, Kitchen Island, Pantry
- Flooring: Engineered Hardwood, Tile, Wall to Wall Carpet
- Windows: Vinyl Frames
- Basement: Crawl Space
- Number of fireplaces: 1
- Fireplace features: Gas
Interior area
- Total structure area: 3,438
- Total interior livable area: 3,438 sqft
Property
Parking
- Total spaces: 3
- Parking features: Driveway, Garage Door Opener, Attached
- Attached garage spaces: 3
- Has uncovered spaces: Yes
Accessibility
- Accessibility features: Main Floor Bedroom Bath, Minimal Steps, One Level, Utility Room On Main, Walkin Shower, Accessibility, Handicap Access
Features
- Levels: One
- Stories: 2
- Patio & porch: Covered Patio, Porch
- Exterior features: Garden, Gas Hookup, Water Feature, Yard
- Fencing: Fenced
- Has view: Yes
- View description: Trees/Woods
Lot
- Size: 10,454 Square Feet
- Features: Level, Private, Sprinkler, SqFt 10000 to 14999
Details
- Additional structures: GasHookup
- Parcel number: 986041749
Construction
Type & style
- Home type: SingleFamily
- Architectural style: Ranch
- Property subtype: Residential, Single Family Residence
Materials
- Cement Siding, Stone
- Roof: Composition
Condition
- Resale
- New construction: No
- Year built: 2017
Utilities & green energy
- Gas: Gas Hookup, Gas
- Sewer: Public Sewer
- Water: Public
- Utilities for property: Cable Connected
Green energy
- Water conservation: Water Sense Irrigation
Community & HOA
Community
- Security: Security System Owned
HOA
- Has HOA: Yes
- Amenities included: Commons
- HOA fee: $175 annually
Location
- Region: Vancouver
Financial & listing details
- Price per square foot: $284/sqft
- Tax assessed value: $810,449
- Annual tax amount: $6,949
- Date on market: 3/7/2025
- Cumulative days on market: 3 days
- Listing terms: Cash,Conventional,VA Loan
- Road surface type: Paved
Price history
| Date | Event | Price |
|---|---|---|
| 3/31/2025 | Sold | $977,500+0.3%$284/sqft |
Source:  RMLS (OR) #359644036 Report a problem RMLS (OR) #359644036 Report a problem | ||
| 3/11/2025 | Pending sale | $975,000$284/sqft |
Source: RMLS (OR) #359644036 Report a problem | ||
| 3/8/2025 | Listed for sale | $975,000+712.5%$284/sqft |
Source: RMLS (OR) #359644036 Report a problem | ||
| 6/5/2017 | Sold | $120,000$35/sqft |
Source: RMLS (OR) #17651702 Report a problem | ||
Public tax history
| Year | Property taxes | Tax assessment |
|---|---|---|
| 2024 | $6,950 +7.3% | $810,449 -2.8% |
| 2023 | $6,474 +5.8% | $833,399 +5.1% |
| 2022 | $6,121 +8.2% | $793,191 +20.2% |
| 2021 | $5,657 -8.6% | $660,166 +19.6% |
| 2020 | $6,190 | $551,872 -6.4% |
| 2019 | $6,190 +15.1% | $589,433 +1.4% |
| 2018 | $5,376 +129.5% | $581,041 +213.1% |
| 2017 | $2,342 | $185,591 |
Find assessor info on the county website
Neighborhood: Five Corners
Nearby homes
- $991,5005 bd4 ba3.7k sqft10701 NE 92nd Ave, Vancouver, WA 98662Off Market
- $879,2004 bd3 ba3.2k sqft10709 NE 92nd Ave, Vancouver, WA 98662Off Market
- $939,0004 bd3 ba3.4k sqft10615 NE 92nd Ave, Vancouver, WA 98662Off Market

- $623,7004 bd2 ba1.7k sqft10610 NE 94th Ave, Vancouver, WA 98662Off Market
- $878,9003 bd2 ba2.6k sqft10704 NE 92nd Ave, Vancouver, WA 98662Sold
- $675,2003 bd2 ba2k sqft10712 Ne 92nd Ave #10, VANCOUVER, WA 98684Off Market
- $840,6003 bd2 ba2.5k sqft10700 NE 92nd Ave, Vancouver, WA 98662Off Market
- $930,0004 bd3 ba2.9k sqft10708 NE 92nd Ave, Vancouver, WA 98662Sold
Nearby schools
GreatSchools rating
- 8/10Glenwood Heights Primary SchoolGrades: PK-4Distance: 1.5 mi
- 4/10Laurin Middle SchoolGrades: 5-8Distance: 1.5 mi
- 5/10Prairie High SchoolGrades: 9-12Distance: 1.1 mi
Schools provided by the listing agent
- Elementary: Glenwood
- Middle: Laurin
- High: Prairie
Source: RMLS (OR). This data may not be complete. We recommend contacting the local school district to confirm school assignments for this home.
Get a cash offer in 3 minutes
Find out how much your home could sell for in as little as 3 minutes with a no-obligation cash offer.
Estimated market value
$977,100
Get a cash offer in 3 minutes
Find out how much your home could sell for in as little as 3 minutes with a no-obligation cash offer.
Estimated market value
$977,100
- Washington
- Clark County
- Vancouver
- 98662
- Five Corners
- 10705 NE 92nd Ave
Nearby cities
Nearby neighborhoods
Nearby zip codes
Other Vancouver Topics
