Immaculate one-level traditional tucked away on a quiet cul-de-sac in a desirable Vancouver neighborhood near top-rated schools. This beautifully updated home features soaring ceilings, designer window coverings, and all-new luxury vinyl plank flooring throughout. The expansive great room is anchored by a gas fireplace with a stone hearth, tray ceilings, and a large picture window that floods the space with natural light. The gourmet kitchen is a chef’s dream with granite countertops, high-end stainless-steel appliances - including an induction cooktop, dual ovens, a large prep island, and a convenient butler’s pantry. It flows seamlessly into a spacious dining nook with slider access to a covered patio, ideal for year-round indoor/outdoor living. Entertain in style in the formal dining room, framed by an elegant archway and plantation shutters. The luxurious primary suite offers a walk-in closet and a spa-inspired bath with a soaking tub and step-in shower. Three additional bedrooms provide plenty of flexibility, with one currently set up as a home office featuring matching plantation shutters. Outside, the fully fenced backyard is impeccably landscaped with lush plantings and a French drain system. The oversized 3-car garage is fully insulated (walls and ceiling) and features a finished floor and extra electrical receptacles - perfect for storage, hobbies, or a home gym. Additional recent upgrades include ceiling fans, a water softener system, bathroom/laundry fans on timers, and enhanced landscaping. Located in a quiet, well-established community just minutes from local parks, shopping, dining, and convenient commuter routes - this is Vancouver living at its best.
Sold
$930,000
10708 NE 92nd Ave, Vancouver, WA 98662
4beds
2,907sqft
Residential, Single Family Residence
Built in 2017
10,454 Square Feet Lot
$932,900 Zestimate®
$320/sqft
$3,803 Estimated rent
Home value
$932,900
$877,000 - $998,000
$3,803/mo
Zestimate® history
Owner options
List your home for rent
$3,803/mo
Rent Zestimate®
Find your next renter with Zillow Rental Manager. Plus, with online applications, you can quickly screen prospective tenants – for free.
$3,803/mo
Rent Zestimate®
Refinance and save
$5,812/mo
Est. payment
Refinancing to a lower rate could help reduce your monthly payments and save thousands over the life of the loan.
$5,812/mo
Est. payment
Explore your selling options
Work with a Zillow partner agent
Leverage their expertise and Zillow's premium Showcase listings to get your home seen by more buyers.
Get startedList with your own agent
Get your home in front of millions of buyers by listing it on Zillow.
Learn how to do itSell it yourself
Take full control of how buyers see your home on Zillow by listing For Sale by Owner (FSBO).
List your homeWhat's special
Covered patioGourmet kitchenDesigner window coveringsLarge prep islandFinished floorSoaring ceilingsWalk-in closet
Zillow last checked:
Listing updated:
Listed by:
Matthew Soukup 503-515-5044,
Keller Williams Realty Portland Premiere,
Matthew Soukup 503-515-5044,
Keller Williams Realty Portland Premiere
Bought with:
Bev Blume, 109035
Keller Williams Realty Elite
Source: RMLS (OR),MLS#: 300913855
Facts & features
Interior
Bedrooms & bathrooms
- Bedrooms: 4
- Bathrooms: 3
- Full bathrooms: 2
- Partial bathrooms: 1
- Main level bathrooms: 3
Rooms
- Room types: Bedroom 4, Laundry, EatingArea, Bedroom 2, Bedroom 3, Dining Room, Family Room, Kitchen, Living Room, Primary Bedroom
Primary bedroom
- Features: Double Sinks, Ensuite, High Ceilings, Soaking Tub, Vinyl Floor, Walkin Closet, Walkin Shower
- Level: Main
- Area: 270
- Dimensions: 18 x 15
Bedroom 2
- Features: Closet, High Ceilings, Vinyl Floor
- Level: Main
- Area: 144
- Dimensions: 12 x 12
Bedroom 3
- Features: Closet, High Ceilings, Vinyl Floor
- Level: Main
- Area: 154
- Dimensions: 14 x 11
Bedroom 4
- Features: Ceiling Fan, Closet, High Ceilings, Vinyl Floor
- Level: Main
- Area: 238
- Dimensions: 17 x 14
Dining room
- Features: Formal, Vinyl Floor
- Level: Main
- Area: 182
- Dimensions: 14 x 13
Kitchen
- Features: Dishwasher, Disposal, Eat Bar, Eating Area, Island, Microwave, Butlers Pantry, Double Oven, Granite, High Ceilings, Solid Surface Countertop, Vinyl Floor
- Level: Main
- Area: 169
- Width: 13
Living room
- Features: Fireplace, Great Room, High Ceilings, Vinyl Floor
- Level: Main
- Area: 550
- Dimensions: 22 x 25
Heating
- Forced Air, Fireplace(s)
Cooling
- Central Air
Appliances
- Included: Built In Oven, Cooktop, Dishwasher, Disposal, Double Oven, Gas Appliances, Microwave, Stainless Steel Appliance(s), Washer/Dryer, Tankless Water Heater
- Laundry: Laundry Room
Features
- Granite, High Ceilings, Soaking Tub, Ceiling Fan(s), Closet, Sink, Formal, Eat Bar, Eat-in Kitchen, Kitchen Island, Butlers Pantry, Great Room, Double Vanity, Walk-In Closet(s), Walkin Shower, Pantry, Tile
- Flooring: Vinyl
- Doors: Sliding Doors
- Windows: Double Pane Windows
- Number of fireplaces: 1
- Fireplace features: Gas
Interior area
- Total structure area: 2,907
- Total interior livable area: 2,907 sqft
Property
Parking
- Total spaces: 3
- Parking features: Driveway, Garage Door Opener, Attached, Oversized
- Attached garage spaces: 3
- Has uncovered spaces: Yes
Accessibility
- Accessibility features: Garage On Main, Ground Level, Main Floor Bedroom Bath, Minimal Steps, Natural Lighting, One Level, Utility Room On Main, Accessibility
Features
- Levels: One
- Stories: 1
- Patio & porch: Covered Patio, Patio, Porch
- Exterior features: Garden, Yard
- Fencing: Fenced
Lot
- Size: 10,454 Square Feet
- Features: Cul-De-Sac, Level, Private, SqFt 10000 to 14999
Details
- Parcel number: 986041746
Construction
Type & style
- Home type: SingleFamily
- Architectural style: Craftsman
- Property subtype: Residential, Single Family Residence
Materials
- Cement Siding, Cultured Stone
- Roof: Composition
Condition
- Resale
- New construction: No
- Year built: 2017
Utilities & green energy
- Gas: Gas
- Sewer: Public Sewer
- Water: Public
Community & HOA
HOA
- Has HOA: Yes
- Amenities included: Management
- HOA fee: $170 annually
Location
- Region: Vancouver
Financial & listing details
- Price per square foot: $320/sqft
- Tax assessed value: $765,592
- Annual tax amount: $6,120
- Date on market: 4/23/2025
- Cumulative days on market: 2 days
- Listing terms: Conventional,FHA,VA Loan
Price history
| Date | Event | Price |
|---|---|---|
| 6/6/2025 | Sold | $930,000+0.5%$320/sqft |
Source:  RMLS (OR) #300913855 Report a problem RMLS (OR) #300913855 Report a problem | ||
| 4/25/2025 | Pending sale | $925,000$318/sqft |
Source: RMLS (OR) #300913855 Report a problem | ||
| 4/23/2025 | Listed for sale | $925,000+60%$318/sqft |
Source: RMLS (OR) #300913855 Report a problem | ||
| 2/16/2018 | Sold | $578,000+381.7%$199/sqft |
Source: RMLS (OR) #17559880 Report a problem | ||
| 6/5/2017 | Sold | $120,000$41/sqft |
Source: RMLS (OR) #17695753 Report a problem | ||
Public tax history
| Year | Property taxes | Tax assessment |
|---|---|---|
| 2024 | $6,575 +7.4% | $765,592 -2.7% |
| 2023 | $6,121 +6.3% | $786,912 +5.7% |
| 2022 | $5,757 +6.8% | $744,761 +20.1% |
| 2021 | $5,393 -9% | $619,964 +18% |
| 2020 | $5,929 | $525,441 -6.8% |
| 2019 | $5,929 +15.3% | $564,017 +1.6% |
| 2018 | $5,141 +216.6% | $554,922 +343.9% |
| 2017 | $1,624 | $125,000 |
Find assessor info on the county website
Neighborhood: Five Corners
Nearby homes
- $790,4003 bd2 ba2.3k sqft10712 NE 92nd Ave, Vancouver, WA 98662Off Market

- $878,9003 bd2 ba2.6k sqft10704 NE 92nd Ave, Vancouver, WA 98662Sold

- $800,0003 bd2 ba2.5k sqft10700 NE 92nd Ave, Vancouver, WA 98662Sold
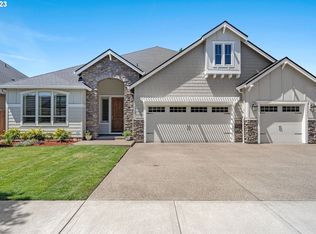
- $979,0005 bd2 ba3.1k sqft10805 NE 90th Ct, Vancouver, WA 98662Off Market
- $888,1004 bd3 ba3.2k sqft10709 NE 92nd Ave, Vancouver, WA 98662Off Market
- $977,5003 bd4 ba3.4k sqft10705 NE 92nd Ave, Vancouver, WA 98662Sold
- $691,4003 bd2 ba2k sqft10712 Ne 92nd Ave #10, VANCOUVER, WA 98684Off Market
- $908,7003 bd3 ba3.3k sqft10614 NE 92nd Ave, Vancouver, WA 98662Off Market
Nearby schools
GreatSchools rating
- 8/10Glenwood Heights Primary SchoolGrades: PK-4Distance: 1.5 mi
- 4/10Laurin Middle SchoolGrades: 5-8Distance: 1.5 mi
- 5/10Prairie High SchoolGrades: 9-12Distance: 1.2 mi
Schools provided by the listing agent
- Elementary: Glenwood
- Middle: Laurin
- High: Prairie
Source: RMLS (OR). This data may not be complete. We recommend contacting the local school district to confirm school assignments for this home.
Get a cash offer in 3 minutes
Find out how much your home could sell for in as little as 3 minutes with a no-obligation cash offer.
Estimated market value
$932,900
Get a cash offer in 3 minutes
Find out how much your home could sell for in as little as 3 minutes with a no-obligation cash offer.
Estimated market value
$932,900
- Washington
- Clark County
- Vancouver
- 98662
- Five Corners
- 10708 NE 92nd Ave
Nearby cities
Nearby neighborhoods
Nearby zip codes
Other Vancouver Topics
