Turnkey, stylish & wonderfully located in the heart of Concordia, this modern townhome puts you in the middle of one of Portland’s most loved neighborhoods. Stroll a block or two for coffee, yoga or brunch, then explore acclaimed restaurants, boutiques & neighborhood favorites along Alberta. On Last Thursdays, Alberta comes alive with local art, crafts, music & community. Stock up at New Seasons, wander Fernhill Park or Alberta Park, or enjoy a complimentary neighborhood soak at the iconic Kennedy School. This is the kind of location that makes leaving the car behind easy. From the covered front porch, step inside to beautiful cherry floors & a flexible main level designed to adapt to your life. Two spacious bedrooms offer generous closets & natural light, with flexibility for guest quarters, a home office, yoga room or creative space. A full bath features a generous tub & marble/granite countertop. Built-in vacuum & central AC add everyday comfort. Then comes the wow. Upstairs, the light-filled living level features vaulted ceilings, skylights, oversized windows, a gas fireplace, built-in bookshelves & a window seat. The open kitchen is ready for everyday living & entertaining with granite counters, abundant cabinetry, stainless-steel appliances, pantry & five-burner gas range. Open the oversized door & extend your living space to the private deck & fenced backyard — perfect for gardening, outdoor dining, pets or play. A covered area beneath the deck offers additional storage, while a gas grill hookup makes entertaining easy. The peaceful primary suite features vaulted ceilings, beautiful natural light, a walk-in closet plus an additional closet & a luxurious ensuite with marble countertop & tiled shower. One-car garage, off-street parking, LG washer & dryer, central AC & built-in vacuum complete this thoughtfully designed home. Modern. Turnkey. Light-filled. Exceptionally located. This is Concordia living at its easiest. [Home Energy Score = 7. HES Report at https://rpt.greenbuildingregistry.com/hes/OR10252304]
Active
$600,000
5837 NE 29th Ave, Portland, OR 97211
3beds
1,458sqft
Residential, Townhouse
Built in 2007
3,049 Square Feet Lot
$-- Zestimate®
$412/sqft
$-- HOA
What's special
One-car garageGas fireplaceLight-filled living levelFenced backyardBuilt-in bookshelvesWalk-in closetWindow seat
- 20 days
- 450
- 59
Zillow last checked:
Listing updated:
Listed by:
Pam Blair 503-347-8551,
YogaBug Real Estate LLC
Source: RMLS (OR),MLS#: 254253411
Facts & features
Interior
Bedrooms & bathrooms
- Bedrooms: 3
- Bathrooms: 2
- Full bathrooms: 2
- Main level bathrooms: 1
Rooms
- Room types: Entry, Laundry, Bedroom 2, Bedroom 3, Dining Room, Family Room, Kitchen, Living Room, Primary Bedroom
Primary bedroom
- Features: Closet Organizer, Hardwood Floors, Suite, Vaulted Ceiling, Walkin Closet, Walkin Shower
- Level: Upper
- Area: 208
- Dimensions: 16 x 13
Bedroom 2
- Features: Hardwood Floors, Closet
- Level: Main
- Area: 126
- Dimensions: 14 x 9
Bedroom 3
- Features: Hardwood Floors, Closet
- Level: Main
- Area: 99
- Dimensions: 11 x 9
Dining room
- Features: Hardwood Floors, Kitchen Dining Room Combo, Vaulted Ceiling
- Level: Upper
Kitchen
- Features: Dishwasher, Gas Appliances, Hardwood Floors, Microwave, Pantry, Free Standing Range, Free Standing Refrigerator, Granite, Vaulted Ceiling
- Level: Upper
- Area: 216
- Width: 12
Living room
- Features: Builtin Features, Deck, Fireplace, Hardwood Floors, Living Room Dining Room Combo, Skylight, Vaulted Ceiling
- Level: Upper
- Area: 240
- Dimensions: 20 x 12
Heating
- Forced Air, Fireplace(s)
Cooling
- Central Air
Appliances
- Included: Dishwasher, Disposal, Free-Standing Gas Range, Free-Standing Refrigerator, Gas Appliances, Microwave, Plumbed For Ice Maker, Stainless Steel Appliance(s), Washer/Dryer, Free-Standing Range, Gas Water Heater
- Laundry: Laundry Room
Features
- Central Vacuum, Granite, High Ceilings, Vaulted Ceiling(s), Closet, Kitchen Dining Room Combo, Pantry, Built-in Features, Living Room Dining Room Combo, Closet Organizer, Suite, Walk-In Closet(s), Walkin Shower, Tile
- Flooring: Hardwood, Tile
- Windows: Double Pane Windows, Vinyl Frames, Skylight(s)
- Basement: Crawl Space
- Number of fireplaces: 1
- Fireplace features: Gas
Interior area
- Total structure area: 1,458
- Total interior livable area: 1,458 sqft
Video & virtual tour
Property
Parking
- Total spaces: 1
- Parking features: Driveway, Off Street, Garage Door Opener, Attached
- Attached garage spaces: 1
- Has uncovered spaces: Yes
Accessibility
- Accessibility features: Garage On Main, Accessibility
Features
- Stories: 2
- Patio & porch: Deck, Porch
- Exterior features: Gas Hookup, Yard
- Fencing: Fenced
- Has view: Yes
- View description: Trees/Woods
Lot
- Size: 3,049 Square Feet
- Features: Level, Private, Trees, SqFt 3000 to 4999
Details
- Additional structures: GasHookup
- Parcel number: R572407
- Zoning: R2.5
Construction
Type & style
- Home type: Townhouse
- Architectural style: Contemporary
- Property subtype: Residential, Townhouse
- Attached to another structure: Yes
Materials
- Cement Siding, Stone
- Roof: Composition
Condition
- Resale
- New construction: No
- Year built: 2007
Utilities & green energy
- Gas: Gas Hookup, Gas
- Sewer: Public Sewer
- Water: Public
Community & HOA
Community
- Subdivision: Concordia
HOA
- Has HOA: No
Location
- Region: Portland
Financial & listing details
- Price per square foot: $412/sqft
- Tax assessed value: $579,970
- Annual tax amount: $8,599
- Date on market: 9/24/2026
- Listing terms: Cash,Conventional,FHA,VA Loan
- Road surface type: Paved
Estimated market value
Not available
Estimated sales range
Not available
Not available
Price history
| Date | Event | Price |
|---|---|---|
| 9/24/2026 | Listed for sale | $600,000+64.4%$412/sqft |
Source:  RMLS (OR) #254253411 Report a problem RMLS (OR) #254253411 Report a problem | ||
| 8/23/2019 | Listing removed | $2,375$2/sqft |
Source: FOX MANAGEMENT INC. - Team G Report a problem | ||
| 8/16/2019 | Price change | $2,375-1%$2/sqft |
Source: FOX MANAGEMENT INC. - Team G Report a problem | ||
| 8/7/2019 | Price change | $2,399-9.5%$2/sqft |
Source: FOX MANAGEMENT INC. - Team G Report a problem | ||
| 7/27/2019 | Price change | $2,650-8.6%$2/sqft |
Source: FOX MANAGEMENT INC. - Team G Report a problem | ||
| 7/12/2019 | Price change | $2,899+9.4%$2/sqft |
Source: FOX MANAGEMENT INC. - Team G Report a problem | ||
| 6/30/2019 | Listed for rent | $2,650$2/sqft |
Source: Owner Report a problem | ||
| 5/10/2007 | Sold | $365,000$250/sqft |
Source: Public Record Report a problem | ||
Public tax history
| Year | Property taxes | Tax assessment |
|---|---|---|
| 2025 | $8,599 +3.7% | $319,140 +3% |
| 2024 | $8,290 +4% | $309,850 +3% |
| 2023 | $7,972 +2.2% | $300,830 +3% |
| 2022 | $7,799 +1.7% | $292,070 +3% |
| 2021 | $7,667 +9% | $283,570 +3% |
| 2020 | $7,034 +3.8% | $275,320 +3% |
| 2019 | $6,775 | $267,310 +3% |
| 2018 | $6,775 +3% | $259,530 +3% |
| 2017 | $6,576 +14% | $251,980 +3% |
| 2016 | $5,768 | $244,650 +3% |
| 2015 | $5,768 +2.7% | $237,530 +3% |
| 2014 | $5,617 +12.1% | $230,620 +3% |
| 2013 | $5,013 +15.5% | $223,910 +3% |
| 2012 | $4,341 -0.8% | $217,390 +3% |
| 2011 | $4,377 -1.9% | $211,060 +3% |
| 2010 | $4,463 +2.7% | $204,920 +3% |
| 2009 | $4,347 +6% | $198,960 +3% |
| 2008 | $4,102 +27.5% | $193,170 +30.9% |
| 2007 | $3,218 +185.8% | $147,570 +164.3% |
| 2006 | $1,126 +200.9% | $55,830 +196% |
| 2005 | $374 | $18,860 |
Find assessor info on the county website
Monthly payment
Est. payment
Payment breakdown
Explore the cost of this home by adjusting the details. Changes won't be saved.Climate risks
Neighborhood: Concordia
Nearby schools
Schools provided by the listing agent
- Elementary: Faubion
- Middle: Faubion
- High: Jefferson,Leodis Mcdaniel
Source: RMLS (OR). This data may not be complete. We recommend contacting the local school district to confirm school assignments for this home.
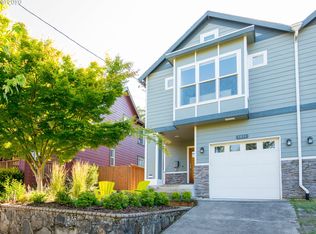
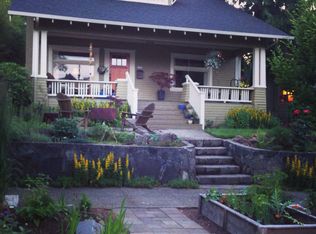
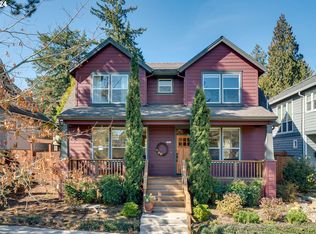
Similar homes
- $599,0003 bd2 ba1.2k sqft4838 NE 29th Ave, Portland, OR 97211Active

 MLS ID #410227702, Charles Ramsay, Epique Realty. RMLS (OR)
 - $--3 bd2 ba1.4k sqft6515 NE 22nd Ave, Portland, OR 97211Auction
 Auction.com 2
 - $--3 bd2 ba1.3k sqft5850 NE 18th Ave, Portland, OR 97211Auction
 Auction.com 2
 - $525,0003 bd1 ba1.6k sqft2426 NE Emerson St, Portland, OR 97211Active
 MLS ID #601781514, Alexander Ney, Urban Nest Realty. RMLS (OR)
 - $535,0003 bd3 ba2.1k sqft1037 NE Lija Loop, Portland, OR 97211ActiveMLS ID #266208355, Tatiana Xenelis, KJK Properties PC. RMLS (OR)
- $550,0002 bd2 ba1.6k sqft6126 NE 12th Ave, Portland, OR 97211ActiveMLS ID #367962621, Heather Lamkins, Think Real Estate. RMLS (OR)
- $577,0004 bd2 ba1.9k sqft1731 NE Liberty St, Portland, OR 97211ActiveMLS ID #537906954, Josh Hackenjos, LUXE Forbes Global Properties. RMLS (OR)
- $595,0003 bd2 ba1.8k sqft5327 NE Simpson St, Portland, OR 97218ActiveMLS ID #769310741, Beth Nelsen, Keller Williams Realty Professionals. RMLS (OR)
- $559,0002 bd1 ba1.5k sqft4950 NE 34th Ave, Portland, OR 97211ActiveMLS ID #616050018, William Tucker, WVR Realty. RMLS (OR)
- $624,9994 bd2 ba1.8k sqft7120 NE 22nd Ave, Portland, OR 97211ActiveMLS ID #242529814, Patricia Kirk, Keller Williams Realty Portland Premiere. RMLS (OR)
- $585,0003 bd3 ba1.7k sqft7168 N Vancouver Ave, Portland, OR 97217ActiveMLS ID #401882125, Nihad Aweidah, Windermere Heritage. RMLS (OR)
- $675,0003 bd2 ba2.1k sqft514 NE Going St, Portland, OR 97211ActiveMLS ID #126214050, Brian Eustis, Rarebird Real Estate. RMLS (OR)
- $624,9003 bd4 ba1.9k sqft416 N Alberta St, Portland, OR 97217ActiveMLS ID #521743018, Molly Starr, RE/MAX Equity Group. RMLS (OR)
- $639,9004 bd3 ba1.6k sqft6111 NE 49th Ave, Portland, OR 97218ActiveMLS ID #700086073, Jaime Arb Haessig, Think Real Estate. RMLS (OR)
- $669,5003 bd2 ba1.8k sqft2956 NE 34th Ave, Portland, OR 97212ActiveMLS ID #399311542, Lisa Balmes PC, Chris Balmes Properties LLC. RMLS (OR)
- $479,9003 bd2 ba1.8k sqft3936 NE Prescott St, Portland, OR 97211ActiveMLS ID #661655406, Mark Charlesworth, Keller Williams PDX Central. RMLS (OR)
- $599,0002 bd2 ba1.6k sqft3525 NE 50th Ave Unit 205, Portland, OR 97213ActiveMLS ID #302842260, Sara Backus, John L. Scott Portland Central. RMLS (OR)
- $475,0004 bd3 ba1.7k sqft2812 NE Bryant St, Portland, OR 97211ActiveMLS ID #154277179, Trevor Emmett, John L. Scott Portland Central. RMLS (OR)
