Welcome to this inviting 3 bedroom, 1.5 bath home in Portland! Featuring a spacious yard with plenty of room for gardening, entertaining, pets, or outdoor activities, this property offers a wonderful blend of comfortable living and outdoor space. The home includes three bedrooms, one full bathroom, and an additional half bath, plus a versatile bonus room that provides extra space for a home office, hobby room, playroom, or additional living area. Conveniently located on NE Prescott St, close to neighborhood amenities, parks, shopping, dining, and easy access to Portland’s many attractions. A great opportunity to make this home your own!
Active
$479,900
3936 NE Prescott St, Portland, OR 97211
3beds
1,874sqft
Residential, Single Family Residence
Built in 1948
5,662 Square Feet Lot
$-- Zestimate®
$256/sqft
$-- HOA
What's special
Additional half bathThree bedrooms
- 25 days
- 2,659
- 253
Likely to sell faster than
Zillow last checked:
Listing updated:
Listed by:
Mark Charlesworth 503-444-5868,
Keller Williams PDX Central
Source: RMLS (OR),MLS#: 661655406
Facts & features
Interior
Bedrooms & bathrooms
- Bedrooms: 3
- Bathrooms: 2
- Full bathrooms: 1
- Partial bathrooms: 1
- Main level bathrooms: 1
Rooms
- Room types: Bedroom 2, Bedroom 3, Dining Room, Family Room, Kitchen, Living Room, Primary Bedroom
Primary bedroom
- Level: Main
Bedroom 2
- Level: Main
Bedroom 3
- Level: Lower
Dining room
- Level: Main
Kitchen
- Level: Main
Living room
- Level: Main
Heating
- Forced Air
Appliances
- Included: Dishwasher, Free-Standing Range, Free-Standing Refrigerator, Electric Water Heater
- Laundry: Laundry Room
Features
- Flooring: Wood
- Windows: Vinyl Frames
- Number of fireplaces: 2
- Fireplace features: Wood Burning
Interior area
- Total structure area: 1,874
- Total interior livable area: 1,874 sqft
Property
Parking
- Total spaces: 2
- Parking features: Driveway, Off Street, Attached
- Attached garage spaces: 2
- Has uncovered spaces: Yes
Features
- Levels: Two
- Stories: 2
- Exterior features: Yard
Lot
- Size: 5,662 Square Feet
- Features: Level, SqFt 5000 to 6999
Details
- Additional structures: ToolShed
- Parcel number: R316131
Construction
Type & style
- Home type: SingleFamily
- Property subtype: Residential, Single Family Residence
Materials
- Other
- Roof: Composition
Condition
- Fixer
- New construction: No
- Year built: 1948
Utilities & green energy
- Sewer: Public Sewer
- Water: Public
Community & HOA
HOA
- Has HOA: No
Location
- Region: Portland
Financial & listing details
- Price per square foot: $256/sqft
- Tax assessed value: $564,000
- Annual tax amount: $6,061
- Date on market: 9/18/2026
- Listing terms: Conventional
Estimated market value
Not available
Estimated sales range
Not available
Not available
Price history
| Date | Event | Price |
|---|---|---|
| 9/18/2026 | Listed for sale | $479,900$256/sqft |
Source:  RMLS (OR) #661655406 Report a problem RMLS (OR) #661655406 Report a problem | ||
Public tax history
| Year | Property taxes | Tax assessment |
|---|---|---|
| 2025 | $6,061 +3.7% | $224,950 +3% |
| 2024 | $5,843 +4% | $218,400 +3% |
| 2023 | $5,619 +2.2% | $212,040 +3% |
| 2022 | $5,497 +1.7% | $205,870 +3% |
| 2021 | $5,404 +9% | $199,880 +3% |
| 2020 | $4,958 +3.8% | $194,070 +3% |
| 2019 | $4,776 | $188,420 -9.7% |
| 2018 | $4,776 +3% | $208,610 +17.4% |
| 2017 | $4,635 +14% | $177,620 +3% |
| 2016 | $4,066 | $172,460 +3% |
| 2015 | $4,066 +2.7% | $167,440 +3% |
| 2014 | $3,959 +4% | $162,560 +3% |
| 2013 | $3,809 +10.5% | $157,830 +3% |
| 2012 | $3,446 +3.9% | $153,240 +3% |
| 2011 | $3,316 +5.4% | $148,790 +3% |
| 2010 | $3,147 +2.7% | $144,460 +3% |
| 2009 | $3,064 +6% | $140,260 +3% |
| 2008 | $2,892 +0.3% | $136,180 +3% |
| 2007 | $2,883 -2.3% | $132,220 -9.7% |
| 2006 | $2,952 +4.7% | $146,370 +3% |
| 2005 | $2,820 -8.2% | $142,110 +3% |
| 2004 | $3,071 +2.3% | $137,980 +3% |
| 2003 | $3,003 +8.9% | $133,970 +3% |
| 2002 | $2,758 +7.4% | $130,070 +6.1% |
| 2000 | $2,569 +7.6% | $122,620 +3% |
| 1999 | $2,389 | $119,050 |
Find assessor info on the county website
Monthly payment
Est. payment
Payment breakdown
Explore the cost of this home by adjusting the details. Changes won't be saved.Climate risks
Neighborhood: Beaumont-Wilshire
Nearby schools
Schools provided by the listing agent
- Elementary: Vernon
- Middle: Vernon
- High: Jefferson
Source: RMLS (OR). This data may not be complete. We recommend contacting the local school district to confirm school assignments for this home.
- $540,4002 bd1 ba1.7k sqft3940 NE Prescott St, Portland, OR 97211Off Market

- $761,6003 bd2 ba2.2k sqft4448 NE Cesar E Chavez Blvd, Portland, OR 97211Off Market
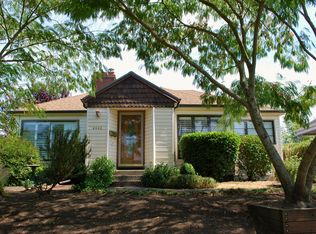
- $662,1003 bd1 ba1.9k sqft4440 NE Cesar E Chavez Blvd, Portland, OR 97211Off Market
- $889,0004 bd3 ba2.8k sqft4435 NE 40th Ave, Portland, OR 97211Off Market
Similar homes
- $--3 bd2 ba1.4k sqft6515 NE 22nd Ave, Portland, OR 97211Auction
 Auction.com 2
 - $--3 bd2 ba1.3k sqft5850 NE 18th Ave, Portland, OR 97211Auction
 Auction.com 2
 - $475,0004 bd3 ba1.7k sqft2812 NE Bryant St, Portland, OR 97211Active

 MLS ID #154277179, Trevor Emmett, John L. Scott Portland Central. RMLS (OR)
 - $559,0002 bd1 ba1.5k sqft4950 NE 34th Ave, Portland, OR 97211Active
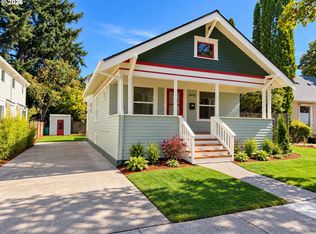 MLS ID #616050018, William Tucker, WVR Realty. RMLS (OR)
 - $675,0003 bd2 ba2.2k sqft5857 NE 24th Ave, Portland, OR 97211ActiveMLS ID #547391495, Daniel Fagan, Windermere Realty Trust. RMLS (OR)
- $528,0003 bd2 ba2.6k sqft1523 NE Dekum St, Portland, OR 97211ActiveMLS ID #430276836, Jake Barakat, Opt. RMLS (OR)
- $519,9003 bd2 ba1.7k sqft4914 NE Pacific St, Portland, OR 97213ActiveMLS ID #669523250, Dulcinea Myers-Newcomb, Living Room Realty. RMLS (OR)
- $465,0003 bd1 ba1.8k sqft3935 NE 72nd Ave, Portland, OR 97213ActiveMLS ID #726108106, Amy Seaholt, Windermere Realty Trust. RMLS (OR)
- $599,9003 bd2 ba2.2k sqft3607 NE Liberty St, Portland, OR 97211ActiveMLS ID #633740834, Darryl Bodle, Keller Williams Realty Portland Premiere. RMLS (OR)
- $599,0003 bd2 ba1.2k sqft4838 NE 29th Ave, Portland, OR 97211ActiveMLS ID #410227702, Charles Ramsay, Epique Realty. RMLS (OR)
- $550,0002 bd2 ba1.6k sqft6126 NE 12th Ave, Portland, OR 97211ActiveMLS ID #367962621, Heather Lamkins, Think Real Estate. RMLS (OR)
- $615,0004 bd4 ba2.3k sqft4300 NE Lombard St, Portland, OR 97218ActiveMLS ID #638392319, Stephanie Fox, Neighbors Realty. RMLS (OR)
- $577,0004 bd2 ba1.9k sqft1731 NE Liberty St, Portland, OR 97211ActiveMLS ID #537906954, Josh Hackenjos, LUXE Forbes Global Properties. RMLS (OR)
- $399,0003 bd2 ba1k sqft5036 NE 57th Ave, Portland, OR 97218ActiveMLS ID #594444453, Amit Amshalom, The A Realty LLC. RMLS (OR)
- $524,9003 bd3 ba1.3k sqft3864 NE Alberta Ct, Portland, OR 97211ActiveMLS ID #171577339, Darryl Bodle, Keller Williams Realty Portland Premiere. RMLS (OR)
- $529,0003 bd1 ba1.8k sqft2915 NE 56th Ave, Portland, OR 97213ActiveMLS ID #114934850, Michelle Palmquist, Redfin. RMLS (OR)
- $669,5003 bd2 ba1.8k sqft2956 NE 34th Ave, Portland, OR 97212ActiveMLS ID #399311542, Lisa Balmes PC, Chris Balmes Properties LLC. RMLS (OR)
- $574,9994 bd3 ba1.5k sqft5390 NE Skidmore St, Portland, OR 97218ActiveMLS ID #516294969, Ron Hale, Works Real Estate. RMLS (OR)
- $385,0002 bd1 ba1k sqft1411 NE Skidmore St, Portland, OR 97211ActiveMLS ID #543811618, Chris Anderson, John L. Scott Sandy. RMLS (OR)
