Adorable curb appeal with a front porch made for sitting and meeting neighbors. This home is a wonderful spot for gathering, with charming neighborhood amenities nearby including food carts, coffee and groceries. Cozy living room with a wood stove and bay window. A large and open kitchen is great for storage and lively gatherings with friends, and it's open to an additional living room. Sliding door off of the living area brings in lots of light and access to the back yard. Upstairs you'll find another bed/living/bonus space. And the basement is a full basement with full height, adding even more space and creating lots of value for the price. Make it your own with new paint colors and simple removal of the faux brick wallboard. This home is ready for new owners who will love it and make it shine bright. [Home Energy Score = 2. HES Report at https://rpt.greenbuildingregistry.com/hes/OR10251992]
Active
$465,000
3935 NE 72nd Ave, Portland, OR 97213
3beds
1,877sqft
Residential, Single Family Residence
Built in 1915
5,227 Square Feet Lot
$-- Zestimate®
$248/sqft
$-- HOA
What's special
Bay windowAdorable curb appeal
- 24 days
- 1,680
- 194
Likely to sell faster than
Zillow last checked:
Listing updated:
Listed by:
Amy Seaholt 503-936-8705,
Windermere Realty Trust
Source: RMLS (OR),MLS#: 726108106
Facts & features
Interior
Bedrooms & bathrooms
- Bedrooms: 3
- Bathrooms: 1
- Full bathrooms: 1
- Main level bathrooms: 1
Rooms
- Room types: Bedroom 2, Bedroom 3, Dining Room, Family Room, Kitchen, Living Room, Primary Bedroom
Primary bedroom
- Level: Main
- Area: 110
- Dimensions: 11 x 10
Bedroom 2
- Level: Main
- Area: 90
- Dimensions: 10 x 9
Bedroom 3
- Level: Upper
- Area: 390
- Dimensions: 26 x 15
Dining room
- Features: Family Room Kitchen Combo
- Level: Main
- Area: 81
- Dimensions: 9 x 9
Family room
- Features: Family Room Kitchen Combo, Sliding Doors
- Level: Main
- Area: 108
- Dimensions: 12 x 9
Kitchen
- Features: Ceiling Fan, Dishwasher, Laminate Flooring
- Level: Main
- Area: 165
- Width: 11
Living room
- Features: Bay Window, Fireplace Insert
- Level: Main
- Area: 176
- Dimensions: 16 x 11
Heating
- Forced Air
Cooling
- Window Unit(s)
Appliances
- Included: Free-Standing Range, Free-Standing Refrigerator, Range Hood, Dishwasher, Electric Water Heater
Features
- Family Room Kitchen Combo, Ceiling Fan(s), Pantry
- Flooring: Laminate, Vinyl
- Doors: Sliding Doors
- Windows: Double Pane Windows, Bay Window(s)
- Basement: Full,Unfinished
- Number of fireplaces: 1
- Fireplace features: Stove, Wood Burning, Insert
Interior area
- Total structure area: 1,877
- Total interior livable area: 1,877 sqft
Property
Parking
- Parking features: Driveway
- Has uncovered spaces: Yes
Features
- Stories: 3
- Patio & porch: Deck, Porch
- Exterior features: Garden, Yard
- Fencing: Fenced
Lot
- Size: 5,227 Square Feet
- Features: Level, SqFt 5000 to 6999
Details
- Additional structures: ToolShed
- Parcel number: R185776
Construction
Type & style
- Home type: SingleFamily
- Architectural style: Bungalow,Cottage
- Property subtype: Residential, Single Family Residence
Materials
- Wood Siding
- Foundation: Concrete Perimeter
- Roof: Composition
Condition
- Resale
- New construction: No
- Year built: 1915
Utilities & green energy
- Sewer: Public Sewer
- Water: Public
Community & HOA
HOA
- Has HOA: No
Location
- Region: Portland
Financial & listing details
- Price per square foot: $248/sqft
- Tax assessed value: $482,210
- Annual tax amount: $5,858
- Date on market: 9/18/2026
- Listing terms: Cash,Conventional,VA Loan
- Road surface type: Paved
Estimated market value
Not available
Estimated sales range
Not available
Not available
Price history
| Date | Event | Price |
|---|---|---|
| 9/18/2026 | Listed for sale | $465,000$248/sqft |
Source:  RMLS (OR) #726108106 Report a problem RMLS (OR) #726108106 Report a problem | ||
Public tax history
| Year | Property taxes | Tax assessment |
|---|---|---|
| 2025 | $5,858 +3.7% | $217,420 +3% |
| 2024 | $5,648 +4% | $211,090 +3% |
| 2023 | $5,431 +2.2% | $204,950 +3% |
| 2022 | $5,313 +1.7% | $198,990 +3% |
| 2021 | $5,224 +9% | $193,200 +3% |
| 2020 | $4,792 +3.8% | $187,580 +3% |
| 2019 | $4,616 | $182,120 +3% |
| 2018 | $4,616 +3% | $176,820 +3% |
| 2017 | $4,480 +14% | $171,670 +3% |
| 2016 | $3,930 | $166,670 +3% |
| 2015 | $3,930 +2.7% | $161,820 +3% |
| 2014 | $3,827 +3.9% | $157,110 +3% |
| 2013 | $3,681 +13.7% | $152,540 +3% |
| 2012 | $3,239 +1.1% | $148,100 +3% |
| 2011 | $3,205 +5.4% | $143,790 +3% |
| 2010 | $3,041 +2.7% | $139,610 +3% |
| 2009 | $2,961 +6% | $135,550 +3% |
| 2008 | $2,795 +0.3% | $131,610 +3% |
| 2007 | $2,786 +11.4% | $127,780 +3% |
| 2006 | $2,502 +4.7% | $124,060 +3% |
| 2005 | $2,390 -8.2% | $120,450 +3% |
| 2004 | $2,603 +3.5% | $116,950 +3% |
| 2003 | $2,515 +7.6% | $113,550 +3% |
| 2002 | $2,338 +8.2% | $110,250 +6.1% |
| 2000 | $2,161 | $103,930 |
Find assessor info on the county website
Monthly payment
Est. payment
Payment breakdown
Explore the cost of this home by adjusting the details. Changes won't be saved.Climate risks
Neighborhood: Roseway
Nearby schools
Schools provided by the listing agent
- Elementary: Scott
- Middle: Roseway Heights
- High: Leodis Mcdaniel
Source: RMLS (OR). This data may not be complete. We recommend contacting the local school district to confirm school assignments for this home.

Similar homes
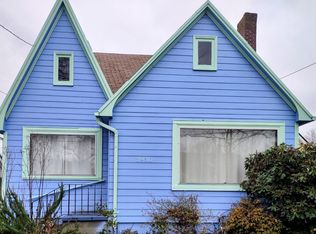
- $499,5003 bd2 ba2.4k sqft3841 NE 74th Ave, Portland, OR 97213Active
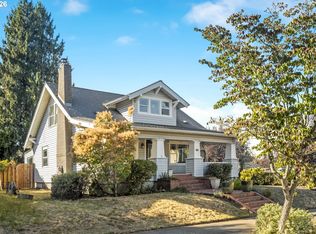
 MLS ID #645896655, Erin Rothrock, Windermere Realty Trust. RMLS (OR)
 - $475,0003 bd2 ba1.6k sqft7404 NE Hassalo St, Portland, OR 97213Active
 MLS ID #240499245, Jacob Wathen, MORE Realty. RMLS (OR)
 - $475,0003 bd1 ba1k sqft3414 NE 80th Ave, Portland, OR 97213Active
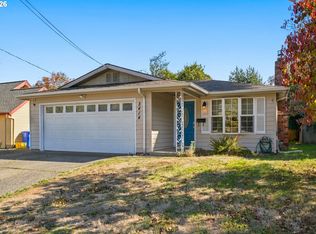 MLS ID #707398606, Adam Kaplan, Branch Real Estate. RMLS (OR)
 - $495,0002 bd1 ba1.4k sqft4030 NE 79th Ave, Portland, OR 97213Active
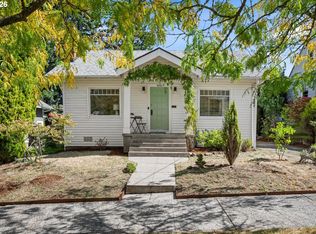 MLS ID #169237434, Giovanni Cafiso, Cascade Hasson Sotheby's International Realty. RMLS (OR)
 - $450,0003 bd1 ba1.8k sqft4435 NE Wygant St, Portland, OR 97218ActiveMLS ID #371760724, Adam Kaplan, Branch Real Estate. RMLS (OR)
- $425,0002 bd1 ba1.8k sqft5914 NE Flanders St, Portland, OR 97213ActiveMLS ID #383749641, Dennis Laird, Windermere Realty Trust. RMLS (OR)
- $425,0003 bd2 ba1.3k sqft4524 NE Going St, Portland, OR 97218ActiveMLS ID #235900211, Constance Rigney, Living Room Realty. RMLS (OR)
- $499,9004 bd2 ba2.1k sqft4803 NE 101st Ave, Portland, OR 97220ActiveMLS ID #398923231, Quinn Irvine, MORE Realty. RMLS (OR)
- $445,0003 bd2 ba1.2k sqft8806 NE Sacramento St, Portland, OR 97220ActiveMLS ID #355458486, Dayan Loyuk, Works Real Estate. RMLS (OR)
- $429,9992 bd1 ba1.3k sqft3158 NE 78th Ave, Portland, OR 97213ActiveMLS ID #294356768, C. Morgan Davis, Keller Williams PDX Central. RMLS (OR)
- $529,0003 bd1 ba1.8k sqft2915 NE 56th Ave, Portland, OR 97213ActiveMLS ID #114934850, Michelle Palmquist, Redfin. RMLS (OR)
- $519,9003 bd2 ba1.7k sqft4914 NE Pacific St, Portland, OR 97213ActiveMLS ID #669523250, Dulcinea Myers-Newcomb, Living Room Realty. RMLS (OR)
- $459,0003 bd1 ba2.6k sqft10632 NE Skidmore St, Portland, OR 97220ActiveMLS ID #414345506, Kristen Munsch, Keller Williams PDX Central. RMLS (OR)
- $479,9003 bd2 ba1.8k sqft3936 NE Prescott St, Portland, OR 97211ActiveMLS ID #661655406, Mark Charlesworth, Keller Williams PDX Central. RMLS (OR)
- $475,0004 bd2 ba1.5k sqft1704 NE 81st Ave, Portland, OR 97213ActiveMLS ID #153123041, Lillie Barr, eXp Realty, LLC. RMLS (OR)
- $539,9503 bd2 ba2.4k sqft9511 NE Skidmore St, Portland, OR 97220ActiveMLS ID #440026446, Ben Andrews, MORE Realty. RMLS (OR)
- $419,9004 bd2 ba1.6k sqft8250 NE Brazee St, Portland, OR 97220ActiveMLS ID #269218791, Vanessa Calvert, Cascade Hasson Sotheby's International Realty. RMLS (OR)
- $499,0004 bd2 ba1.8k sqft9917 NE Campaign St, Portland, OR 97220ActiveMLS ID #203991041, Will Murphy, Premiere Property Group, LLC. RMLS (OR)
- $399,0003 bd2 ba1k sqft5036 NE 57th Ave, Portland, OR 97218ActiveMLS ID #594444453, Amit Amshalom, The A Realty LLC. RMLS (OR)
- $545,0003 bd2 ba1.7k sqft825 NE 76th Ave, Portland, OR 97213ActiveMLS ID #141846596, Annie Leonard, Windermere Realty Trust. RMLS (OR)
