Cozy Cully Bungalow! Welcome to home to this well cared for 3 bedroom and 1 bath home. Featuring a spacious open floor plan, with an oversized living room, remodeled kitchen, newer built garage, sprawling back yard, covered patio, a full basement with ample head height and beautiful mature landscaping. Recent upgrades include a brand new roof, central AC and hardy plank siding. Just a short walk to the restaurants and cafe’s of NE 42nd, Fern hill park (Portland’s best dog park) and delightfully close to the Alberta Arts district, Hollywood neighborhood and Concordia. [Home Energy Score = 2. HES Report at https://rpt.greenbuildingregistry.com/hes/OR10252425]
Pending
$450,000
4435 NE Wygant St, Portland, OR 97218
3beds
1,812sqft
Residential, Single Family Residence
Built in 1926
6,098 Square Feet Lot
$-- Zestimate®
$248/sqft
$-- HOA
What's special
Remodeled kitchenCovered patioBeautiful mature landscapingHardy plank sidingCentral acBrand new roofNewer built garage
- 8 days
- 1,286
- 209
Likely to sell faster than
Zillow last checked:
Listing updated:
Listed by:
Adam Kaplan 503-354-4061,
Branch Real Estate
Source: RMLS (OR),MLS#: 371760724
Facts & features
Interior
Bedrooms & bathrooms
- Bedrooms: 3
- Bathrooms: 1
- Full bathrooms: 1
- Main level bathrooms: 1
Rooms
- Room types: Bedroom 2, Bedroom 3, Dining Room, Family Room, Kitchen, Living Room, Primary Bedroom
Primary bedroom
- Features: Ceiling Fan, Wallto Wall Carpet
- Level: Main
- Area: 192
- Dimensions: 12 x 16
Bedroom 2
- Features: Closet, Wallto Wall Carpet
- Level: Upper
- Area: 110
- Dimensions: 10 x 11
Bedroom 3
- Features: Closet, Wallto Wall Carpet
- Level: Upper
- Area: 99
- Dimensions: 9 x 11
Dining room
- Level: Main
- Area: 108
- Dimensions: 12 x 9
Family room
- Level: Main
- Area: 96
- Dimensions: 8 x 12
Kitchen
- Features: Builtin Features, Dishwasher, Eating Area, Exterior Entry, Microwave, Bamboo Floor, Free Standing Range, Free Standing Refrigerator, Solid Surface Countertop
- Level: Main
- Area: 99
- Width: 9
Living room
- Level: Main
- Area: 208
- Dimensions: 16 x 13
Heating
- Forced Air 95 Plus
Cooling
- Central Air
Appliances
- Included: Dishwasher, Free-Standing Range, Free-Standing Refrigerator, Microwave, Stainless Steel Appliance(s), Washer/Dryer, Electric Water Heater
Features
- Ceiling Fan(s), Closet, Built-in Features, Eat-in Kitchen
- Flooring: Bamboo, Wall to Wall Carpet
- Windows: Double Pane Windows, Vinyl Frames
- Basement: Partial,Unfinished
Interior area
- Total structure area: 1,812
- Total interior livable area: 1,812 sqft
Property
Parking
- Total spaces: 1
- Parking features: Driveway, Detached
- Garage spaces: 1
- Has uncovered spaces: Yes
Features
- Stories: 3
- Patio & porch: Covered Patio, Porch
- Exterior features: Yard, Exterior Entry
- Fencing: Fenced
Lot
- Size: 6,098 Square Feet
- Features: Level, SqFt 5000 to 6999
Details
- Parcel number: R275650
Construction
Type & style
- Home type: SingleFamily
- Architectural style: Bungalow
- Property subtype: Residential, Single Family Residence
Materials
- Cement Siding
- Foundation: Concrete Perimeter
- Roof: Composition
Condition
- Updated/Remodeled
- New construction: No
- Year built: 1926
Utilities & green energy
- Gas: Gas
- Sewer: Public Sewer
- Water: Public
Community & HOA
Community
- Subdivision: Cully
HOA
- Has HOA: No
Location
- Region: Portland
Financial & listing details
- Price per square foot: $248/sqft
- Tax assessed value: $522,080
- Annual tax amount: $4,502
- Date on market: 10/8/2026
- Cumulative days on market: 9 days
- Listing terms: Cash,Conventional,FHA
- Road surface type: Paved
Estimated market value
Not available
Estimated sales range
Not available
Not available
Price history
| Date | Event | Price |
|---|---|---|
| 10/13/2026 | Pending sale | $450,000$248/sqft |
Source:  RMLS (OR) #371760724 Report a problem RMLS (OR) #371760724 Report a problem | ||
| 10/8/2026 | Listed for sale | $450,000$248/sqft |
Source: RMLS (OR) #371760724 Report a problem | ||
Public tax history
| Year | Property taxes | Tax assessment |
|---|---|---|
| 2025 | $4,502 +3.7% | $167,100 +3% |
| 2024 | $4,341 +4% | $162,240 +3% |
| 2023 | $4,174 +2.2% | $157,520 +3% |
| 2022 | $4,084 +1.7% | $152,940 +3% |
| 2021 | $4,015 +9% | $148,490 +3% |
| 2020 | $3,683 +3.8% | $144,170 +3% |
| 2019 | $3,548 | $139,980 +3% |
| 2018 | $3,548 +3% | $135,910 +3% |
| 2017 | $3,444 +14% | $131,960 +3% |
| 2016 | $3,021 | $128,120 +3% |
| 2015 | $3,021 +2.7% | $124,390 +3% |
| 2014 | $2,941 +3.9% | $120,770 +3% |
| 2013 | $2,830 +10.5% | $117,260 +3% |
| 2012 | $2,560 +3.9% | $113,850 +3% |
| 2011 | $2,464 +5.4% | $110,540 +3% |
| 2010 | $2,338 +18.1% | $107,330 +18.4% |
| 2009 | $1,980 +6% | $90,640 +3% |
| 2008 | $1,869 +0.3% | $88,000 +3% |
| 2007 | $1,863 +11.3% | $85,440 +3% |
| 2006 | $1,673 +4.7% | $82,960 +3% |
| 2005 | $1,598 -8.2% | $80,550 +3% |
| 2004 | $1,741 +2.3% | $78,210 +3% |
| 2003 | $1,702 +8.9% | $75,940 +3% |
| 2002 | $1,564 +7.4% | $73,730 +6.1% |
| 2000 | $1,456 +7.5% | $69,510 +3% |
| 1999 | $1,354 | $67,490 |
Find assessor info on the county website
Monthly payment
Est. payment
Payment breakdown
Explore the cost of this home by adjusting the details. Changes won't be saved.Climate risks
Neighborhood: Cully
Nearby schools
Schools provided by the listing agent
- Elementary: Vernon
- Middle: Vernon
- High: Jefferson,Leodis Mcdaniel
Source: RMLS (OR). This data may not be complete. We recommend contacting the local school district to confirm school assignments for this home.
Similar homes
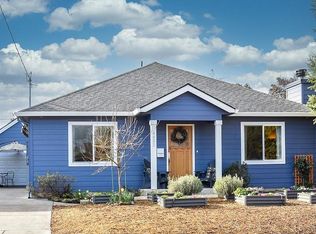
- $450,0003 bd2 ba1.6k sqft5005 NE 62nd Ave, Portland, OR 97218Active
 MLS ID #195652221, Allison Grice, KJK Properties PC. RMLS (OR)
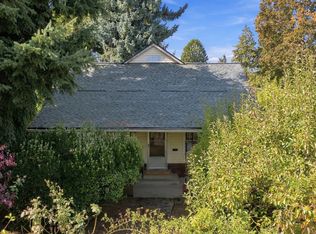
 - $399,9993 bd2 ba1.6k sqft7131 NE Roselawn St, Portland, OR 97218Active
 MLS ID #545808502, Gregg LeBlanc, Realty One Group Nexus. RMLS (OR)
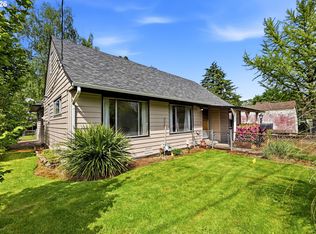
 - $424,0002 bd1 ba984 sqft4124 NE 81st Ave, Portland, OR 97218Active
 MLS ID #680080640, Jimi Hendrix, Neighbors Realty. RMLS (OR)
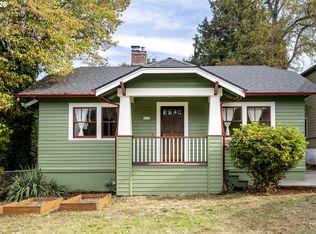
 - $--3 bd2 ba1.4k sqft6515 NE 22nd Ave, Portland, OR 97211Auction
 Auction.com 2
 - $479,9003 bd2 ba1.8k sqft3936 NE Prescott St, Portland, OR 97211ActiveMLS ID #661655406, Mark Charlesworth, Keller Williams PDX Central. RMLS (OR)
- $450,0003 bd1 ba1.8k sqft3935 NE 72nd Ave, Portland, OR 97213ActiveMLS ID #726108106, Amy Seaholt, Windermere Realty Trust. RMLS (OR)
- $429,0005 bd3 ba1.9k sqft4731 NE 62nd Ave, Portland, OR 97218ActiveMLS ID #794853348, Bradley Wulf, Keller Williams Realty Professionals. RMLS (OR)
- $525,0003 bd1 ba1.6k sqft2426 NE Emerson St, Portland, OR 97211ActiveMLS ID #601781514, Alexander Ney, Urban Nest Realty. RMLS (OR)
- $574,9994 bd3 ba1.5k sqft5390 NE Skidmore St, Portland, OR 97218ActiveMLS ID #516294969, Ron Hale, Works Real Estate. RMLS (OR)
- $615,0004 bd4 ba2.3k sqft4300 NE Lombard St, Portland, OR 97218ActiveMLS ID #638392319, Stephanie Fox, Neighbors Realty. RMLS (OR)
- $399,0003 bd2 ba1k sqft5036 NE 57th Ave, Portland, OR 97218ActiveMLS ID #594444453, Amit Amshalom, The A Realty LLC. RMLS (OR)
- $419,0002 bd1 ba914 sqft4525 NE 77th Ave, Portland, OR 97218ActiveMLS ID #382522405, Nichole Sharman, Works Real Estate. RMLS (OR)
- $584,9004 bd2 ba1.6k sqft4623 NE Sumner St, Portland, OR 97218ActiveMLS ID #264073505, Derrick Emmert, White Star Realty, Inc. RMLS (OR)
- $570,0004 bd2 ba2.1k sqft5724 NE 60th Ave, Portland, OR 97218ActiveMLS ID #561587748, William Grzebyk, Redfin. RMLS (OR)
- $675,0003 bd3 ba2.1k sqft3244 NE 60th Ave, Portland, OR 97213ActiveMLS ID #386075801, Vanessa Heisler, Opt. RMLS (OR)
- $475,0004 bd3 ba1.7k sqft2812 NE Bryant St, Portland, OR 97211ActiveMLS ID #154277179, Trevor Emmett, John L. Scott Portland Central. RMLS (OR)
- $595,0003 bd2 ba1.8k sqft5327 NE Simpson St, Portland, OR 97218ActiveMLS ID #769310741, Beth Nelsen, Keller Williams Realty Professionals. RMLS (OR)
- $550,0003 bd1 ba2.4k sqft1152 NE Columbia Blvd, Portland, OR 97211ActiveMLS ID #445578182, Nick Shivers, eXp Realty, LLC. RMLS (OR)
- $474,9003 bd1 ba1k sqft3414 NE 80th Ave, Portland, OR 97213ActiveMLS ID #707398606, Adam Kaplan, Branch Real Estate. RMLS (OR)
