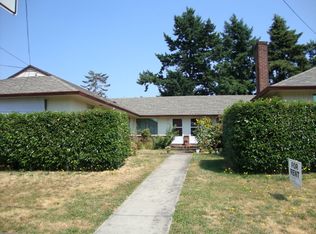
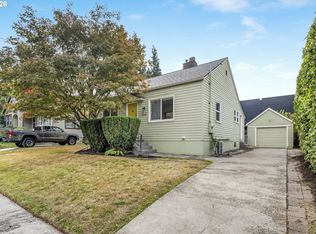
Charming NE Portland mid century duplex with tons of potential! Both units are vacant and ready for your vision. Featuring a 1 bed/1 bath and a 2 bed/1 bath, each with its own washer/dryer, storage, and yard. Attached garage and plenty of on and off-street parking. Bring your ideas and a little TLC to make this property shine. Live in one and rent the other, or refresh both units and take advantage of current market rents. Perfect for investors and owner-occupants alike! Nearby Montavilla shops and restaurants, Mt. Tabor Park, and convenient access to I-84 make this a great location for enjoying everything Portland has to offer. [Home Energy Score = 8. HES Report at https://rpt.greenbuildingregistry.com/hes/OR10252525]
Active
$475,000
7404 NE Hassalo St, Portland, OR 97213
3beds
1,630sqft
Residential, Single Family Residence
Built in 1951
6,969 Square Feet Lot
$-- Zestimate®
$291/sqft
$-- HOA
What's special
Attached garage
- 4 hours
- 9
- 1
Zillow last checked:
Listing updated:
Listed by:
Jacob Wathen 541-525-3412,
MORE Realty
Source: RMLS (OR),MLS#: 240499245
Facts & features
Interior
Bedrooms & bathrooms
- Bedrooms: 3
- Bathrooms: 2
- Full bathrooms: 2
- Main level bathrooms: 2
Rooms
- Room types: Bedroom 2, Bedroom 3, Dining Room, Family Room, Kitchen, Living Room, Primary Bedroom
Primary bedroom
- Features: Closet, Wallto Wall Carpet
- Level: Main
- Area: 110
- Dimensions: 11 x 10
Bedroom 2
- Features: Hardwood Floors, Closet
- Level: Main
- Area: 100
- Dimensions: 10 x 10
Bedroom 3
- Features: Closet, Wallto Wall Carpet
- Level: Main
- Area: 99
- Dimensions: 11 x 9
Kitchen
- Level: Main
- Area: 98
- Width: 7
Living room
- Features: Hardwood Floors
- Level: Main
- Area: 176
- Dimensions: 11 x 16
Heating
- Forced Air
Cooling
- Air Conditioning Ready, None
Appliances
- Included: Free-Standing Range, Free-Standing Refrigerator, Washer/Dryer, Electric Water Heater
- Laundry: Laundry Room
Features
- Closet
- Flooring: Hardwood, Wall to Wall Carpet
- Windows: Double Pane Windows
- Basement: Crawl Space,Partial,Storage Space
Interior area
- Total structure area: 1,630
- Total interior livable area: 1,630 sqft
Video & virtual tour
Property
Parking
- Total spaces: 2
- Parking features: Driveway, Off Street, RV Access/Parking, Attached
- Attached garage spaces: 2
- Has uncovered spaces: Yes
Features
- Stories: 2
- Patio & porch: Porch
- Exterior features: Yard
Lot
- Size: 6,969 Square Feet
- Dimensions: 69.5' x 100'
- Features: Corner Lot, Level, SqFt 7000 to 9999
Details
- Additional structures: RVParking, ToolShed
- Parcel number: R195997
- Zoning: R5
Construction
Type & style
- Home type: SingleFamily
- Architectural style: Ranch
- Property subtype: Residential, Single Family Residence
Materials
- Cement Siding
- Foundation: Concrete Perimeter
- Roof: Composition
Condition
- Resale
- New construction: No
- Year built: 1951
Utilities & green energy
- Gas: Gas
- Sewer: Public Sewer
- Water: Public
- Utilities for property: Cable Connected
Community & HOA
Community
- Security: Sidewalk
- Subdivision: Montavilla
HOA
- Has HOA: No
Location
- Region: Portland
Financial & listing details
- Price per square foot: $291/sqft
- Annual tax amount: $4,503
- Date on market: 10/9/2026
- Listing terms: Cash,Conventional
- Road surface type: Paved
Estimated market value
Not available
Estimated sales range
Not available
Not available
Price history
| Date | Event | Price |
|---|---|---|
| 10/9/2026 | Listed for sale | $475,000$291/sqft |
Source:  RMLS (OR) #507583464 Report a problem RMLS (OR) #507583464 Report a problem | ||
Public tax history
Tax history is unavailable.
Monthly payment
Est. payment
Payment breakdown
Explore the cost of this home by adjusting the details. Changes won't be saved.Climate risks
Neighborhood: Montavilla
Nearby schools
Schools provided by the listing agent
- Elementary: Vestal
- Middle: Harrison Park
- High: Leodis Mcdaniel
Source: RMLS (OR). This data may not be complete. We recommend contacting the local school district to confirm school assignments for this home.
Similar homes
- $425,0002 bd1 ba1.8k sqft5914 NE Flanders St, Portland, OR 97213Active
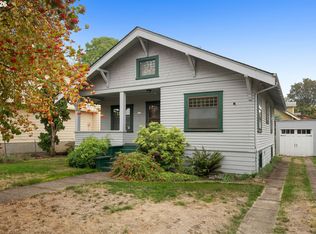
 MLS ID #383749641, Dennis Laird, Windermere Realty Trust. RMLS (OR)
 - $475,0004 bd2 ba1.5k sqft1704 NE 81st Ave, Portland, OR 97213Active
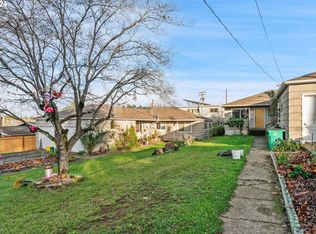 MLS ID #153123041, Lillie Barr, eXp Realty, LLC. RMLS (OR)
 - $475,0003 bd1 ba1k sqft3414 NE 80th Ave, Portland, OR 97213Active
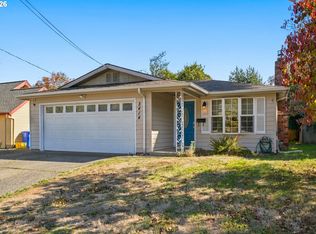 MLS ID #707398606, Adam Kaplan, Branch Real Estate. RMLS (OR)
 - $519,9003 bd2 ba1.7k sqft4914 NE Pacific St, Portland, OR 97213Active
 MLS ID #669523250, Dulcinea Myers-Newcomb, Living Room Realty. RMLS (OR)
 - $435,0003 bd2 ba1.1k sqft9218 SE Lincoln St, Portland, OR 97216ActiveMLS ID #627889122, Casey Hilton, Move Real Estate Inc. RMLS (OR)
- $465,0003 bd1 ba1.8k sqft3935 NE 72nd Ave, Portland, OR 97213ActiveMLS ID #726108106, Amy Seaholt, Windermere Realty Trust. RMLS (OR)
- $470,0004 bd2 ba1.5k sqft1006 NE Tamera Ln, Portland, OR 97220ActiveMLS ID #197730400, Brad Hammond, Keller Williams PDX Central. RMLS (OR)
- $545,0003 bd2 ba1.7k sqft825 NE 76th Ave, Portland, OR 97213ActiveMLS ID #141846596, Annie Leonard, Windermere Realty Trust. RMLS (OR)
- $600,0004 bd2 ba1.9k sqft6204 NE Willow St, Portland, OR 97213ActiveMLS ID #193312957, Angie Hobson, Summa Real Estate Group. RMLS (OR)
- $535,0004 bd3 ba1.5k sqft6318 NE Hassalo St, Portland, OR 97213ActiveMLS ID #308996473, Jules Fedota, Windermere Realty Trust. RMLS (OR)
- $595,0002 bd2 ba1.2k sqft904 NE 67th Ave, Portland, OR 97213ActiveMLS ID #415391460, Karoline Ashley, Windermere Realty Trust. RMLS (OR)
- $489,0003 bd2 ba1.6k sqft1842 SE 92nd Ave, Portland, OR 97216ActiveMLS ID #297118750, Tara Stone, MORE Realty. RMLS (OR)
- $465,0004 bd2 ba1.5k sqft9128 SE Market St, Portland, OR 97216ActiveMLS ID #333349873, Stacey Larson, Equity Oregon Real Estate. RMLS (OR)
- $495,0002 bd1 ba1.4k sqft4030 NE 79th Ave, Portland, OR 97213ActiveMLS ID #169237434, Giovanni Cafiso, Cascade Hasson Sotheby's International Realty. RMLS (OR)
- $429,9992 bd1 ba1.3k sqft3158 NE 78th Ave, Portland, OR 97213ActiveMLS ID #294356768, C. Morgan Davis, Keller Williams PDX Central. RMLS (OR)
- $499,9902 bd2 ba1.8k sqft1102 NE 106th Ave, Portland, OR 97220ActiveMLS ID #582911732, Victoria Cooper, Knipe Realty ERA Powered. RMLS (OR)
- $515,0003 bd2 ba2.1k sqft415 SE 94th Ave, Portland, OR 97216ActiveMLS ID #343209706, Yana Pavlenko, The Lachlan Group. RMLS (OR)
- $524,9993 bd1 ba1.9k sqft8907 SE Clay St, Portland, OR 97216ActiveMLS ID #106033318, Nick Shivers, eXp Realty, LLC. RMLS (OR)
- $399,9002 bd1 ba1.3k sqft429 NE 79th Ave, Portland, OR 97213ActiveMLS ID #272757146, Marquis Malcom, Property Group NW. RMLS (OR)
