***Price Reduction*** Motivated Sellers! Step into SE Portland living with a home that’s ready for your next chapter. This 4-bed, 2-bath, 1583 sq ft corner-lot property delivers space, flexibility, and the kind of everyday convenience buyers love. The detached 2-car garage plus RV parking make weekend adventures effortless, and the full basement (approx. 400 sq ft of storage) gives you room for hobbies, gear, or future plans. Inside, the home is bursting with potential — perfect for buyers who want to bring their own style and energy to a space. And with major updates already handled, including a newer roof, new water heater, and new sewer line, you can focus on creating the lifestyle you want instead of tackling big repairs. Close to parks, schools, and daily essentials, this home offers a vibrant blend of practicality and possibility. If you’re looking for a place where you can add your personality, enjoy room to grow, and tap into the SE Portland vibe, this is the one that gets you moving! [Home Energy Score = 2. HES Report at https://rpt.greenbuildingregistry.com/hes/OR10246040]
Active
Price cut: $10K (8/27)
$465,000
9128 SE Market St, Portland, OR 97216
4beds
1,583sqft
Residential, Single Family Residence
Built in 1951
6,969 Square Feet Lot
$-- Zestimate®
$294/sqft
$-- HOA
What's special
Corner-lot propertyRv parkingNew water heaterNewer roof
- 72 days
- 449
- 33
Zillow last checked:
Listing updated:
Listed by:
Stacey Larson 503-341-7174,
Equity Oregon Real Estate,
Janae Barton 503-307-6986,
Equity Oregon Real Estate
Source: RMLS (OR),MLS#: 333349873
Facts & features
Interior
Bedrooms & bathrooms
- Bedrooms: 4
- Bathrooms: 2
- Full bathrooms: 2
- Main level bathrooms: 1
Rooms
- Room types: Bedroom 2, Bedroom 3, Dining Room, Family Room, Kitchen, Living Room, Primary Bedroom
Primary bedroom
- Level: Main
Bedroom 2
- Level: Main
Bedroom 3
- Level: Upper
Dining room
- Level: Main
Family room
- Level: Main
Kitchen
- Level: Main
Living room
- Level: Upper
Heating
- Forced Air
Cooling
- Central Air
Appliances
- Included: Free-Standing Range, Free-Standing Refrigerator, Electric Water Heater
Features
- Basement: Full,Storage Space
- Number of fireplaces: 1
- Fireplace features: Wood Burning
Interior area
- Total structure area: 1,583
- Total interior livable area: 1,583 sqft
Video & virtual tour
Property
Parking
- Total spaces: 2
- Parking features: Driveway, Detached
- Garage spaces: 2
- Has uncovered spaces: Yes
Features
- Levels: Two
- Stories: 3
- Fencing: Fenced
Lot
- Size: 6,969 Square Feet
- Features: Corner Lot, Level, SqFt 7000 to 9999
Details
- Parcel number: R109199
Construction
Type & style
- Home type: SingleFamily
- Property subtype: Residential, Single Family Residence
Materials
- Cedar
- Foundation: Concrete Perimeter
Condition
- Updated/Remodeled
- New construction: No
- Year built: 1951
Utilities & green energy
- Sewer: Public Sewer
- Water: Public
Community & HOA
HOA
- Has HOA: No
Location
- Region: Portland
Financial & listing details
- Price per square foot: $294/sqft
- Tax assessed value: $509,440
- Annual tax amount: $4,971
- Date on market: 7/24/2026
- Listing terms: Cash,Conventional,FHA
Estimated market value
Not available
Estimated sales range
Not available
Not available
Price history
| Date | Event | Price |
|---|---|---|
| 8/27/2026 | Price change | $465,000-2.1%$294/sqft |
Source:  RMLS (OR) #333349873 Report a problem RMLS (OR) #333349873 Report a problem | ||
| 7/24/2026 | Listed for sale | $475,000+259.8%$300/sqft |
Source: RMLS (OR) #333349873 Report a problem | ||
| 11/9/1998 | Sold | $132,000$83/sqft |
Source: Public Record Report a problem | ||
Public tax history
| Year | Property taxes | Tax assessment |
|---|---|---|
| 2025 | $4,972 +3.7% | $184,520 +3% |
| 2024 | $4,793 +4% | $179,150 +3% |
| 2023 | $4,609 +2.2% | $173,940 +3% |
| 2022 | $4,509 +1.7% | $168,880 +3% |
| 2021 | $4,433 +9% | $163,970 +3% |
| 2020 | $4,067 +3.8% | $159,200 +3% |
| 2019 | $3,918 | $154,570 +3% |
| 2018 | $3,918 +3% | $150,070 +3% |
| 2017 | $3,803 +14% | $145,700 +3% |
| 2016 | $3,335 | $141,460 +3% |
| 2015 | $3,335 +2.7% | $137,340 +3% |
| 2014 | $3,248 +18.5% | $133,340 +3% |
| 2013 | $2,740 +8.7% | $129,460 +3% |
| 2012 | $2,520 -7.3% | $125,690 +3% |
| 2011 | $2,720 +5.4% | $122,030 +3% |
| 2010 | $2,581 +2.7% | $118,480 +3% |
| 2009 | $2,513 +6% | $115,030 +3% |
| 2008 | $2,372 +0.3% | $111,680 +3% |
| 2007 | $2,364 +11.4% | $108,430 +3% |
| 2006 | $2,123 +4.7% | $105,280 +3% |
| 2005 | $2,028 -8.2% | $102,220 +3% |
| 2004 | $2,209 +2.3% | $99,250 +3% |
| 2003 | $2,160 +8.9% | $96,360 +3% |
| 2002 | $1,984 +7.4% | $93,560 +6.1% |
| 2000 | $1,848 | $88,200 |
Find assessor info on the county website
Monthly payment
Est. payment
Payment breakdown
Explore the cost of this home by adjusting the details. Changes won't be saved.Climate risks
Neighborhood: Montavilla
Nearby schools
Schools provided by the listing agent
- Elementary: Clark
- Middle: Harrison Park
- High: Leodis Mcdaniel
Source: RMLS (OR). This data may not be complete. We recommend contacting the local school district to confirm school assignments for this home.
Similar homes
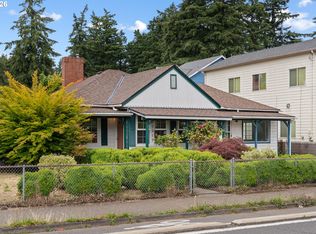
- $459,0004 bd2 ba2.1k sqft11311 SE Division St, Portland, OR 97266Active
 MLS ID #160242053, Andrey Kolesnikov, eXp Realty, LLC. RMLS (OR)
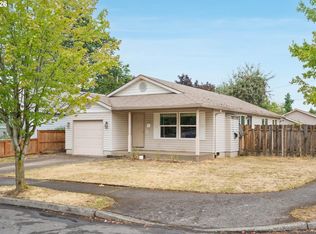
 - $349,0003 bd2 ba1.2k sqft9339 SE Madison St, Portland, OR 97216Active
 MLS ID #626880225, Lydia Hallay, Ello Realty. RMLS (OR)
 - $450,0003 bd2 ba1.3k sqft10520 SE Holgate Blvd, Portland, OR 97266Active
 MLS ID #240351791, Darcie Alexander, Think Real Estate. RMLS (OR)
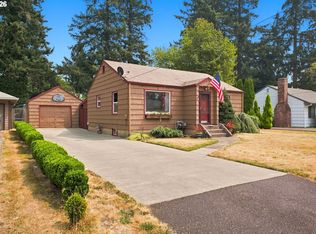
 - $499,9902 bd2 ba1.8k sqft1102 NE 106th Ave, Portland, OR 97220Active
 MLS ID #582911732, Victoria Cooper, Knipe Realty ERA Powered. RMLS (OR)
 - $480,0003 bd2 ba1.2k sqft9505 SE 79th Ave, Milwaukie, OR 97222ActiveMLS ID #385691191, Milan Ridenhour, Berkshire Hathaway HomeServices NW Real Estate. RMLS (OR)
- $400,0004 bd2 ba2.1k sqft2638 SE 118th Ave, Portland, OR 97266ActiveMLS ID #349987480, Jon Sanford, Berkshire Hathaway HomeServices NW Real Estate. RMLS (OR)
- $419,9974 bd3 ba1.3k sqft7005 SE 66th Ave, Portland, OR 97206ActiveMLS ID #238304937, Lorna Murray, RE/MAX Equity Group. RMLS (OR)
- $435,1504 bd2 ba1.3k sqft2420 NE 86th Ave, Portland, OR 97220ActiveMLS ID #621042957, Karen Croston, Premiere Property Group LLC. RMLS (OR)
- $460,0003 bd2 ba1.5k sqft2132 SE Reedway St, Portland, OR 97202ActiveMLS ID #123737380, Omar Torres, Keller Williams PDX Central. RMLS (OR)
- $414,5003 bd2 ba1.2k sqft16523 SE Clinton St, Portland, OR 97236ActiveMLS ID #587202015, Caroline Ewing, Keller Williams Realty Portland Premiere. RMLS (OR)
- $499,9003 bd3 ba1.9k sqft6930 SE 122nd Ave, Portland, OR 97236ActiveMLS ID #476640532, Deb Counts-Tabor, Oregon First. RMLS (OR)
- $510,0003 bd3 ba1.9k sqft2223 SE 139th Ave #A, Portland, OR 97233ActiveMLS ID #622465694, Zack Nolan, Kelly Right Real Estate of Portland, LLC. RMLS (OR)
- $479,0005 bd2 ba1.6k sqft18126 SE Lincoln St, Portland, OR 97233ActiveMLS ID #130196985, Ellen Bick, CORE, Realtors. RMLS (OR)
- $529,0005 bd3 ba2.3k sqft13717 SE Mill St, Portland, OR 97233ActiveMLS ID #657718198, Li Lanz, Li Lanz Properties, LLC. RMLS (OR)
- $484,9004 bd2 ba1.7k sqft5835 SE 84th Ave, Portland, OR 97266ActiveMLS ID #770054168, Manli Chen, Pete Anderson Realty Assoc, Inc.. RMLS (OR)
- $399,0003 bd2 ba1.3k sqft5900 SE 83rd Ave, Portland, OR 97266ActiveMLS ID #292010375, Jennifer Parral, Oregon First. RMLS (OR)
- $425,0003 bd1 ba816 sqft5741 SE Ogden St, Portland, OR 97206ActiveMLS ID #172715768, Stephanie Cook, eXp Realty, LLC. RMLS (OR)
- $499,9003 bd1 ba1.7k sqft4206 SE Ellis St, Portland, OR 97206ActiveMLS ID #378665085, Reuben Schug, Windermere Realty Trust. RMLS (OR)
- $360,0003 bd2 ba1k sqft2898 SE 90th Pl, Portland, OR 97266ActiveMLS ID #757384790, Sheng Hernandez, MORE Realty. RMLS (OR)
- $489,8503 bd2 ba2.1k sqft21932 SE Ash St, Gresham, OR 97030ActiveMLS ID #416725926, Cary Knight, John L. Scott Portland Metro. RMLS (OR)
