Nestled in the heart of the desirable Beaumont-Wilshire neighborhood, this beautifully updated Tudor-style home offers the perfect blend of comfort and convenience. Fresh interior paint throughout, featuring wood floors, new LVP flooring in the kitchen, and new carpet in the upstairs loft bedroom/bonus space. The updated kitchen boasts new quartz countertops, bringing both style and durability to the space. Large picture windows fill the home with natural light, while the cozy wood-burning fireplace adds warmth to the inviting living area. The bathroom features stylish small hex tile flooring and a sleek walk-in shower, creating a timeless feel. The basement provides incredible versatility with a bonus room, laundry area, extra storage, and a dedicated work area. Outside, the private backyard features a covered patio, raised garden beds, and plenty of room to relax or entertain. This home is located in prime location! Just minutes from Fernhill Park, New Seasons Market, and the lively Alberta Arts and Beaumont districts, offering an array of trendy restaurants, cafes, and boutique shopping. Don’t miss this move-in-ready gem! [Home Energy Score = 2. HES Report at https://rpt.greenbuildingregistry.com/hes/OR10236177]
Sold
Zillow last checked:
Listing updated:
Bought with:
Brady Johnson, 201254387
Pellego, LLC
Source: RMLS (OR),MLS#: 462573733
Price history
| Date | Event | Price |
|---|---|---|
| 9/3/2025 | Sold | $493,715-3.2%$210/sqft |
Source:  RMLS (OR) #462573733 Report a problem RMLS (OR) #462573733 Report a problem | ||
| 8/13/2025 | Pending sale | $510,000$217/sqft |
Source: RMLS (OR) #462573733 Report a problem | ||
| 8/6/2025 | Price change | $510,000-2.9%$217/sqft |
Source: RMLS (OR) #462573733 Report a problem | ||
| 7/18/2025 | Price change | $525,000-4.5%$224/sqft |
Source: RMLS (OR) #462573733 Report a problem | ||
| 7/8/2025 | Listed for sale | $549,900-1.8%$234/sqft |
Source: RMLS (OR) #462573733 Report a problem | ||
| 7/1/2025 | Listing removed | $559,900$239/sqft |
Source:  Berkshire Hathaway HomeServices NW #614330983 Report a problem Berkshire Hathaway HomeServices NW #614330983 Report a problem | ||
| 5/23/2025 | Price change | $559,900-3.4%$239/sqft |
Source: Berkshire Hathaway HomeServices NW #614330983 Report a problem | ||
| 4/29/2025 | Price change | $579,900-1.7%$247/sqft |
Source: Berkshire Hathaway HomeServices NW #614330983 Report a problem | ||
| 4/17/2025 | Pending sale | $589,900$251/sqft |
Source: Berkshire Hathaway HomeServices NW #614330983 Report a problem | ||
| 4/9/2025 | Price change | $589,900-1.7%$251/sqft |
Source: Berkshire Hathaway HomeServices NW #614330983 Report a problem | ||
| 3/27/2025 | Listed for sale | $599,900$256/sqft |
Source: Berkshire Hathaway HomeServices NW #614330983 Report a problem | ||
Nearby homes
- $537,5002 bd1 ba1.6k sqft4515 NE 40th Ave, Portland, OR 97211Off Market
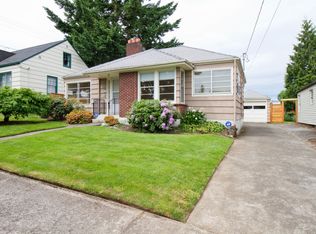
- $725,1002 bd2 ba1.9k sqft4525 NE 40th Ave, Portland, OR 97211Off Market
- $446,8002 bd1 ba924 sqft4504 NE Cesar E Chavez Blvd, Portland, OR 97211Off Market
- $436,7002 bd1 ba924 sqft4516 NE Cesar E Chavez Blvd, Portland, OR 97211Off Market
Get a cash offer in 3 minutes
Find out how much your home could sell for in as little as 3 minutes with a no-obligation cash offer.
Estimated market value
$642,500
