Skip main navigation
Sold
  • $606,250

    2951 NE 35th Ave, Portland, OR 97212

    3beds
    2,110sqft
    Residential, Single Family Residence
    Built in 1925
    3,920.4 Square Feet Lot
    $605,800 Zestimate®
    $287/sqft
    $3,848 Estimated rent

    Home value

    $605,800

    $569,000 - $648,000

    $3,848/mo

    Zestimate® history
    Loading
    Loading...

    Owner options

    List your home for rent

    $3,848/mo

    Rent Zestimate®

    Find your next renter with Zillow Rental Manager. Plus, with online applications, you can quickly screen prospective tenants – for free.

    Learn more

    $3,848/mo

    Rent Zestimate®

    Refinance and save

    $3,731/mo

    Est. payment

    Refinancing to a lower rate could help reduce your monthly payments and save thousands over the life of the loan.

    See today's rates

    $3,731/mo

    Est. payment

    Explore your selling options

    Work with a Zillow partner agent

    Leverage their expertise and Zillow's premium Showcase listings to get your home seen by more buyers.

    Get started

    List with your own agent

    Get your home in front of millions of buyers by listing it on Zillow.

    Learn how to do it

    Sell it yourself

    Take full control of how buyers see your home on Zillow by listing For Sale by Owner (FSBO).

    List your home

    What's special

    Landscaped yardCozy fireplaceGarden windowSweet breakfast nookBright dining roomRaised bedsHardwood floors
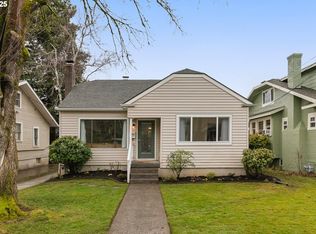
    Offer Received. OFFER DEADLINE: Thursday, January 8th @ 9PM.Discover your chance to get into one of Portland’s most sought-after neighborhoods at an incredible value. This inviting Alameda 3-bedroom, 2-bath home blends vintage charm with thoughtful updates. It offers a brand new roof, hardwood floors, a cozy fireplace, built-ins, and a bright dining room. The kitchen features stainless steel appliances, a garden window, and a sweet breakfast nook, with easy access to the deck, landscaped yard, patio and raised beds. The finished basement adds a primary suite with huge walk-in tiled shower, laundry, and storage, while upstairs a skylit bonus room is perfect for work or play. Move in and add your personal touches to make it your own. This is a rare opportunity just blocks from parks, great schools, and surrounded by higher-priced homes. [Home Energy Score = 1. HES Report at https://rpt.greenbuildingregistry.com/hes/OR10239366]

    Zillow last checked:

    Listing updated:

    Listed by:

    Theresa deSousa 503-819-5006,

    Opt,

    Brian Spear 503-515-9374,

    Opt

    Bought with:

    Joan-Marie Rogers, 971100105

    Windermere Realty Trust

    Source: RMLS (OR),MLS#: 390111471MLS Logo

    Facts & features

    Interior

    Bedrooms & bathrooms
    • Bedrooms: 3
    • Bathrooms: 2
    • Full bathrooms: 2
    • Main level bathrooms: 1
    Primary bedroom
    • Features: Bathroom, Walkin Shower, Wallto Wall Carpet
    • Level: Lower
    • Area: 130
    • Dimensions: 10 x 13
    Bedroom 2
    • Level: Main
    • Area: 110
    • Dimensions: 10 x 11
    Bedroom 3
    • Features: Ceiling Fan, French Doors, Hardwood Floors
    • Level: Main
    • Area: 110
    • Dimensions: 10 x 11
    Dining room
    • Features: Hardwood Floors
    • Level: Main
    • Area: 143
    • Dimensions: 11 x 13
    Kitchen
    • Level: Main
    • Area: 100
    • Width: 10
    Living room
    • Features: Fireplace, Hardwood Floors
    • Level: Main
    • Area: 144
    • Dimensions: 12 x 12
    Heating
    • Forced Air, Fireplace(s)
    Cooling
    • Window Unit(s)
    Appliances
    • Included: Dishwasher, Free-Standing Gas Range, Free-Standing Refrigerator, Stainless Steel Appliance(s), Washer/Dryer, Electric Water Heater
    Features
    • Ceiling Fan(s), Nook, Bathroom, Walkin Shower, Tile
    • Flooring: Hardwood, Tile, Wall to Wall Carpet
    • Doors: French Doors
    • Windows: Vinyl Frames, Wood Frames, Skylight(s)
    • Basement: Partially Finished
    • Number of fireplaces: 1
    • Fireplace features: Wood Burning
    Interior area
    • Total structure area: 2,110
    • Total interior livable area: 2,110 sqft

    Property

    Parking
    • Total spaces: 1
    • Parking features: On Street, Detached
    • Garage spaces: 1
    • Has uncovered spaces: Yes
    Features
    • Stories: 3
    • Patio & porch: Deck, Patio, Porch
    • Exterior features: Garden, Raised Beds, Yard
    • Fencing: Fenced
    Lot
    • Size: 3,920 sqft
    • Dimensions: 40 x 100
    • Features: Level, SqFt 3000 to 4999
    Details
    • Parcel number: R182772

    Construction

    Type & style
    • Home type: SingleFamily
    • Architectural style: Bungalow
    • Property subtype: Residential, Single Family Residence
    Materials
    • Lap Siding, Wood Siding
    • Foundation: Concrete Perimeter
    • Roof: Composition
    Condition
    • Resale
    • New construction: No
    • Year built: 1925

    Utilities & green energy

    • Gas: Gas
    • Sewer: Public Sewer
    • Water: Public

    Community & neighborhood

    Location
    • Region: Portland
    • Subdivision: Alameda

    Other

    Other facts
    • Listing terms: Cash,Conventional,FHA
    • Road surface type: Paved

    Price history

    DateEventPrice
    2/2/2026Sold$606,250-3%$287/sqft
    Source: RMLS (OR) #390111471 Report a problem
    1/10/2026Pending sale$625,000$296/sqft
    Source: RMLS (OR) #390111471 Report a problem
    12/16/2025Price change$625,000-3.4%$296/sqft
    Source: RMLS (OR) #390111471 Report a problem
    9/28/2025Price change$647,000-3.1%$307/sqft
    Source: RMLS (OR) #390111471 Report a problem
    8/20/2025Listed for sale$668,000+61.9%$317/sqft
    Source: RMLS (OR) #390111471 Report a problem
    11/21/2007Sold$412,500$195/sqft
    Source: Public Record Report a problem

    Public tax history

    YearProperty taxesTax assessment
    2025$8,481 +3.7%$314,760 +3%
    2024$8,176 +4%$305,600 +3%
    2023$7,862 +2.2%$296,700 +3%
    2022$7,692 +1.7%$288,060 +3%
    2021$7,562 +9%$279,670 +3%
    2020$6,937 +3.8%$271,530 +3%
    2019$6,682 $263,630 +3%
    2018$6,682 +3%$255,960 +3%
    2017$6,486 +14%$248,510 +3%
    2016$5,689 $241,280 +3%
    2015$5,689 +2.7%$234,260 +3%
    2014$5,540 +3.9%$227,440 +3%
    2013$5,329 +10.5%$220,820 +3%
    2012$4,821 +3.9%$214,390 +3%
    2011$4,639 +5.4%$208,150 +3%
    2010$4,402 +2.7%$202,090 +3%
    2009$4,287 +6%$196,210 +3%
    2008$4,045 +0.3%$190,500 +3%
    2007$4,033 +11.4%$184,960 +3%
    2006$3,622 +4.7%$179,580 +3%
    2005$3,459 +5.6%$174,350 +18.4%
    2004$3,277 +15.9%$147,220 +16.7%
    2003$2,828 +8.9%$126,130 +3%
    2002$2,597 +7.4%$122,460 +6.1%
    2000$2,419 +7.6%$115,440 +3%
    1999$2,249 $112,080

    Find assessor info on the county website

    Neighborhood: Alameda

    Nearby schools

    GreatSchools rating
    Schools provided by the listing agent
    • Elementary: Beverly Cleary
    • Middle: Beverly Cleary
    • High: Grant

    Source: RMLS (OR). This data may not be complete. We recommend contacting the local school district to confirm school assignments for this home.

    Get a cash offer in 3 minutes
    Find out how much your home could sell for in as little as 3 minutes with a no-obligation cash offer.
    Estimated market value
    $605,800
    Get a cash offer in 3 minutes
    Find out how much your home could sell for in as little as 3 minutes with a no-obligation cash offer.
    Estimated market value
    $605,800