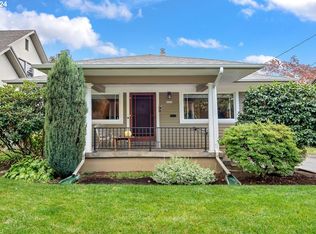
Whimsical gardens, quiet outdoor spaces and a huge front porch that functions as an outdoor living room. Elegant and comfortable with natural wood floors, extensive wood detailing, original leaded glass built-ins and a cozy gas fireplace. Abundant natural light and newer windows throughout. The floor plan is super functional with 2 spacious bedrooms and a full bath on the main floor. The kitchen flows seamlessly through french doors to the backyard. Upstairs the bedroom/bonus space has been recently improved to include skylights, upgraded insulation & tons of storage. The sunny & bright lower level has an exterior entrance, a spacious laundry/utility/bonus space, a cheerful bedroom and a full bath w/soaking tub and walk-in shower. New sewer and radon (2017). Vinyl siding removed, original cedar restored where possible and replaced on 2 sides. New A/C 2025, New water line 2026, and more! Off-street parking @ top of drive & in garage. Inspected w/report available. Truly move-in ready! [Home Energy Score = 4. HES Report at https://rpt.greenbuildingregistry.com/hes/OR10251093]
Active
Price cut: $30K (9/30)
$745,000
6214 NE Alameda St, Portland, OR 97213
4beds
2,282sqft
Residential, Single Family Residence
Built in 1917
5,227 Square Feet Lot
$-- Zestimate®
$326/sqft
$-- HOA
What's special
Cozy gas fireplaceWhimsical gardensQuiet outdoor spacesNewer windows throughoutNatural wood floorsAbundant natural lightExtensive wood detailing
- 19 days
- 1,830
- 203
Likely to sell faster than
Zillow last checked:
Listing updated:
Listed by:
Stacey Puppo 503-438-9700,
Windermere Realty Trust
Source: RMLS (OR),MLS#: 506266243
Facts & features
Interior
Bedrooms & bathrooms
- Bedrooms: 4
- Bathrooms: 2
- Full bathrooms: 2
- Main level bathrooms: 1
Rooms
- Room types: Bedroom 4, Bedroom 2, Bedroom 3, Dining Room, Family Room, Kitchen, Living Room, Primary Bedroom
Primary bedroom
- Features: Bathroom, Ceiling Fan, Wallto Wall Carpet
- Level: Main
- Area: 182
- Dimensions: 14 x 13
Bedroom 2
- Features: Bathroom, Ceiling Fan, Wood Floors
- Level: Main
- Area: 156
- Dimensions: 13 x 12
Bedroom 3
- Features: Skylight, Wallto Wall Carpet
- Level: Upper
- Area: 280
- Dimensions: 28 x 10
Bedroom 4
- Level: Lower
- Area: 126
- Dimensions: 14 x 9
Dining room
- Features: Builtin Features, Hardwood Floors
- Level: Main
- Area: 180
- Dimensions: 15 x 12
Kitchen
- Features: Dishwasher, French Doors, Garden Window, Microwave, Free Standing Range, Free Standing Refrigerator, Wood Floors
- Level: Main
- Area: 198
- Width: 11
Living room
- Features: Fireplace, Hardwood Floors
- Level: Main
- Area: 195
- Dimensions: 15 x 13
Heating
- Forced Air, Fireplace(s)
Cooling
- Central Air
Appliances
- Included: Cooktop, Dishwasher, Disposal, Free-Standing Range, Free-Standing Refrigerator, Microwave, Water Purifier, Washer/Dryer, Electric Water Heater, Tank Water Heater
- Laundry: Laundry Room
Features
- Ceiling Fan(s), Soaking Tub, Walkin Shower, Bathroom, Built-in Features
- Flooring: Concrete, Hardwood, Wall to Wall Carpet, Wood
- Doors: French Doors
- Windows: Double Pane Windows, Vinyl Frames, Skylight(s), Garden Window(s)
- Basement: Exterior Entry,Finished,Partial
- Number of fireplaces: 1
- Fireplace features: Gas
Interior area
- Total structure area: 2,282
- Total interior livable area: 2,282 sqft
Video & virtual tour
Property
Parking
- Total spaces: 1
- Parking features: Off Street, Parking Pad, Garage Door Opener, Detached
- Garage spaces: 1
- Has uncovered spaces: Yes
Accessibility
- Accessibility features: Main Floor Bedroom Bath, Minimal Steps, Walkin Shower, Accessibility
Features
- Stories: 3
- Patio & porch: Patio, Porch
- Exterior features: Garden, Yard
- Fencing: Fenced
- Has view: Yes
- View description: Territorial
Lot
- Size: 5,227 Square Feet
- Features: Level, Private, Trees, SqFt 5000 to 6999
Details
- Parcel number: R114109
- Zoning: R5
Construction
Type & style
- Home type: SingleFamily
- Architectural style: Bungalow,Craftsman
- Property subtype: Residential, Single Family Residence
Materials
- Cedar, Wood Siding
- Foundation: Concrete Perimeter
- Roof: Composition
Condition
- Updated/Remodeled
- New construction: No
- Year built: 1917
Utilities & green energy
- Gas: Gas
- Sewer: Public Sewer
- Water: Public
- Utilities for property: Cable Connected
Community & HOA
Community
- Security: Security Lights
- Subdivision: Rose City Park
HOA
- Has HOA: No
Location
- Region: Portland
Financial & listing details
- Price per square foot: $326/sqft
- Tax assessed value: $707,130
- Annual tax amount: $8,561
- Date on market: 9/18/2026
- Listing terms: Cash,Conventional,FHA,VA Loan
- Road surface type: Paved
Estimated market value
Not available
Estimated sales range
Not available
Not available
Price history
| Date | Event | Price |
|---|---|---|
| 9/30/2026 | Price change | $745,000-3.9%$326/sqft |
Source:  RMLS (OR) #506266243 Report a problem RMLS (OR) #506266243 Report a problem | ||
| 9/18/2026 | Listed for sale | $775,000+33.6%$340/sqft |
Source: RMLS (OR) #506266243 Report a problem | ||
| 5/18/2017 | Sold | $580,000+3.6%$254/sqft |
Source: RMLS (OR) #17610120 Report a problem | ||
| 4/6/2017 | Pending sale | $560,000$245/sqft |
Source: Redfin #17610120 Report a problem | ||
| 4/6/2017 | Listed for sale | $560,000+48.9%$245/sqft |
Source: Redfin #17610120 Report a problem | ||
| 10/13/2006 | Sold | $376,000$165/sqft |
Source: Public Record Report a problem | ||
Public tax history
| Year | Property taxes | Tax assessment |
|---|---|---|
| 2025 | $8,561 +3.7% | $317,740 +3% |
| 2024 | $8,254 +4% | $308,490 +3% |
| 2023 | $7,937 +2.2% | $299,510 +3% |
| 2022 | $7,765 +1.7% | $290,790 +3% |
| 2021 | $7,634 +9% | $282,330 +3% |
| 2020 | $7,003 +3.8% | $274,110 +3% |
| 2019 | $6,745 | $266,130 +3% |
| 2018 | $6,745 +3% | $258,380 +3% |
| 2017 | $6,547 +14% | $250,860 +3% |
| 2016 | $5,743 | $243,560 +3% |
| 2015 | $5,743 +2.7% | $236,470 +3% |
| 2014 | $5,592 +3.9% | $229,590 +3% |
| 2013 | $5,380 +10.5% | $222,910 +3% |
| 2012 | $4,867 +3.9% | $216,420 +3% |
| 2011 | $4,683 +5.4% | $210,120 +3% |
| 2010 | $4,443 +2.7% | $204,000 +3% |
| 2009 | $4,327 +6% | $198,060 +3% |
| 2008 | $4,083 +0.3% | $192,300 +3% |
| 2007 | $4,071 +22.7% | $186,700 +13.5% |
| 2006 | $3,317 +4.7% | $164,480 +3% |
| 2005 | $3,169 -8.2% | $159,690 +3% |
| 2004 | $3,451 +3.8% | $155,040 +3% |
| 2003 | $3,324 +11.2% | $150,530 +3% |
| 2002 | $2,989 +12.5% | $146,150 +6.1% |
| 2000 | $2,657 +3% | $137,770 +3% |
| 1999 | $2,579 | $133,760 |
Find assessor info on the county website
Monthly payment
Est. payment
Payment breakdown
Explore the cost of this home by adjusting the details. Changes won't be saved.Climate risks
Neighborhood: Rose City Park
Nearby schools
Schools provided by the listing agent
- Elementary: Rose City Park
- Middle: Roseway Heights
- High: Leodis Mcdaniel
Source: RMLS (OR). This data may not be complete. We recommend contacting the local school district to confirm school assignments for this home.
Similar homes
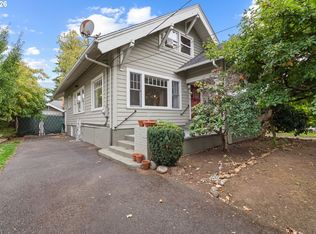
- $675,0004 bd2 ba2.4k sqft2530 NE 58th Ave, Portland, OR 97213Active
 MLS ID #763365426, Ariel Sasser, Property Group NW. RMLS (OR)
 - $699,9004 bd2 ba2.4k sqft1924 NE 58th Ave, Portland, OR 97213Active
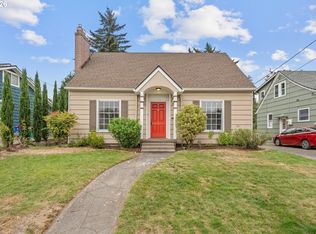 MLS ID #758593213, Kendall Bergstrom-Delancellotti, Cascade Hasson Sotheby's International Realty. RMLS (OR)
 - $785,0003 bd2 ba2k sqft3315 NE 51st Ave, Portland, OR 97213Active
 MLS ID #678463503, Jack Waddle, Keller Williams Realty Portland Elite. RMLS (OR)
 - $699,0004 bd2 ba3.3k sqft2326 NE 48th Ave, Portland, OR 97213Active
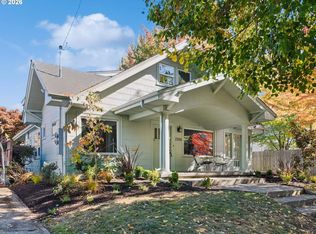 MLS ID #163814378, C. Morgan Davis, Keller Williams PDX Central. RMLS (OR)
 - $600,0004 bd2 ba1.9k sqft6204 NE Willow St, Portland, OR 97213ActiveMLS ID #193312957, Angie Hobson, Summa Real Estate Group. RMLS (OR)
- $700,0003 bd3 ba2.8k sqft2327 NE 52nd Ave, Portland, OR 97213ActiveMLS ID #301560345, Emily Hetrick, Keller Williams PDX Central. RMLS (OR)
- $560,0003 bd2 ba2.9k sqft1914 NE 47th Ave, Portland, OR 97213ActiveMLS ID #319150093, Sanam Dowlatdad, Where Real Estate Collaborative. RMLS (OR)
- $625,0002 bd2 ba2.3k sqft2724 NE 59th Ave, Portland, OR 97213ActiveMLS ID #735648415, James Loos, Windermere Realty Trust. RMLS (OR)
- $619,0004 bd3 ba3k sqft3315 NE 68th Ave, Portland, OR 97213ActiveMLS ID #575356970, Breylan Deal-Eriksen, Think Real Estate. RMLS (OR)
- $729,0004 bd3 ba2.1k sqft2827 NE Rocky Butte Rd, Portland, OR 97220ActiveMLS ID #314407630, Elizabeth Nathan, Urban Nest Realty. RMLS (OR)
- $675,0004 bd2 ba2.5k sqft4518 NE Irving St, Portland, OR 97213ActiveMLS ID #525213539, Andrew Galler CRS, Realty Works Group. RMLS (OR)
- $775,0004 bd2 ba3.2k sqft922 SE 66th Pl, Portland, OR 97215ActiveMLS ID #794039707, Heidi Settlemier, Alameda Realty LLC. RMLS (OR)
- $549,0002 bd3 ba2.6k sqft6144 NE Failing St, Portland, OR 97213ActiveMLS ID #435205493, Jacob York, RE/MAX Equity Group. RMLS (OR)
- $690,0004 bd1 ba2.7k sqft3203 NE Schuyler St, Portland, OR 97212ActiveMLS ID #182992640, Craig Olson, Urban Pacific Real Estate. RMLS (OR)
- $799,0004 bd2 ba3.1k sqft3914 NE Laddington Ct, Portland, OR 97232ActiveMLS ID #459570413, Linda Rossi, Oregon First. RMLS (OR)
- $849,0004 bd3 ba2.4k sqft461 SE 72nd Ave, Portland, OR 97215ActiveMLS ID #177910370, Heather Parmley, Coldwell Banker Bain. RMLS (OR)
- $675,0002 bd1 ba2.4k sqft2725 NE 28th Ave, Portland, OR 97212ActiveMLS ID #517377182, Rushie Ellenwood, Neighborhood Works. RMLS (OR)
- $639,9004 bd3 ba1.6k sqft6111 NE 49th Ave, Portland, OR 97218ActiveMLS ID #700086073, Jaime Arb Haessig, Think Real Estate. RMLS (OR)
- $749,9003 bd3 ba2.5k sqft4135 NE Multnomah St, Portland, OR 97232ActiveMLS ID #208892046, Russell Clum, Cascade Hasson Sotheby's International Realty. RMLS (OR)
- $539,0003 bd1 ba1.8k sqft2915 NE 56th Ave, Portland, OR 97213ActiveMLS ID #114934850, Michelle Palmquist, Redfin. RMLS (OR)
