Crisp, clean and endlessly captivating 1923 Rose City Bungalow. Architecturally intact throughout with all of the coveted original details. Freshly refinished wood floors gleam as they did a century ago, new designer period lighting seamlessly blends with vintage flair, artisan dining room built-in buffet anchors the room with elegance and pride. Natural light floods into the living room and dining room through oversized picture windows. The original glass front door harkens back to the Arts and Crafts moment with simple elegance and charm. The primary bedroom provides main level living with 2 additional bedrooms upstair. The home includes an abundance of closet space, unusual for the era it was built. The kitchen boasts fresh paint, new flooring, new sink and faucet, tall ceilings and an inviting nook overlooking the lushly landscaped private yard. The lower level includes a bonus room with a full bathroom, fresh paint, new flooring and egress window. The remaining basement is freshly painted and offers unlimited potential. The detached garage is enhanced by a brand new garage door, a side door and a big vinyl window. Let your imagination soar with all the possibilities. Just a stones throw from Rose City Golf Course and one house off of prestigious Alameda St. An added perk is the close proximity to public transportation, restaurants and shops. This home exudes warmth, style and elegance. Having been in the same family for over 45 years and lovingly maintained this home is ready for its next chapter. Perhaps you will help write it. [Home Energy Score = 1. HES Report at https://rpt.greenbuildingregistry.com/hes/OR10241023]
Sold
$668,000
2615 NE 63rd Ave, Portland, OR 97213
3beds
2,440sqft
Residential, Single Family Residence
Built in 1923
5,227 Square Feet Lot
$660,400 Zestimate®
$274/sqft
$3,482 Estimated rent
Home value
$660,400
$614,000 - $713,000
$3,482/mo
Zestimate® history
Owner options
List your home for rent
$3,482/mo
Rent Zestimate®
Find your next renter with Zillow Rental Manager. Plus, with online applications, you can quickly screen prospective tenants – for free.
$3,482/mo
Rent Zestimate®
Refinance and save
$4,452/mo
Est. payment
Refinancing to a lower rate could help reduce your monthly payments and save thousands over the life of the loan.
$4,452/mo
Est. payment
Explore your selling options
Work with a Zillow partner agent
Leverage their expertise and Zillow's premium Showcase listings to get your home seen by more buyers.
Get startedList with your own agent
Get your home in front of millions of buyers by listing it on Zillow.
Learn how to do itSell it yourself
Take full control of how buyers see your home on Zillow by listing For Sale by Owner (FSBO).
List your homeWhat's special
Fresh paintRefinished wood floorsNew flooringOversized picture windowsBrand new garage doorAbundance of closet spaceLushly landscaped private yard
Zillow last checked:
Listing updated:
Listed by:
Erin Bergstrom 503-407-9464,
Windermere Realty Trust
Bought with:
Valerie Fairlight, 201215384
Portland Proper Real Estate
Source: RMLS (OR),MLS#: 456709204
Facts & features
Interior
Bedrooms & bathrooms
- Bedrooms: 3
- Bathrooms: 2
- Full bathrooms: 2
- Main level bathrooms: 1
Rooms
- Room types: Bonus Room, Bedroom 2, Bedroom 3, Dining Room, Family Room, Kitchen, Living Room, Primary Bedroom
Primary bedroom
- Features: Hardwood Floors, Closet
- Level: Main
Bedroom 2
- Features: Hardwood Floors, Closet
- Level: Upper
Bedroom 3
- Features: Hardwood Floors, Closet
- Level: Upper
Dining room
- Features: Builtin Features, Formal, Hardwood Floors
- Level: Main
Kitchen
- Features: Builtin Features, Dishwasher, Eating Area, Exterior Entry, Closet, Free Standing Range, Free Standing Refrigerator
- Level: Main
Living room
- Features: Bookcases, Fireplace, Formal, Hardwood Floors
- Level: Main
Heating
- Forced Air, Fireplace(s)
Cooling
- Central Air
Appliances
- Included: Dishwasher, Free-Standing Range, Free-Standing Refrigerator, Range Hood, Electric Water Heater
Features
- Wainscoting, Bathroom, Closet, Built-in Features, Formal, Eat-in Kitchen, Bookcases, Pantry
- Flooring: Concrete, Hardwood, Vinyl, Wood
- Windows: Storm Window(s), Vinyl Frames, Wood Frames
- Basement: Exterior Entry,Full,Partially Finished
- Number of fireplaces: 1
- Fireplace features: Wood Burning
Interior area
- Total structure area: 2,440
- Total interior livable area: 2,440 sqft
Property
Parking
- Total spaces: 1
- Parking features: Driveway, Detached
- Garage spaces: 1
- Has uncovered spaces: Yes
Features
- Stories: 3
- Patio & porch: Porch
- Exterior features: Garden, Yard, Exterior Entry
- Fencing: Fenced
- Has view: Yes
- View description: Trees/Woods
Lot
- Size: 5,227 Square Feet
- Features: Level, Private, Trees, Sprinkler, SqFt 5000 to 6999
Details
- Parcel number: R114096
Construction
Type & style
- Home type: SingleFamily
- Architectural style: Bungalow
- Property subtype: Residential, Single Family Residence
Materials
- Asbestos
- Foundation: Concrete Perimeter
- Roof: Composition
Condition
- Resale
- New construction: No
- Year built: 1923
Utilities & green energy
- Gas: Gas
- Sewer: Public Sewer
- Water: Public
Community & HOA
Community
- Security: Security Lights, Sidewalk, Fire Sprinkler System
- Subdivision: Rose City
HOA
- Has HOA: No
Location
- Region: Portland
Financial & listing details
- Price per square foot: $274/sqft
- Tax assessed value: $603,840
- Annual tax amount: $5,760
- Date on market: 8/7/2025
- Cumulative days on market: 5 days
- Listing terms: Cash,Conventional
- Road surface type: Paved
Price history
| Date | Event | Price |
|---|---|---|
| 8/29/2025 | Sold | $668,000+6.9%$274/sqft |
Source:  RMLS (OR) #456709204 Report a problem RMLS (OR) #456709204 Report a problem | ||
| 8/12/2025 | Pending sale | $625,000$256/sqft |
Source: RMLS (OR) #456709204 Report a problem | ||
| 8/7/2025 | Listed for sale | $625,000$256/sqft |
Source: RMLS (OR) #456709204 Report a problem | ||
Public tax history
| Year | Property taxes | Tax assessment |
|---|---|---|
| 2025 | $5,975 +3.7% | $221,740 +3% |
| 2024 | $5,760 +4% | $215,290 +3% |
| 2023 | $5,539 +2.2% | $209,020 +3% |
| 2022 | $5,419 +1.7% | $202,940 +3% |
| 2021 | $5,327 +9% | $197,030 +3% |
| 2020 | $4,887 +3.8% | $191,300 +3% |
| 2019 | $4,707 | $185,730 +3% |
| 2018 | $4,707 +3% | $180,330 +3% |
| 2017 | $4,569 +14% | $175,080 +3% |
| 2016 | $4,008 | $169,990 +3% |
| 2015 | $4,008 +2.7% | $165,040 +3% |
| 2014 | $3,903 +3.9% | $160,240 +3% |
| 2013 | $3,755 +10.5% | $155,580 +3% |
| 2012 | $3,397 +3.9% | $151,050 +3% |
| 2011 | $3,269 +5.4% | $146,660 +3% |
| 2010 | $3,102 +2.7% | $142,390 +3% |
| 2009 | $3,020 +6% | $138,250 +3% |
| 2008 | $2,850 +0.3% | $134,230 +3% |
| 2007 | $2,842 +11.4% | $130,330 +3% |
| 2006 | $2,552 +4.7% | $126,540 +3% |
| 2005 | $2,438 -8.2% | $122,860 +3% |
| 2004 | $2,655 +2.3% | $119,290 +3% |
| 2003 | $2,597 +8.9% | $115,820 +3% |
| 2002 | $2,385 +7.4% | $112,450 +6.1% |
| 2000 | $2,221 +7.5% | $106,000 +3% |
| 1999 | $2,065 | $102,920 |
Find assessor info on the county website
Neighborhood: Rose City Park
Nearby homes
- $560,0003 bd1 ba1.6k sqft2605 NE 63rd Ave, Portland, OR 97213Sold

- $852,2003 bd2 ba3.7k sqft6234 NE Alameda St, Portland, OR 97213Off Market
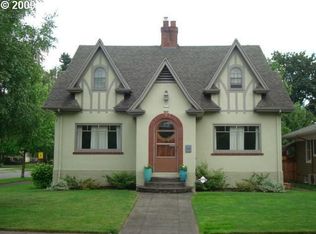
- $699,9003 bd2 ba1.9k sqft6226 NE Alameda St, Portland, OR 97213Sold
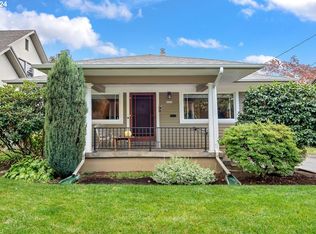
- $591,4004 bd2 ba1.6k sqft2537 NE 63rd Ave #A, Portland, OR 97213Off Market

- $---- bd-- ba-- sqft2537 NE 63rd Ave, Portland, OR 97213Off Market
- $884,1003 bd3 ba2.6k sqft2614 NE 62nd Ave, Portland, OR 97213Off Market
- $745,0004 bd2 ba2.2k sqft6214 NE Alameda St, Portland, OR 97213For Sale
- $462,3002 bd1 ba948 sqft2604 NE 62nd Ave, Portland, OR 97213Off Market
Nearby schools
GreatSchools rating
- 10/10Rose City ParkGrades: K-5Distance: 0.3 mi
- 6/10Roseway Heights SchoolGrades: 6-8Distance: 0.6 mi
- 4/10Leodis V. McDaniel High SchoolGrades: 9-12Distance: 0.9 mi
Schools provided by the listing agent
- Elementary: Rose City Park
- Middle: Roseway Heights
- High: Leodis Mcdaniel
Source: RMLS (OR). This data may not be complete. We recommend contacting the local school district to confirm school assignments for this home.
Get a cash offer in 3 minutes
Find out how much your home could sell for in as little as 3 minutes with a no-obligation cash offer.
Estimated market value
$660,400
Get a cash offer in 3 minutes
Find out how much your home could sell for in as little as 3 minutes with a no-obligation cash offer.
Estimated market value
$660,400
- Oregon
- Multnomah County
- Portland
- 97213
- Rose City Park
- 2615 NE 63rd Ave
