Classic Craftsman character meets thoughtful updates in this charming 1912 Richmond home. The front porch, with its porch swing, catches the morning sun. Inside, a generous entry coat closet keeps things tucked away. Wood floors, substantial millwork, tall wainscoting and bay windows bring warmth and leafy outlooks to the living and dining rooms. Remodeled down to the studs in 2023, the kitchen features chevron butcher block counters, stainless appliances, generous cabinetry with built-in lighting, appliance garage and a pantry with pull-out shelves. Cook at the range while chatting with company in the built-in breakfast nook and looking out at the backyard. A stainless steel hood and adjustable pendant light add function, while a rear mudroom gives muddy boots a landing spot. French door from the kitchen open to the balcony that leads to the yard that features a big wood deck, mature trees, string lights, stone paths, a fire pit zone and established plantings. A main-floor office with laundry and a finished lower level with private side-door access offer room to spread out. All three bathrooms were remodeled in the last two years, with one conveniently located on each level. Upstairs are three spacious bedrooms with wood floors and walk-in closets and a beautifully updated bathroom. Updates include a new roof in 2024, a heat pump with AC and full-house rewire in 2025, a Nest thermostat, updated light fixtures, fresh interior paint and much more. The long, private driveway offers off-street parking and EV charging. A storage shed at the end makes loading camping and ski gear easy. Walk to breakfast at Petite Provence, coffee at Good Coffee or Stumptown, dinner at L’Echelle or Turning Peel and drinks at Switchback Saloon! With a Walk Score of 92 and Bike Score of 95, this is what SE Portland living is all about.
Active
$799,000
2421 SE 48th Ave, Portland, OR 97206
4beds
2,523sqft
Residential, Single Family Residence
Built in 1912
5,227 Square Feet Lot
$784,600 Zestimate®
$317/sqft
$-- HOA
What's special
Storage shedBeautifully updated bathroomBig wood deckFresh interior paintUpdated light fixturesFire pit zoneBuilt-in breakfast nook
- 9 days
- 1,515
- 255
Likely to sell faster than
Zillow last checked:
Listing updated:
Listed by:
Calle Holmgren 503-593-3326,
Friday and Company
Source: RMLS (OR),MLS#: 469915124
Facts & features
Interior
Bedrooms & bathrooms
- Bedrooms: 4
- Bathrooms: 3
- Full bathrooms: 3
- Main level bathrooms: 1
Rooms
- Room types: Laundry, Bedroom 2, Bedroom 3, Dining Room, Family Room, Kitchen, Living Room, Primary Bedroom
Primary bedroom
- Features: Closet, Double Closet, Walkin Closet, Wood Floors
- Level: Upper
- Area: 144
- Dimensions: 12 x 12
Bedroom 2
- Features: Closet, Walkin Closet, Wood Floors
- Level: Upper
- Area: 154
- Dimensions: 14 x 11
Bedroom 3
- Features: Closet, Walkin Closet, Wood Floors
- Level: Upper
- Area: 165
- Dimensions: 15 x 11
Dining room
- Features: Bay Window, Formal, Hardwood Floors, Wainscoting, Wood Floors
- Level: Main
- Area: 192
- Dimensions: 16 x 12
Kitchen
- Features: Appliance Garage, Builtin Range, Deck, Dishwasher, Disposal, Eating Area, Exterior Entry, Gas Appliances, Gourmet Kitchen, Microwave, Pantry, Updated Remodeled
- Level: Main
- Area: 154
- Width: 11
Living room
- Features: Fireplace, Hardwood Floors, Wood Floors
- Level: Main
- Area: 231
- Dimensions: 21 x 11
Heating
- Baseboard, Heat Pump, Fireplace(s)
Cooling
- Heat Pump
Appliances
- Included: Appliance Garage, Built-In Range, Built-In Refrigerator, Dishwasher, Disposal, Gas Appliances, Microwave, Range Hood, Stainless Steel Appliance(s), Washer/Dryer, Electric Water Heater
- Laundry: Laundry Room
Features
- Quartz, Vaulted Ceiling(s), Wainscoting, Closet, Walk-In Closet(s), Formal, Eat-in Kitchen, Gourmet Kitchen, Pantry, Updated Remodeled, Double Closet, Tile
- Flooring: Bamboo, Hardwood, Tile, Wall to Wall Carpet, Wood
- Windows: Wood Frames, Bay Window(s)
- Basement: Exterior Entry,Finished,Full
- Number of fireplaces: 1
- Fireplace features: Wood Burning
Interior area
- Total structure area: 2,523
- Total interior livable area: 2,523 sqft
Video & virtual tour
Property
Parking
- Parking features: Driveway
- Has uncovered spaces: Yes
Features
- Stories: 3
- Patio & porch: Deck, Patio, Porch
- Exterior features: Yard, Exterior Entry
- Fencing: Fenced
- Has view: Yes
- View description: Territorial
Lot
- Size: 5,227 Square Feet
- Dimensions: 50' x 100'
- Features: Level, Terraced, Trees, Sprinkler, SqFt 5000 to 6999
Details
- Additional structures: ToolShed
- Parcel number: R310083
- Zoning: R2.5
Construction
Type & style
- Home type: SingleFamily
- Architectural style: Craftsman
- Property subtype: Residential, Single Family Residence
Materials
- Wood Siding
- Foundation: Concrete Perimeter
- Roof: Composition
Condition
- Updated/Remodeled
- New construction: No
- Year built: 1912
Utilities & green energy
- Sewer: Public Sewer
- Water: Public
Community & HOA
Community
- Security: Unknown
- Subdivision: Richmond / Division
HOA
- Has HOA: No
Location
- Region: Portland
Financial & listing details
- Price per square foot: $317/sqft
- Tax assessed value: $681,320
- Annual tax amount: $6,597
- Date on market: 10/1/2026
- Listing terms: Cash,Conventional,FHA,VA Loan
- Road surface type: Paved
Estimated market value
$784,600
$745,000 - $824,000
$2,482/mo
Price history
| Date | Event | Price |
|---|---|---|
| 10/9/2026 | Listed for sale | $799,000$317/sqft |
Source:  RMLS (OR) #469915124 Report a problem RMLS (OR) #469915124 Report a problem | ||
| 10/8/2026 | Pending sale | $799,000$317/sqft |
Source: RMLS (OR) #469915124 Report a problem | ||
| 10/1/2026 | Listed for sale | $799,000+24.8%$317/sqft |
Source: RMLS (OR) #469915124 Report a problem | ||
| 11/20/2017 | Sold | $640,000-1.4%$254/sqft |
Source: RMLS (OR) #17112343 Report a problem | ||
| 9/23/2017 | Pending sale | $649,000$257/sqft |
Source: Inhabit Real Estate LLC #17354913 Report a problem | ||
| 8/20/2017 | Listed for sale | $649,000+159.6%$257/sqft |
Source: Inhabit Real Estate LLC #17354913 Report a problem | ||
| 11/30/2004 | Sold | $250,000$99/sqft |
Source: Public Record Report a problem | ||
Public tax history
| Year | Property taxes | Tax assessment |
|---|---|---|
| 2025 | $6,598 +3.7% | $244,860 +3% |
| 2024 | $6,361 +4% | $237,730 +3% |
| 2023 | $6,116 +2.2% | $230,810 +3% |
| 2022 | $5,984 +1.7% | $224,090 +3% |
| 2021 | $5,883 +9% | $217,570 +3% |
| 2020 | $5,397 +3.8% | $211,240 +3% |
| 2019 | $5,198 | $205,090 +3% |
| 2018 | $5,198 +3% | $199,120 +3% |
| 2017 | $5,045 +14% | $193,330 +3% |
| 2016 | $4,426 | $187,700 +3% |
| 2015 | $4,426 +2.7% | $182,240 +3% |
| 2014 | $4,309 +3.9% | $176,940 +3% |
| 2013 | $4,146 +10.5% | $171,790 +3% |
| 2012 | $3,751 +3.9% | $166,790 +3% |
| 2011 | $3,609 +5.4% | $161,940 +3% |
| 2010 | $3,425 +2.7% | $157,230 +3% |
| 2009 | $3,335 +6% | $152,660 +3% |
| 2008 | $3,147 +0.3% | $148,220 +3% |
| 2007 | $3,138 +32.7% | $143,910 +22.7% |
| 2006 | $2,365 +4.7% | $117,250 +3% |
| 2005 | $2,259 -8.2% | $113,840 +3% |
| 2004 | $2,460 +2.3% | $110,530 +3% |
| 2003 | $2,406 +8.9% | $107,320 +3% |
| 2002 | $2,210 +7.4% | $104,200 +6.1% |
| 2000 | $2,058 | $98,230 |
Find assessor info on the county website
Monthly payment
Est. payment
Payment breakdown
Explore the cost of this home by adjusting the details. Changes won't be saved.Climate risks
Neighborhood: Richmond
Nearby schools
Schools provided by the listing agent
- Elementary: Creston
- Middle: Hosford
- High: Franklin
Source: RMLS (OR). This data may not be complete. We recommend contacting the local school district to confirm school assignments for this home.
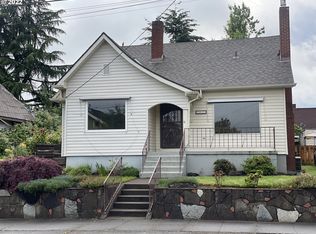
Similar homes
- $599,0005 bd2 ba2.3k sqft4004 SE 51st Ave, Portland, OR 97206Active
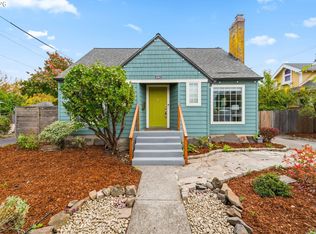
 MLS ID #579214327, Jim Bennett, Keller Williams PDX Central. RMLS (OR)
 - $--3 bd1 ba1.6k sqft5630 SE Schiller St, Portland, OR 97206Auction
 Auction.com 2
 - $749,0004 bd2 ba2.7k sqft1902 SE 80th Ave, Portland, OR 97215Active
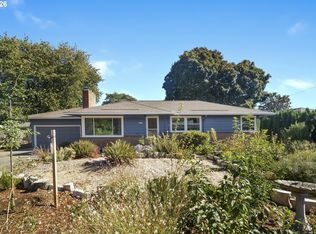 MLS ID #607301610, Lydia Hallay, Ello Realty. RMLS (OR)
 - $739,0005 bd2 ba2.4k sqft6031 SE Brooklyn St, Portland, OR 97206Active
 MLS ID #522968037, Shawn Varwig, Keller Williams Realty Portland Premiere. RMLS (OR)
 - $875,0004 bd3 ba2.7k sqft2635 SE Market St, Portland, OR 97214ActiveMLS ID #582958135, Charity Chesnek, Think Real Estate. RMLS (OR)
- $799,0003 bd3 ba2.4k sqft26 SE 69th Ave, Portland, OR 97215ActiveMLS ID #553846432, Allison Meyer, Windermere Realty Trust. RMLS (OR)
- $575,0003 bd2 ba2.9k sqft5433 SE Division St, Portland, OR 97206ActiveMLS ID #563304655, Evelyn Rosling, Cascade Hasson Sotheby's International Realty. RMLS (OR)
- $925,0004 bd3 ba2.5k sqft6115 SE Franklin St, Portland, OR 97206ActiveMLS ID #757068496, James DeMarco, Investors Trust Realty. RMLS (OR)
- $825,0004 bd2 ba2.5k sqft2333 SE 40th Ave, Portland, OR 97214ActiveMLS ID #176208294, Kristina Horning, Premiere Property Group, LLC. RMLS (OR)
- $775,0005 bd3 ba2.5k sqft1324 SE 51st Ave, Portland, OR 97215ActiveMLS ID #416460359, Terry Long, Oregon First. RMLS (OR)
- $715,0005 bd3 ba3.4k sqft5105 SE Tibbetts St, Portland, OR 97206ActiveMLS ID #230352243, Michael Kafoury, Urban Nest Realty. RMLS (OR)
- $698,0003 bd2 ba2.1k sqft7303 SE Brooklyn St, Portland, OR 97206ActiveMLS ID #357472801, Jaime Piff, MORE Realty. RMLS (OR)
- $950,0005 bd5 ba2.7k sqft2213 SE 60th Ave, Portland, OR 97215ActiveMLS ID #335562602, Claire Paris, Paris Group Realty LLC. RMLS (OR)
- $769,9007 bd4 ba3.5k sqft3710 SE 49th Ave, Portland, OR 97206ActiveMLS ID #100660143, Tim Shannon, Tim Shannon Realty, Inc.. RMLS (OR)
- $650,0004 bd2 ba2.9k sqft3411 SE 69th Ave, Portland, OR 97206ActiveMLS ID #610851731, Kelly Hagglund, The Kelly Group Real Estate. RMLS (OR)
- $625,0003 bd2 ba2.1k sqft3724 SE Schiller St, Portland, OR 97202ActiveMLS ID #679805355, Carli Weckerly, MORE Realty. RMLS (OR)
- $634,0004 bd2 ba1.5k sqft4320 SE 49th Ave, Portland, OR 97206ActiveMLS ID #122690006, Terry Long, Oregon First. RMLS (OR)
- $599,9004 bd2 ba2.4k sqft6028 SE Gladstone St, Portland, OR 97206ActiveMLS ID #247628052, Jessica Brunt, Lark and Fir Realty LLC. RMLS (OR)
- $680,0003 bd2 ba2.6k sqft4124 SE Long St, Portland, OR 97202ActiveMLS ID #486136217, Ariel Kempf, Living Room Realty. RMLS (OR)
- $849,0004 bd3 ba2.4k sqft461 SE 72nd Ave, Portland, OR 97215ActiveMLS ID #177910370, Heather Parmley, Coldwell Banker Bain. RMLS (OR)
