Offer in hand. All offers due by 5pm on Monday, October 12th. Welcome to Tabor Harvest: a 1955 ranch on nearly a half acre, just a few blocks from Montavilla shops, restaurants, the farmers market… and everyone’s favorite volcano.The big stuff is done: a new roof and electrical panel, updated wiring, new PEX plumbing, new heating and cooling, and energy efficient windows. The original built-ins, vintage bathroom tile, and blue shag carpet stuck around.Freshly refinished hardwoods run through the main level. Wide windows bring the garden into view. The dining room’s built-ins hold dishes and trinkets gathered over time. The kitchen is ready for your market haul, with a pass-through window into the spacious, multi-purpose sunroom. Downstairs, the rumpus room goes all in: wood paneling, blue shag, a tropical mural. Put a record on. Let both sides play through. A bedroom and bathroom welcome longer visits; a separate bonus room gives work a place to spread. Between the laundry area, utility room, and two-car garage, there’s space for hobbies, projects, and whatever comes next. Out back, the oversized deck puts dinner parties within easy reach of the raised beds. More than 500 native, edible, and climate-hardy plants are growing in the Backyard Habitat certified garden, with lots of extra room to try your hand at something new. The dog has their very own fiefdom to explore. The generous shed has room for tools, tinkering… and maybe a future goat or two.Montavilla’s easy rhythm keeps routines local. Bipartisan Cafe for a slice of pie. A classic film at the Academy Theater. Sunday produce at the farmers market. Mt. Tabor to watch the sunset over the city. This one’s super special. Come see! [Home Energy Score = 7. HES Report at https://rpt.greenbuildingregistry.com/hes/OR10209590]
Pending
$749,000
1902 SE 80th Ave, Portland, OR 97215
4beds
2,792sqft
Residential, Single Family Residence
Built in 1955
0.43 Acres Lot
$-- Zestimate®
$268/sqft
$-- HOA
What's special
Original built-insNearly a half acreRaised bedsEnergy efficient windowsFreshly refinished hardwoodsVintage bathroom tileNew roof
- 4 days
- 826
- 112
Likely to sell faster than
Zillow last checked:
Listing updated:
Listed by:
Lydia Hallay 503-807-0156,
Ello Realty,
Margo Myers 503-995-6377,
Ello Realty
Source: RMLS (OR),MLS#: 607301610
Facts & features
Interior
Bedrooms & bathrooms
- Bedrooms: 4
- Bathrooms: 2
- Full bathrooms: 2
- Main level bathrooms: 1
Rooms
- Room types: Sun Room, Bedroom 4, Office, Bedroom 2, Bedroom 3, Dining Room, Family Room, Kitchen, Living Room, Primary Bedroom
Primary bedroom
- Features: Hardwood Floors, Closet
- Level: Main
Bedroom 2
- Features: Hardwood Floors, Closet
- Level: Main
Bedroom 3
- Features: Hardwood Floors, Closet
- Level: Main
Bedroom 4
- Features: Closet
- Level: Lower
Dining room
- Features: Builtin Features, Hardwood Floors
- Level: Main
Family room
- Features: Fireplace
- Level: Lower
Kitchen
- Features: Dishwasher, Disposal, Free Standing Range, Free Standing Refrigerator, Tile Floor
- Level: Main
Living room
- Features: Builtin Features, Fireplace, Hardwood Floors
- Level: Main
Office
- Level: Lower
Heating
- Heat Pump, Fireplace(s)
Cooling
- Heat Pump
Appliances
- Included: Dishwasher, Disposal, ENERGY STAR Qualified Appliances, Free-Standing Range, Free-Standing Refrigerator, Stainless Steel Appliance(s), Washer/Dryer, Electric Water Heater
- Laundry: Laundry Room
Features
- Ceiling Fan(s), Closet, Built-in Features, Tile
- Flooring: Hardwood, Tile
- Windows: Vinyl Frames
- Basement: Finished
- Number of fireplaces: 2
- Fireplace features: Wood Burning
Interior area
- Total structure area: 2,792
- Total interior livable area: 2,792 sqft
Video & virtual tour
Property
Parking
- Total spaces: 2
- Parking features: Driveway, On Street, RV Access/Parking, Attached
- Attached garage spaces: 2
- Has uncovered spaces: Yes
Features
- Levels: Two
- Stories: 2
- Patio & porch: Deck
- Exterior features: Garden, Raised Beds, Yard, Exterior Entry
- Fencing: Fenced
Lot
- Size: 0.43 Acres
- Features: Level, SqFt 15000 to 19999
Details
- Additional structures: RVParking, ToolShed
- Parcel number: R332626
- Zoning: RM2
Construction
Type & style
- Home type: SingleFamily
- Architectural style: Ranch
- Property subtype: Residential, Single Family Residence
Materials
- Brick, Lap Siding
- Foundation: Concrete Perimeter
- Roof: Composition
Condition
- Resale
- New construction: No
- Year built: 1955
Utilities & green energy
- Sewer: Public Sewer
- Water: Public
Community & HOA
Community
- Subdivision: Montavilla
HOA
- Has HOA: No
Location
- Region: Portland
Financial & listing details
- Price per square foot: $268/sqft
- Tax assessed value: $782,390
- Annual tax amount: $8,383
- Date on market: 10/8/2026
- Cumulative days on market: 4 days
- Listing terms: Cash,Conventional,FHA,VA Loan
- Road surface type: Paved
Estimated market value
Not available
Estimated sales range
Not available
Not available
Price history
| Date | Event | Price |
|---|---|---|
| 10/13/2026 | Pending sale | $749,000$268/sqft |
Source:  RMLS (OR) #607301610 Report a problem RMLS (OR) #607301610 Report a problem | ||
| 10/9/2026 | Listed for sale | $749,000+43.8%$268/sqft |
Source: RMLS (OR) #607301610 Report a problem | ||
| 6/27/2024 | Sold | $520,899-0.8%$187/sqft |
Source: RMLS (OR) #24610698 Report a problem | ||
| 5/9/2024 | Pending sale | $525,000$188/sqft |
Source: RMLS (OR) #24610698 Report a problem | ||
Public tax history
| Year | Property taxes | Tax assessment |
|---|---|---|
| 2025 | $8,383 +3.7% | $311,130 +3% |
| 2024 | $8,082 +4% | $302,070 +3% |
| 2023 | $7,772 +2.2% | $293,280 +3% |
| 2022 | $7,603 +1.7% | $284,740 +3% |
| 2021 | $7,475 +9% | $276,450 +3% |
| 2020 | $6,857 +3.8% | $268,400 +3% |
| 2019 | $6,605 | $260,590 +3% |
| 2018 | $6,605 +3% | $253,000 +3% |
| 2017 | $6,411 +14% | $245,640 +3% |
| 2016 | $5,623 | $238,490 +3% |
| 2015 | $5,623 +2.7% | $231,550 +3% |
| 2014 | $5,476 +3.9% | $224,810 +3% |
| 2013 | $5,268 +10.5% | $218,270 +3% |
| 2012 | $4,765 +3.9% | $211,920 +3% |
| 2011 | $4,586 +5.4% | $205,750 +3% |
| 2010 | $4,351 +10.1% | $199,760 +10.5% |
| 2009 | $3,951 +6% | $180,860 +3% |
| 2008 | $3,729 +0.3% | $175,600 +3% |
| 2007 | $3,718 +11.4% | $170,490 +3% |
| 2006 | $3,339 +4.7% | $165,530 +3% |
| 2005 | $3,189 -8.2% | $160,710 +3% |
| 2004 | $3,473 +2.3% | $156,030 +3% |
| 2003 | $3,396 +8.9% | $151,490 +3% |
| 2002 | $3,119 +7.4% | $147,080 +6.1% |
| 2000 | $2,905 | $138,650 |
Find assessor info on the county website
Monthly payment
Est. payment
Payment breakdown
Explore the cost of this home by adjusting the details. Changes won't be saved.Climate risks
Neighborhood: Montavilla
Nearby schools
Schools provided by the listing agent
- Elementary: Bridger
- Middle: Bridger
- High: Franklin
Source: RMLS (OR). This data may not be complete. We recommend contacting the local school district to confirm school assignments for this home.
Similar homes
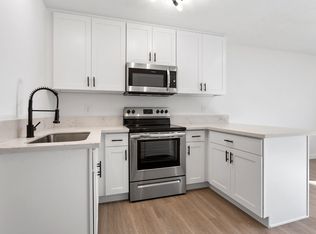
- $735,0004 bd2 ba3.2k sqft922 SE 66th Pl, Portland, OR 97215Active

 MLS ID #794039707, Heidi Settlemier, Alameda Realty LLC. RMLS (OR)
 - $799,0003 bd3 ba2.4k sqft26 SE 69th Ave, Portland, OR 97215Active
 MLS ID #553846432, Allison Meyer, Windermere Realty Trust. RMLS (OR)
 - $775,0005 bd3 ba2.5k sqft1324 SE 51st Ave, Portland, OR 97215Active
 MLS ID #416460359, Terry Long, Oregon First. RMLS (OR)
 - $950,0005 bd5 ba2.7k sqft2213 SE 60th Ave, Portland, OR 97215Active
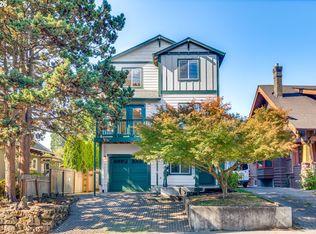 MLS ID #335562602, Claire Paris, Paris Group Realty LLC. RMLS (OR)
 - $739,0005 bd2 ba2.4k sqft6031 SE Brooklyn St, Portland, OR 97206ActiveMLS ID #522968037, Shawn Varwig, Keller Williams Realty Portland Premiere. RMLS (OR)
- $849,0004 bd3 ba2.4k sqft461 SE 72nd Ave, Portland, OR 97215ActiveMLS ID #177910370, Heather Parmley, Coldwell Banker Bain. RMLS (OR)
- $749,0004 bd4 ba3.5k sqft4856 SE 99th Ave, Portland, OR 97266ActiveMLS ID #156550097, Bill Bailey, RE/MAX Advantage Group. RMLS (OR)
- $690,0003 bd2 ba2.9k sqft309 SE 47th Ave, Portland, OR 97215ActiveMLS ID #747587141, Veronica Park, Keller Williams Realty Portland Premiere. RMLS (OR)
- $599,0004 bd2 ba2.3k sqft2227 SE 70th Ave, Portland, OR 97215ActiveMLS ID #700560280, C. Morgan Davis, Keller Williams PDX Central. RMLS (OR)
- $925,0003 bd2 ba2.4k sqft6626 SE Stark St, Portland, OR 97215ActiveMLS ID #114488804, Jessica Brunt, Lark and Fir Realty LLC. RMLS (OR)
- $749,9004 bd3 ba2.4k sqft2803 SE 87th Ave, Portland, OR 97266ActiveMLS ID #245644013, Taylor Campbell, Urban Pacific Real Estate. RMLS (OR)
- $750,0004 bd3 ba3.8k sqft405 NE 86th Ave, Portland, OR 97220ActiveMLS ID #292275326, Sally Gaudina, MORE Realty. RMLS (OR)
- $650,0004 bd2 ba2.9k sqft3411 SE 69th Ave, Portland, OR 97206ActiveMLS ID #610851731, Kelly Hagglund, The Kelly Group Real Estate. RMLS (OR)
- $579,0004 bd3 ba2.2k sqft8912 SE Clay St, Portland, OR 97216ActiveMLS ID #219320746, Cary Minden, CJM Realty. RMLS (OR)
- $595,0003 bd2 ba1.9k sqft3235 SE 52nd Ave, Portland, OR 97206ActiveMLS ID #663211259, Dee Reddy, The Group Real Estate Services. RMLS (OR)
- $599,0005 bd2 ba2.3k sqft4004 SE 51st Ave, Portland, OR 97206ActiveMLS ID #579214327, Jim Bennett, Keller Williams PDX Central. RMLS (OR)
- $475,0003 bd2 ba1.6k sqft7404 NE Hassalo St, Portland, OR 97213ActiveMLS ID #240499245, Jacob Wathen, MORE Realty. RMLS (OR)
- $786,0002 bd1 ba2.1k sqft3234 SE 87th Ave, Portland, OR 97266ActiveMLS ID #750095883, Samantha Welday, Premiere Property Group, LLC. RMLS (OR)
- $698,0003 bd2 ba2.1k sqft7303 SE Brooklyn St, Portland, OR 97206ActiveMLS ID #357472801, Jaime Piff, MORE Realty. RMLS (OR)
