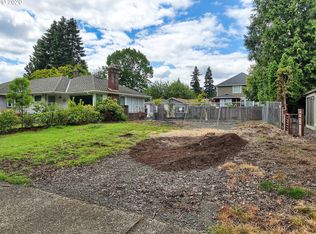
Perfect multi-generational home, with additional ADU in Creston-Kenilworth neighborhood. Creston Park less than a block away. Walk Score:82, Transit access, Biker's paradise! Stores, restaurants, pubs, and more. ADU completed in 2018. Currently rented. Raised garden beds, storage shed, lots of parking.
Active
Price cut: $60K (8/19)
$769,900
3710 SE 49th Ave, Portland, OR 97206
7beds
3,536sqft
Residential, Single Family Residence
Built in 1962
6,534 Square Feet Lot
$-- Zestimate®
$218/sqft
$-- HOA
What's special
Additional aduStorage shedLots of parkingRaised garden beds
- 175 days
- 216
- 9
Zillow last checked:
Listing updated:
Listed by:
Tim Shannon 503-309-4106,
Tim Shannon Realty, Inc.
Source: RMLS (OR),MLS#: 100660143
Facts & features
Interior
Bedrooms & bathrooms
- Bedrooms: 7
- Bathrooms: 4
- Full bathrooms: 4
- Main level bathrooms: 2
Rooms
- Room types: Bedroom 2, Bedroom 3, Dining Room, Family Room, Kitchen, Living Room, Primary Bedroom
Primary bedroom
- Level: Main
Heating
- Baseboard, Mini Split
Cooling
- Has cooling: Yes
Appliances
- Included: Electric Water Heater
Features
- Windows: Vinyl Window Double Paned
- Basement: Finished
Interior area
- Total structure area: 3,536
- Total interior livable area: 3,536 sqft
Property
Parking
- Parking features: Converted Garage
Features
- Stories: 3
Lot
- Size: 6,534 Square Feet
- Features: Corner Lot, Level, SqFt 5000 to 6999
Details
- Additional structures: Other Structures Bedrooms Total (2), Other Structures Bathrooms Total (2)
- Parcel number: R226838
Construction
Type & style
- Home type: SingleFamily
- Architectural style: Daylight Ranch,Ranch
- Property subtype: Residential, Single Family Residence
Materials
- Cement Siding, Brick, Lap Siding
- Foundation: Concrete Perimeter, Slab
- Roof: Composition
Condition
- Resale
- New construction: No
- Year built: 1962
Utilities & green energy
- Sewer: Public Sewer
- Water: Public
Community & HOA
HOA
- Has HOA: No
Location
- Region: Portland
Financial & listing details
- Price per square foot: $218/sqft
- Tax assessed value: $946,010
- Annual tax amount: $10,950
- Date on market: 4/17/2026
- Listing terms: Cash,Conventional,FHA,VA Loan
- Road surface type: Paved
Estimated market value
Not available
Estimated sales range
Not available
Not available
Price history
| Date | Event | Price |
|---|---|---|
| 8/19/2026 | Price change | $769,900-7.2%$218/sqft |
Source:  RMLS (OR) #100660143 Report a problem RMLS (OR) #100660143 Report a problem | ||
| 7/18/2026 | Price change | $829,8880%$235/sqft |
Source: RMLS (OR) #100660143 Report a problem | ||
| 6/14/2026 | Price change | $829,900-2.4%$235/sqft |
Source: RMLS (OR) #100660143 Report a problem | ||
| 4/18/2026 | Listed for sale | $849,900+385.7%$240/sqft |
Source: RMLS (OR) #100660143 Report a problem | ||
| 3/9/2004 | Sold | $175,000$49/sqft |
Source: Public Record Report a problem | ||
Public tax history
| Year | Property taxes | Tax assessment |
|---|---|---|
| 2025 | $10,951 +3.7% | $406,420 +3% |
| 2024 | $10,557 +4% | $394,590 +3% |
| 2023 | $10,152 +2.2% | $383,100 +3% |
| 2022 | $9,932 +1.7% | $371,950 +3% |
| 2021 | $9,764 +9% | $361,120 +3% |
| 2020 | $8,957 +3.8% | $350,610 +3% |
| 2019 | $8,628 | $340,400 +3% |
| 2018 | $8,628 +3% | $330,489 +36% |
| 2017 | $8,374 +62.6% | $243,040 +11.3% |
| 2016 | $5,151 | $218,460 +6.4% |
| 2015 | $5,151 +6% | $205,400 +3% |
| 2014 | $4,857 +3.9% | $199,420 +3% |
| 2013 | $4,673 +10.5% | $193,620 +3% |
| 2012 | $4,227 +3.9% | $187,990 +3% |
| 2011 | $4,068 +5.4% | $182,520 +3% |
| 2010 | $3,860 +2.7% | $177,210 +3% |
| 2009 | $3,759 +6% | $172,050 +3% |
| 2008 | $3,547 +0.3% | $167,040 +3% |
| 2007 | $3,536 +11.4% | $162,180 +3% |
| 2006 | $3,176 +4.7% | $157,460 +3% |
| 2005 | $3,033 -8.2% | $152,880 +3% |
| 2004 | $3,304 +2.3% | $148,430 +3% |
| 2003 | $3,231 +36.1% | $144,110 +28.8% |
| 2002 | $2,374 -14.7% | $111,930 -15.7% |
| 2000 | $2,781 | $132,750 |
Find assessor info on the county website
Monthly payment
Est. payment
Payment breakdown
Explore the cost of this home by adjusting the details. Changes won't be saved.Climate risks
Neighborhood: Creston-Kenilworth
Nearby schools
Schools provided by the listing agent
- Elementary: Creston
- Middle: Hosford
- High: Franklin
Source: RMLS (OR). This data may not be complete. We recommend contacting the local school district to confirm school assignments for this home.
Similar homes
- $624,5005 bd2 ba3.1k sqft6504 SE Reedway St #1, Portland, OR 97206Active

 MLS ID #240374748, Doug Landers, John L. Scott Portland Central. RMLS (OR)
 - $599,0006 bd3 ba2.1k sqft6845 SE 47th Ave, Portland, OR 97206Active
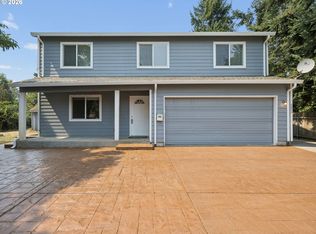 MLS ID #455977653, Catherine Forsythe, Berkshire Hathaway HomeServices NW Real Estate. RMLS (OR)
 - $799,9005 bd3 ba2.9k sqft6437 NE 38th Ave, Portland, OR 97211Active
 MLS ID #307967141, Darryl Bodle, Keller Williams Realty Portland Premiere. RMLS (OR)
 - $615,0004 bd4 ba2.3k sqft4300 NE Lombard St, Portland, OR 97218Active
 MLS ID #638392319, Stephanie Fox, Neighbors Realty. RMLS (OR)
 - $539,0004 bd3 ba2k sqft7020 SE Clatsop St, Portland, OR 97206ActiveMLS ID #337808643, Phuong Yen Ma, MORE Realty. RMLS (OR)
- $829,9004 bd3 ba2.7k sqft9731 NW Bartholomew Dr, Portland, OR 97229ActiveMLS ID #401021434, Seth Marchant, Eleete Real Estate. RMLS (OR)
- $699,9005 bd3 ba2.9k sqft5337 SE King Rd, Milwaukie, OR 97222For Sale
 MLS ID #845735, GAVIN & JULIE WISSER, Homestar Brokers. WVMLS
 - $764,9004 bd3 ba2.2k sqft3945 Parker Rd, West Linn, OR 97068ActiveMLS ID #480074130, Karen Lane, Portland Proper Real Estate. RMLS (OR)
- $699,9007 bd4 ba3.2k sqft2575 NW 4th St, Gresham, OR 97030ActiveMLS ID #605365492, Michele Bundy, Premiere Property Group, LLC. RMLS (OR)
- $899,0004 bd3 ba3.3k sqft6031 SE Aldercrest Rd, Milwaukie, OR 97267For SaleMLS ID #840410, KEVIN RILEY, Vantage Point Brokers, Llc. WVMLS
- $485,0004 bd2 ba3.2k sqft4507 SE 70th Ave, Portland, OR 97206ActiveMLS ID #748577129, Scott McMahon, MORE Realty. RMLS (OR)
- $875,0005 bd3 ba4.5k sqft6473 NE Killingsworth Ct, Portland, OR 97218ActiveMLS ID #365587626, Elisha Alcantara, Real Broker. RMLS (OR)
- $699,0004 bd2 ba3.3k sqft2326 NE 48th Ave, Portland, OR 97213ActiveMLS ID #163814378, C. Morgan Davis, Keller Williams PDX Central. RMLS (OR)
- $674,8006 bd3 ba2.5k sqft5676 SE Hillwood Cir, Milwaukie, OR 97267For SaleMLS ID #843930, MICHAEL ENGEHOLM, Redwood Realty. WVMLS
- $685,9004 bd3 ba2.3k sqft7215 SW 8th Ave, Portland, OR 97219ActiveMLS ID #715412001, Rhonda Riley, Keller Williams Sunset Corridor. RMLS (OR)
- $629,9004 bd2 ba2.6k sqft9250 NE Levee Rd, Portland, OR 97211ActiveMLS ID #483097523, Steve Milford, Kelly Right Real Estate of Portland, LLC. RMLS (OR)
- $829,9005 bd3 ba3.7k sqft14751 SE Jackson Hills Dr, Happy Valley, OR 97086ActiveMLS ID #408470902, Victoria Wriglesworth, Harcourts Real Estate Network Group. RMLS (OR)
- $749,9504 bd3 ba2.1k sqft16544 SE Van Zyl Dr, Damascus, OR 97089ActiveMLS ID #662361507, Nancy Kelly, Harcourts Real Estate Network Group. RMLS (OR)
- $930,0005 bd4 ba2.1k sqft5825 SW Sheridan Ct, Portland, OR 97221ActiveMLS ID #670211688, Allison Williams, Real Broker. RMLS (OR)
- $719,0005 bd2 ba2.8k sqft5774 NE Garfield Ave, Portland, OR 97211ActiveMLS ID #452298729, Christine Johnson, Century 21 North Homes Realty. RMLS (OR)
