Rare Argay Terrace find: a 3,508 sq ft mid-century contemporary on an 8,250 sq ft corner lot with an in-ground pool, 3-car garage, and no HOA. Meticulously maintained by its owner and full of pride of ownership, this 5-bed, 3-bath home is one of the neighborhood's largest and most distinctive. Double front doors open to a bright split-level entry. The main level features a living room with fireplace, a dining area with bamboo floors, and a kitchen with cherry cabinetry, granite counters, island, subway tile backsplash, and stainless appliances. Sliding doors from the living and dining rooms open to a covered wraparound deck with stairs down to the pool and gated backyard, perfect for entertaining. Three bedrooms include a primary suite with walk-in closet and updated walk-in shower bath. The lower level offers real flexibility: a large living area with laundry, a bedroom with ensuite bath and walk-in closet, and a bonus room with fireplace and exterior entry for a den or office. With garage access and a sliding door to the pool, it's ready for an ADU or separate living quarters. The big updates are done: new PEX plumbing and new HVAC with A/C (2024), roof (2015), exterior paint (2016), plus new light fixtures, outlets, and interior paint. The 3-car garage has new openers and a kitchenette with sink and oven. Mature trees add privacy. Location is a standout: 4-min walk to 16-acre Luuwit View Park, with an off-leash dog park, playground, skate park, community garden, and Mt. St. Helens views. Also a 10-min walk to Argay Park, 3 min drive to Parkrose High, 5 min to Costco and WinCo, and 10 min to PDX airport, with quick I-84 and I-205 access and dining and entertainment nearby. Space, updates, and a lot this size are hard to find. Come see it yourself. [Home Energy Score = 1. HES Report at https://rpt.greenbuildingregistry.com/hes/OR10251917]
Active
Price cut: $31K (10/23)
$599,000
3812 NE 134th Ave, Portland, OR 97230
5beds
3,508sqft
Residential, Single Family Residence
Built in 1971
8,276 Square Feet Lot
$-- Zestimate®
$171/sqft
$-- HOA
What's special
In-ground poolUpdated walk-in shower bathKitchen with cherry cabinetryBright split-level entryMature trees add privacyGranite countersStainless appliances
- 23 days
- 4,424
- 468
Likely to sell faster than
Zillow last checked:
Listing updated:
Listed by:
Samson Vu 503-701-4773,
Real Broker
Source: RMLS (OR),MLS#: 558276036
Facts & features
Interior
Bedrooms & bathrooms
- Bedrooms: 5
- Bathrooms: 3
- Full bathrooms: 3
- Main level bathrooms: 2
Rooms
- Room types: Office, Bonus Room, Bedroom 4, Bedroom 2, Bedroom 3, Dining Room, Family Room, Kitchen, Living Room, Primary Bedroom
Primary bedroom
- Features: Granite, Tile Floor, Walkin Closet, Walkin Shower, Wallto Wall Carpet
- Level: Main
- Area: 182
- Dimensions: 14 x 13
Bedroom 2
- Features: Closet, Wallto Wall Carpet
- Level: Main
- Area: 121
- Dimensions: 11 x 11
Bedroom 3
- Features: Closet, Wallto Wall Carpet
- Level: Main
- Area: 121
- Dimensions: 11 x 11
Bedroom 4
- Features: Granite, Tile Floor, Vinyl Floor, Walkin Closet, Walkin Shower
- Level: Lower
- Area: 156
- Dimensions: 13 x 12
Dining room
- Features: Balcony, Exterior Entry, Wallto Wall Carpet
- Level: Main
- Area: 143
- Dimensions: 13 x 11
Family room
- Features: Balcony, Deck, Exterior Entry, Fireplace, Sliding Doors, Bamboo Floor
- Level: Main
- Area: 468
- Dimensions: 26 x 18
Kitchen
- Features: Dishwasher, Family Room Kitchen Combo, Island, Free Standing Range, Free Standing Refrigerator, Granite, Tile Floor
- Level: Main
- Area: 195
- Width: 13
Living room
- Features: Bay Window, Fireplace, Wallto Wall Carpet
- Level: Main
- Area: 315
- Dimensions: 21 x 15
Office
- Features: Exterior Entry, Fireplace, Vinyl Floor
- Level: Lower
- Area: 240
- Dimensions: 20 x 12
Heating
- Forced Air, Heat Pump, Fireplace(s)
Cooling
- Central Air, Heat Pump
Appliances
- Included: Dishwasher, Free-Standing Range, Free-Standing Refrigerator, Range Hood, Stainless Steel Appliance(s), Washer/Dryer, Gas Water Heater
Features
- Granite, Sink, Walk-In Closet(s), Walkin Shower, Closet, Balcony, Family Room Kitchen Combo, Kitchen Island, Tile
- Flooring: Bamboo, Luxury Vinyl Plank, Tile, Wall to Wall Carpet, Vinyl
- Doors: Sliding Doors
- Windows: Aluminum Frames, Double Pane Windows, Vinyl Frames, Bay Window(s)
- Basement: Daylight,Exterior Entry,Finished
- Number of fireplaces: 3
- Fireplace features: Gas, Wood Burning
Interior area
- Total structure area: 3,508
- Total interior livable area: 3,508 sqft
Property
Parking
- Total spaces: 3
- Parking features: Driveway, On Street, Attached, Extra Deep Garage, Oversized
- Attached garage spaces: 3
- Has uncovered spaces: Yes
Features
- Levels: Two,Multi/Split
- Stories: 2
- Patio & porch: Covered Deck, Covered Patio, Deck
- Exterior features: Raised Beds, Exterior Entry, Balcony
- Has private pool: Yes
- Fencing: Fenced
- Has view: Yes
- View description: Territorial
Lot
- Size: 8,276 Square Feet
- Features: Corner Lot, Level, Private, SqFt 7000 to 9999
Details
- Parcel number: R230161
Construction
Type & style
- Home type: SingleFamily
- Property subtype: Residential, Single Family Residence
Materials
- Brick, Cement Siding
- Foundation: Concrete Perimeter
- Roof: Composition,Metal,Shingle
Condition
- Updated/Remodeled
- New construction: No
- Year built: 1971
Utilities & green energy
- Gas: Gas
- Sewer: Public Sewer
- Water: Public
- Utilities for property: Cable Connected
Community & HOA
Community
- Subdivision: Argay Terrace / Parkrose
HOA
- Has HOA: No
Location
- Region: Portland
Financial & listing details
- Price per square foot: $171/sqft
- Tax assessed value: $682,640
- Annual tax amount: $9,887
- Date on market: 10/2/2026
- Listing terms: Cash,Conventional,FHA,VA Loan
- Road surface type: Concrete, Paved
Estimated market value
Not available
Estimated sales range
Not available
Not available
Price history
| Date | Event | Price |
|---|---|---|
| 10/23/2026 | Price change | $599,000-4.9%$171/sqft |
Source:  RMLS (OR) #558276036 Report a problem | ||
| 10/3/2026 | Listed for sale | $630,000+75%$180/sqft |
Source: RMLS (OR) #558276036 Report a problem | ||
| 11/15/2007 | Sold | $360,000+34.6%$103/sqft |
Source: Public Record Report a problem | ||
| 3/13/2002 | Sold | $267,500$76/sqft |
Source: Public Record Report a problem | ||
Public tax history
| Year | Property taxes | Tax assessment |
|---|---|---|
| 2025 | $9,888 +4.2% | $432,090 +3% |
| 2024 | $9,485 +4.3% | $419,510 +3% |
| 2023 | $9,096 +2% | $407,300 +3% |
| 2022 | $8,918 +7.2% | $395,440 +3% |
| 2021 | $8,316 +9.9% | $383,930 +3% |
| 2020 | $7,569 +7% | $372,750 +3% |
| 2019 | $7,072 | $361,900 +3% |
| 2018 | $7,072 +4.1% | $351,360 +3% |
| 2017 | $6,794 +17.3% | $341,130 +3% |
| 2016 | $5,793 | $331,200 +3% |
| 2015 | $5,793 +2.7% | $321,560 +7.9% |
| 2014 | $5,639 +22.2% | $297,880 +7.7% |
| 2013 | $4,616 +8.2% | $276,480 +8.9% |
| 2012 | $4,264 -9.2% | $253,800 -10.3% |
| 2011 | $4,696 -9.4% | $283,100 -8.4% |
| 2010 | $5,181 -8.1% | $309,170 -1% |
| 2009 | $5,638 -2.2% | $312,200 +3% |
| 2008 | $5,767 -0.6% | $303,110 +6.3% |
| 2007 | $5,802 +8.1% | $285,080 +3% |
| 2006 | $5,365 +5.6% | $276,780 +3% |
| 2005 | $5,082 +4.2% | $268,720 +3% |
| 2004 | $4,878 +9.4% | $260,900 +3% |
| 2003 | $4,459 -12.5% | $253,310 +1.3% |
| 2002 | $5,096 +6.1% | $250,070 +6.1% |
| 2000 | $4,804 | $235,720 |
Find assessor info on the county website
Monthly payment
Est. payment
Payment breakdown
Explore the cost of this home by adjusting the details. Changes won't be saved.Climate risks
Neighborhood: Argay
Nearby schools
Schools provided by the listing agent
- Elementary: Shaver
- Middle: Parkrose
- High: Parkrose
Source: RMLS (OR). This data may not be complete. We recommend contacting the local school district to confirm school assignments for this home.


Similar homes
- $595,0004 bd3 ba2.5k sqft3416 NE 126th Ave, Portland, OR 97230Active
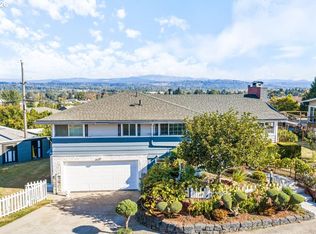
 MLS ID #545646107, Amit Amshalom, The A Realty LLC. RMLS (OR)
- $550,0006 bd3 ba2.8k sqft3909 NE 135th Ave, Portland, OR 97230Active
 MLS ID #154965760, Jordan Matin, Matin Real Estate. RMLS (OR)
- $549,9994 bd3 ba2.6k sqft13257 NE Fremont St, Portland, OR 97230Active
 MLS ID #644013804, Jan West, MORE Realty. RMLS (OR)
- $569,0004 bd3 ba2.4k sqft12509 NE Beech St, Portland, OR 97230Active
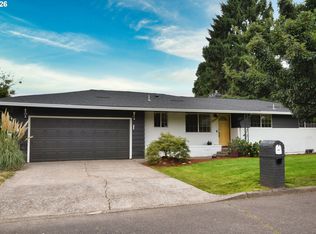 MLS ID #681312775, Ritchie Metzler, Urban Pacific Real Estate. RMLS (OR)
- $629,9994 bd3 ba2.4k sqft2133 NE 166th Dr, Portland, OR 97230ActiveMLS ID #345517106, Gus Sanchez, Redfin. RMLS (OR)
- $550,0004 bd4 ba3.1k sqft2042 SE 138th Ave, Portland, OR 97233ActiveMLS ID #214680915, Li Lanz, Li Lanz Properties, LLC. RMLS (OR)
- $579,0005 bd2 ba3k sqft12110 SE McGillivray Blvd, Vancouver, WA 98683ActiveMLS ID #349078187, Jason Preuit, Premiere Property Group, LLC. RMLS (OR)
- $545,0004 bd3 ba2.3k sqft3820 SE El Camino Dr, Gresham, OR 97080ActiveMLS ID #243505816, Heather Olson, HomeSmart Realty Group. RMLS (OR)
- $639,0005 bd3 ba2.3k sqft115 Tulsa Ave, Vancouver, WA 98661ActiveMLS ID #636244957, John Bishop, Premiere Property Group, LLC. RMLS (OR)
- $769,0005 bd4 ba4.2k sqft14439 SE Crystal St, Portland, OR 97236ActiveMLS ID #359930245, Colin Dobrin, Real Broker. RMLS (OR)
- $580,0003 bd3 ba2.1k sqft10009 SE 11th St, Vancouver, WA 98664ActiveMLS ID #435744810, Cary Minden, CJM Realty, LLC. RMLS (OR)
- $544,9504 bd3 ba2k sqft3008 SW Chastain Ave, Gresham, OR 97080ActiveMLS ID #655549519, Leanne Gillies, Walczyk Associates Realty. RMLS (OR)
- $504,9002 bd2 ba2.5k sqft415 NE 116th Pl, Portland, OR 97220ActiveMLS ID #455520170, Dan Anderson, Keller Williams Realty Portland Elite. RMLS (OR)
- $609,0003 bd3 ba2.2k sqft1105 SW 10th Dr, Gresham, OR 97080ActiveMLS ID #578173451, Danny Phanphackdy, Modern Realty. RMLS (OR)
- $620,0004 bd3 ba2.9k sqft2616 NE 116th St, Vancouver, WA 98686ActiveMLS ID #771331847, Casey Arnold, Premiere Property Group, LLC. RMLS (OR)
- $515,0003 bd2 ba2.1k sqft415 SE 94th Ave, Portland, OR 97216ActiveMLS ID #343209706, Yana Pavlenko, The Lachlan Group. RMLS (OR)
- $750,0006 bd5 ba3.7k sqft9838 SE Clatsop St, Portland, OR 97266ActiveMLS ID #377724341, Aaron Majors, Majors Real Estate. RMLS (OR)
- $664,9003 bd3 ba2.4k sqft24203 NE Oregon St, Wood Village, OR 97060ActiveMLS ID #373341657, Lisa Conser, RE/MAX Equity Group. RMLS (OR)
- $559,9003 bd2 ba3.1k sqft36723 E Hist Columbia River Hwy, Corbett, OR 97019ActiveMLS ID #341080646, Rob Laird, eXp Realty, LLC. RMLS (OR)
- $639,0002 bd2 ba1.8k sqft15108 SE 35th St, Vancouver, WA 98683ActiveMLS ID #113190171, Karl Lemire, Fairway Village Realty, LLC. RMLS (OR)
