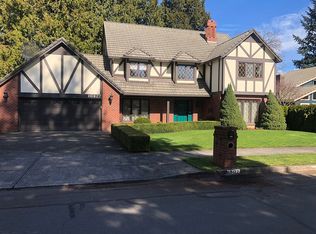
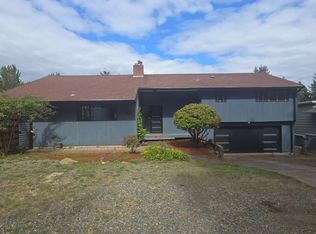
Discover this one-of-a-kind home in the Sandstone neighborhood, known for its colorful, tree-lined street and walking trail winding through the heart of the community. An open, two-story entry welcomes you inside, where hardwood floors flow through the entry, dining room, kitchen, and family room. The open kitchen features an eating bar, perfect for casual meals. Vaulted fir ceilings add warmth and character to the living and family rooms, complemented by two fireplaces-one gas, one wood burning. The main-floor primary suite features a built-in sauna and a large walk-in closet, while upstairs offers three additional bedrooms and an office. Newer Milgard windows and an updated HVAC system add comfort and efficiency. Outside, enjoy a custom-designed patio, lush gardens and yard, and a covered patio accessible from the dining and living rooms—ideal for year round relaxing or entertaining. A double-car garage completes this distinctive home.
Active
$675,000
16443 NE Tillamook St, Portland, OR 97230
4beds
2,733sqft
Residential, Single Family Residence
Built in 1982
6,969 Square Feet Lot
$-- Zestimate®
$247/sqft
$-- HOA
What's special
Double-car garageColorful tree-lined streetBuilt-in saunaLarge walk-in closetCustom-designed patioOpen two-story entryNewer milgard windows
- 5 days
- 348
- 28
Likely to sell faster than
Zillow last checked:
Listing updated:
Listed by:
Lisa Owens 503-321-2000,
Corcoran Prime,
Laura Lacey 503-309-0249,
Corcoran Prime
Source: RMLS (OR),MLS#: 406136428
Facts & features
Interior
Bedrooms & bathrooms
- Bedrooms: 4
- Bathrooms: 3
- Full bathrooms: 2
- Partial bathrooms: 1
- Main level bathrooms: 2
Rooms
- Room types: Bedroom 4, Office, Laundry, Bedroom 2, Bedroom 3, Dining Room, Family Room, Kitchen, Living Room, Primary Bedroom
Primary bedroom
- Features: Sauna, Walkin Closet
- Level: Main
Bedroom 2
- Level: Upper
Bedroom 3
- Level: Upper
Bedroom 4
- Features: Cork Floor
- Level: Upper
Dining room
- Features: Hardwood Floors
- Level: Main
Kitchen
- Features: Eat Bar, Great Room, Pantry
- Level: Main
Living room
- Features: Builtin Features, Fireplace, Patio, Vaulted Ceiling
- Level: Main
Office
- Features: Builtin Features, Wallto Wall Carpet
- Level: Upper
Heating
- Forced Air 90, Fireplace(s)
Cooling
- Central Air
Appliances
- Included: Built In Oven, Built-In Range, Dishwasher, Disposal, Free-Standing Refrigerator, Washer/Dryer, Gas Water Heater
- Laundry: Laundry Room
Features
- Ceiling Fan(s), Vaulted Ceiling(s), Built-in Features, Sink, Eat Bar, Great Room, Pantry, Sauna, Walk-In Closet(s)
- Flooring: Cork, Hardwood, Wall to Wall Carpet
- Windows: Double Pane Windows
- Basement: Crawl Space
- Number of fireplaces: 2
- Fireplace features: Gas, Wood Burning
Interior area
- Total structure area: 2,733
- Total interior livable area: 2,733 sqft
Property
Parking
- Total spaces: 2
- Parking features: Driveway, Garage Door Opener, Attached
- Attached garage spaces: 2
- Has uncovered spaces: Yes
Accessibility
- Accessibility features: Main Floor Bedroom Bath, Accessibility
Features
- Levels: Two
- Stories: 2
- Patio & porch: Covered Patio, Patio
- Exterior features: Garden, Yard
- Fencing: Fenced
Lot
- Size: 6,969 Square Feet
- Features: Level, SqFt 7000 to 9999
Details
- Additional structures: ToolShed
- Parcel number: R265526
Construction
Type & style
- Home type: SingleFamily
- Architectural style: Contemporary
- Property subtype: Residential, Single Family Residence
Materials
- Wood Siding
- Foundation: Concrete Perimeter
- Roof: Tile
Condition
- Resale
- New construction: No
- Year built: 1982
Utilities & green energy
- Gas: Gas
- Sewer: Public Sewer
- Water: Public
Community & HOA
Community
- Security: Security System Leased
HOA
- Has HOA: No
Location
- Region: Portland
Financial & listing details
- Price per square foot: $247/sqft
- Tax assessed value: $708,420
- Annual tax amount: $7,836
- Date on market: 10/9/2026
- Listing terms: Cash,Conventional,FHA
- Road surface type: Paved
Estimated market value
Not available
Estimated sales range
Not available
Not available
Price history
| Date | Event | Price |
|---|---|---|
| 10/9/2026 | Listed for sale | $675,000+77.7%$247/sqft |
Source:  RMLS (OR) #406136428 Report a problem RMLS (OR) #406136428 Report a problem | ||
| 6/28/2006 | Sold | $379,900+60.6%$139/sqft |
Source: Public Record Report a problem | ||
| 8/3/2001 | Sold | $236,500-6.9%$87/sqft |
Source: Public Record Report a problem | ||
| 2/27/1998 | Sold | $254,000$93/sqft |
Source: Public Record Report a problem | ||
Public tax history
| Year | Property taxes | Tax assessment |
|---|---|---|
| 2025 | $7,836 +5.7% | $408,360 +3% |
| 2024 | $7,414 +10.5% | $396,470 +3% |
| 2023 | $6,709 +2.5% | $384,930 +3% |
| 2022 | $6,543 +2.5% | $373,720 +3% |
| 2021 | $6,382 +6.9% | $362,840 +3% |
| 2020 | $5,970 +4.3% | $352,280 +3% |
| 2019 | $5,723 | $342,020 +3% |
| 2018 | $5,723 +1% | $332,060 +3% |
| 2017 | $5,665 +8% | $322,390 +3% |
| 2016 | $5,244 | $313,000 +3% |
| 2015 | $5,244 +3% | $303,890 +3% |
| 2014 | $5,093 +7.4% | $295,040 +3.9% |
| 2013 | $4,742 +6.4% | $284,000 +5.4% |
| 2012 | $4,458 +1.4% | $269,400 |
| 2011 | $4,398 -5.3% | $269,400 -6% |
| 2010 | $4,643 +2.7% | $286,450 +3% |
| 2009 | $4,522 +1.8% | $278,110 +3% |
| 2008 | $4,444 +2.4% | $270,010 +3% |
| 2007 | $4,339 +3.5% | $262,150 +3% |
| 2006 | $4,192 +2.3% | $254,520 +3% |
| 2005 | $4,099 +2.3% | $247,110 +3% |
| 2004 | $4,007 +4% | $239,920 +3% |
| 2003 | $3,851 +2.7% | $232,940 +3% |
| 2002 | $3,748 +9.6% | $226,160 +6.1% |
| 2000 | $3,419 | $213,190 |
Find assessor info on the county website
Monthly payment
Est. payment
Payment breakdown
Explore the cost of this home by adjusting the details. Changes won't be saved.Climate risks
Neighborhood: 97230
Nearby schools
Schools provided by the listing agent
- Elementary: Wilkes
- Middle: H.B. Lee
- High: Reynolds
Source: RMLS (OR). This data may not be complete. We recommend contacting the local school district to confirm school assignments for this home.
Similar homes
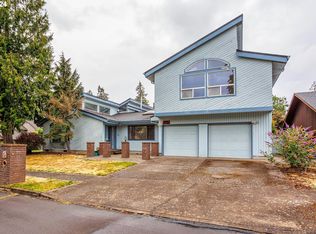
- $750,0004 bd3 ba3.3k sqft830 NE 157th Ave, Portland, OR 97230Active
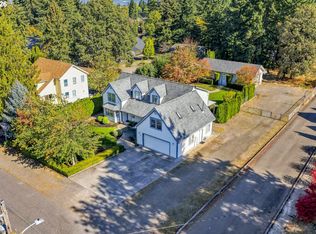
 MLS ID #751685505, Troy DeVries, Real Broker. RMLS (OR)
 - $639,9994 bd3 ba2.4k sqft2133 NE 166th Dr, Portland, OR 97230Active
 MLS ID #345517106, Gus Sanchez, Redfin. RMLS (OR)
 - $--3 bd2 ba1.5k sqft16944 NE Clackamas St, Portland, OR 97230Auction
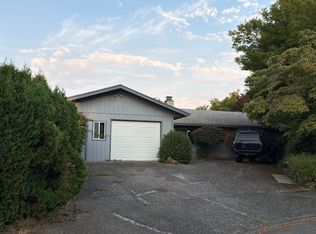 ServiceLink Auction
 - $590,0004 bd3 ba2.5k sqft16435 NE Multnomah St, Portland, OR 97230Active
 MLS ID #699778773, Sharon Alexander, RE/MAX Advantage Group. RMLS (OR)
 - $625,0004 bd4 ba2.9k sqft559 NE 167th Pl, Portland, OR 97230ActiveMLS ID #294496698, Melissa Park, Property Group NW. RMLS (OR)
- $595,0004 bd3 ba2.5k sqft3416 NE 126th Ave, Portland, OR 97230ActiveMLS ID #545646107, Amit Amshalom, The A Realty LLC. RMLS (OR)
- $569,0004 bd3 ba2.1k sqft820 NE 168th Pl, Portland, OR 97230ActiveMLS ID #316284940, Li Lanz, Li Lanz Properties, LLC. RMLS (OR)
- $529,9004 bd3 ba2.1k sqft3638 NE 150th Ave, Portland, OR 97230ActiveMLS ID #644870067, Glenn Matz PC, Keller Williams PDX Central. RMLS (OR)
- $599,9504 bd4 ba3.2k sqft17501 NE Clackamas St, Portland, OR 97230ActiveMLS ID #500498601, Jessie Jones, John L. Scott Sandy. RMLS (OR)
- $489,0005 bd3 ba2.4k sqft17355 NE Wasco St, Portland, OR 97230ActiveMLS ID #666446003, Alexander Roy, Premiere Property Group, LLC. RMLS (OR)
- $550,0003 bd2 ba2k sqft2003 NE 155th Ct, Portland, OR 97230ActiveMLS ID #251873642, Becky Love, John L. Scott Portland South. RMLS (OR)
- $650,0005 bd3 ba2.9k sqft4134 NE 131st Pl, Portland, OR 97230ActiveMLS ID #120545691, Tony Gonzalez, Keller Williams PDX Central. RMLS (OR)
- $639,9005 bd3 ba2.4k sqft13921 NE Siskiyou Ct, Portland, OR 97230ActiveMLS ID #206460385, Jennifer Cosenza, MORE Realty. RMLS (OR)
- $549,9004 bd2 ba1.6k sqft25 NE 192nd Ave, Portland, OR 97230ActiveMLS ID #156909486, Sunny Hildebrand, Hildebrand Realty. RMLS (OR)
- $630,0005 bd3 ba3.5k sqft3812 NE 134th Ave, Portland, OR 97230ActiveMLS ID #558276036, Samson Vu, Real Broker. RMLS (OR)
- $539,0004 bd3 ba1.9k sqft16006 NE Morris Ct, Portland, OR 97230ActiveMLS ID #113288776, Tasia Gilbert, Networth Realty Of Portland. RMLS (OR)
- $650,0004 bd2 ba1.8k sqft13710 NE Beech St, Portland, OR 97230ActiveMLS ID #492659520, Joel Bohrer, Bohrer Realty. RMLS (OR)
- $649,9004 bd2 ba1.8k sqft1830 NE 132nd Ave, Portland, OR 97230ActiveMLS ID #154632942, Glenn Matz PC, Keller Williams PDX Central. RMLS (OR)
- $437,0003 bd2 ba1.4k sqft102 NE 156th Ave, Portland, OR 97230ActiveMLS ID #514986023, Leslie Newberry, John L. Scott Portland Central. RMLS (OR)
