Argay classic family home with great separation in the floor plan for multi generational living! Three bedrooms on main floor and one on the lower with door lock, separate entrance and bathroom huge family room. Update kitchen with slab granite and stainless steel appliances. Master bedroom with full bath. Recently upgraded flooring throughout, two fireplace each floor, gas and air system. Cover deck. Fully fenced back yard with beautiful landscaping. Friendly neighbors in all directions & a short distance to Argay Park. Please schedule Aligned Showing at least two hours for senior to prepare. Thank you!
Active
$549,900
14448 NE Shaver St, Portland, OR 97230
4beds
2,111sqft
Residential, Single Family Residence
Built in 1977
7,840 Square Feet Lot
$-- Zestimate®
$260/sqft
$-- HOA
What's special
Recently upgraded flooring throughoutGas and air systemHuge family room
- 21 days
- 307
- 20
Zillow last checked:
Listing updated:
Listed by:
Peter Nguyen 503-341-6937,
MORE Realty
Source: RMLS (OR),MLS#: 656872104
Facts & features
Interior
Bedrooms & bathrooms
- Bedrooms: 4
- Bathrooms: 3
- Full bathrooms: 3
- Main level bathrooms: 2
Rooms
- Room types: Bedroom 4, Utility Room, Bedroom 2, Bedroom 3, Dining Room, Family Room, Kitchen, Living Room, Primary Bedroom
Primary bedroom
- Features: Bathroom, Closet, Laminate Flooring, Suite
- Level: Main
- Area: 156
- Dimensions: 13 x 12
Bedroom 2
- Features: Closet, Laminate Flooring
- Level: Main
- Area: 132
- Dimensions: 12 x 11
Bedroom 3
- Features: Closet, Laminate Flooring
- Level: Main
- Area: 121
- Dimensions: 11 x 11
Bedroom 4
- Features: Exterior Entry, Closet, Laminate Flooring
- Level: Lower
- Area: 132
- Dimensions: 12 x 11
Dining room
- Features: Kitchen Dining Room Combo, Laminate Flooring
- Level: Main
- Area: 120
- Dimensions: 12 x 10
Family room
- Features: Fireplace, Laminate Flooring
- Level: Lower
- Area: 216
- Dimensions: 18 x 12
Kitchen
- Features: Dishwasher, Disposal, Nook, Sliding Doors, Updated Remodeled, Free Standing Range, Granite, Sink, Tile Floor, Wet Bar
- Level: Main
- Area: 150
- Width: 10
Living room
- Features: Fireplace, Living Room Dining Room Combo, Laminate Flooring
- Level: Main
- Area: 180
- Dimensions: 12 x 15
Heating
- Forced Air, Fireplace(s)
Cooling
- Central Air
Appliances
- Included: Dishwasher, Disposal, Free-Standing Range, Plumbed For Ice Maker, Range Hood, Stainless Steel Appliance(s), Gas Water Heater
- Laundry: Laundry Room
Features
- Granite, Soaking Tub, Closet, Sink, Kitchen Dining Room Combo, Nook, Updated Remodeled, Wet Bar, Living Room Dining Room Combo, Bathroom, Suite, Kitchen Island, Pantry, Tile
- Flooring: Hardwood, Laminate, Tile, Vinyl
- Doors: Sliding Doors
- Basement: Daylight
- Number of fireplaces: 2
- Fireplace features: Wood Burning
Interior area
- Total structure area: 2,111
- Total interior livable area: 2,111 sqft
Property
Parking
- Total spaces: 2
- Parking features: Driveway, Garage Door Opener, Attached
- Attached garage spaces: 2
- Has uncovered spaces: Yes
Features
- Levels: Two,Multi/Split
- Stories: 2
- Patio & porch: Covered Deck, Porch
- Exterior features: Dog Run, Garden, Yard, Exterior Entry
- Fencing: Fenced
- Has view: Yes
- View description: Territorial
Lot
- Size: 7,840 Square Feet
- Features: Corner Lot, Level, SqFt 7000 to 9999
Details
- Parcel number: R227487
Construction
Type & style
- Home type: SingleFamily
- Property subtype: Residential, Single Family Residence
Materials
- Lap Siding, Wood Siding
- Foundation: Concrete Perimeter
- Roof: Composition
Condition
- Approximately,Updated/Remodeled
- New construction: No
- Year built: 1977
Utilities & green energy
- Gas: Gas
- Sewer: Public Sewer
- Water: Public
Community & HOA
HOA
- Has HOA: No
Location
- Region: Portland
Financial & listing details
- Price per square foot: $260/sqft
- Tax assessed value: $566,610
- Annual tax amount: $7,313
- Date on market: 9/23/2026
- Listing terms: Cash,Conventional,FHA
- Road surface type: Paved
Estimated market value
Not available
Estimated sales range
Not available
Not available
Price history
| Date | Event | Price |
|---|---|---|
| 9/23/2026 | Listed for sale | $549,900+46.6%$260/sqft |
Source:  RMLS (OR) #656872104 Report a problem RMLS (OR) #656872104 Report a problem | ||
| 7/20/2018 | Sold | $375,000$178/sqft |
Source: RMLS (OR) #18511167 Report a problem | ||
| 6/9/2018 | Pending sale | $375,000$178/sqft |
Source: Beaverton - WEICHERT, REALTORS - Elite #18511167 Report a problem | ||
| 6/5/2018 | Price change | $375,000-2.6%$178/sqft |
Source: Beaverton - WEICHERT, REALTORS - Elite #18511167 Report a problem | ||
| 5/7/2018 | Price change | $385,000-2.5%$182/sqft |
Source: Beaverton - WEICHERT, REALTORS - Elite #18511167 Report a problem | ||
| 4/25/2018 | Listed for sale | $395,000+71%$187/sqft |
Source: Beaverton - WEICHERT, REALTORS - Elite #18511167 Report a problem | ||
| 11/28/2012 | Sold | $231,000-1.7%$109/sqft |
Source: RMLS (OR) #12541273 Report a problem | ||
| 10/19/2012 | Pending sale | $234,900$111/sqft |
Source: RE/MAX EQUITY GROUP SUNSET CORRIDOR #12541273 Report a problem | ||
| 10/6/2012 | Price change | $234,900-2.1%$111/sqft |
Source: RE/MAX EQUITY GROUP SUNSET CORRIDOR #12541273 Report a problem | ||
| 8/22/2012 | Price change | $239,900-2%$114/sqft |
Source: RE/MAX EQUITY GROUP SUNSET CORRIDOR #12541273 Report a problem | ||
| 7/27/2012 | Listed for sale | $244,900+78.1%$116/sqft |
Source: RE/MAX EQUITY GROUP SUNSET CORRIDOR #12541273 Report a problem | ||
| 9/21/2010 | Sold | $137,522$65/sqft |
Source: Public Record Report a problem | ||
Public tax history
| Year | Property taxes | Tax assessment |
|---|---|---|
| 2025 | $7,313 +5.3% | $312,680 +3% |
| 2024 | $6,942 +4.1% | $303,580 +3% |
| 2023 | $6,671 +1.5% | $294,740 +3% |
| 2022 | $6,571 +1.3% | $286,160 +3% |
| 2021 | $6,485 +10.8% | $277,830 +3% |
| 2020 | $5,854 +5.4% | $269,740 +3% |
| 2019 | $5,556 | $261,890 +3% |
| 2018 | $5,556 +0.9% | $254,270 +3% |
| 2017 | $5,505 +15% | $246,870 +3% |
| 2016 | $4,786 | $239,680 +3% |
| 2015 | $4,786 +4.6% | $232,700 +3% |
| 2014 | $4,576 +16% | $225,930 +3% |
| 2013 | $3,945 +14.1% | $219,350 +8.4% |
| 2012 | $3,457 -8.1% | $202,310 -5% |
| 2011 | $3,760 -1.7% | $212,970 +3% |
| 2010 | $3,824 -4% | $206,770 +3% |
| 2009 | $3,985 -0.3% | $200,750 +3% |
| 2008 | $3,998 +0.6% | $194,910 +3% |
| 2007 | $3,975 +9.1% | $189,240 +3% |
| 2006 | $3,645 +6.9% | $183,730 +3% |
| 2005 | $3,410 +5% | $178,380 +3% |
| 2004 | $3,247 +4.7% | $173,190 +3% |
| 2003 | $3,103 -5.1% | $168,150 +3% |
| 2002 | $3,270 +9.6% | $163,260 +6.1% |
| 2000 | $2,984 +4% | $153,900 +3% |
| 1999 | $2,871 | $149,420 |
Find assessor info on the county website
Monthly payment
Est. payment
Payment breakdown
Explore the cost of this home by adjusting the details. Changes won't be saved.Climate risks
Neighborhood: Argay
Nearby schools
Schools provided by the listing agent
- Elementary: Shaver
- Middle: Parkrose
- High: Parkrose
Source: RMLS (OR). This data may not be complete. We recommend contacting the local school district to confirm school assignments for this home.

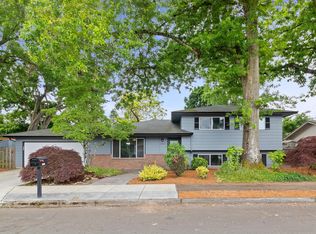
Similar homes
- $529,9004 bd3 ba2.1k sqft3638 NE 150th Ave, Portland, OR 97230Active

 MLS ID #644870067, Glenn Matz PC, Keller Williams PDX Central. RMLS (OR)
 - $595,0004 bd3 ba2.5k sqft3416 NE 126th Ave, Portland, OR 97230Active
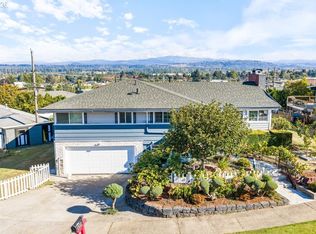 MLS ID #545646107, Amit Amshalom, The A Realty LLC. RMLS (OR)
 - $515,0004 bd3 ba1.9k sqft3948 NE 135th Ave, Portland, OR 97230Active
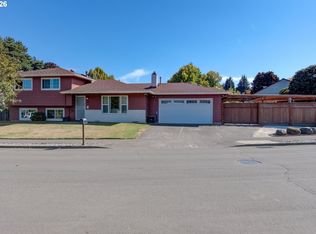 MLS ID #432426700, Heidi Settlemier, Alameda Realty LLC. RMLS (OR)
 - $549,9994 bd3 ba2.6k sqft13257 NE Fremont St, Portland, OR 97230Active
 MLS ID #644013804, Jan West, MORE Realty. RMLS (OR)
 - $539,0004 bd3 ba1.9k sqft16006 NE Morris Ct, Portland, OR 97230ActiveMLS ID #113288776, Tasia Gilbert, Networth Realty Of Portland. RMLS (OR)
- $529,0003 bd3 ba3k sqft14141 NE Fremont Ct, Portland, OR 97230ActiveMLS ID #530896038, Elaine Powers, John L. Scott Portland Metro. RMLS (OR)
- $550,0003 bd2 ba2k sqft2003 NE 155th Ct, Portland, OR 97230ActiveMLS ID #251873642, Becky Love, John L. Scott Portland South. RMLS (OR)
- $569,9005 bd3 ba1.9k sqft3130 NE 142nd Ave, Portland, OR 97230ActiveMLS ID #544484759, Peter Nguyen, MORE Realty. RMLS (OR)
- $529,0004 bd3 ba1.9k sqft16422 NE Fremont St, Portland, OR 97230ActiveMLS ID #792560843, Li Lanz, Li Lanz Properties, LLC. RMLS (OR)
- $650,0004 bd2 ba1.8k sqft13710 NE Beech St, Portland, OR 97230ActiveMLS ID #492659520, Joel Bohrer, Bohrer Realty. RMLS (OR)
- $569,0004 bd3 ba2.4k sqft12509 NE Beech St, Portland, OR 97230ActiveMLS ID #681312775, Ritchie Metzler, Urban Pacific Real Estate. RMLS (OR)
- $569,0004 bd3 ba2.1k sqft820 NE 168th Pl, Portland, OR 97230ActiveMLS ID #316284940, Li Lanz, Li Lanz Properties, LLC. RMLS (OR)
- $599,0005 bd3 ba2.4k sqft12640 NE Fremont St, Portland, OR 97230ActiveMLS ID #633923396, Patrick J. Henry, P.C., Coldwell Banker Bain. RMLS (OR)
- $540,0005 bd2 ba2.9k sqft109 NE 148th Ave, Portland, OR 97230ActiveMLS ID #217270861, Hung La, Streamline Real Estate. RMLS (OR)
- $639,9005 bd3 ba2.4k sqft13921 NE Siskiyou Ct, Portland, OR 97230ActiveMLS ID #206460385, Jennifer Cosenza, MORE Realty. RMLS (OR)
- $599,9006 bd3 ba2.8k sqft3909 NE 135th Ave, Portland, OR 97230ActiveMLS ID #154965760, Jordan Matin, Matin Real Estate. RMLS (OR)
- $460,0003 bd3 ba2.1k sqft15839 NE Siskiyou St, Portland, OR 97230ActiveMLS ID #782272996, Korrie Hicks, KOR Realty. RMLS (OR)
