Classic mid-century living meets thoughtful modern updates in Portland’s established Argay Terrace neighborhood. Set on a quiet street with views of Mt. St. Helens, this spacious home offers a flexible floor plan designed for everyday livability and effortless entertaining.Restored hardwood floors and expansive picture windows create a warm, light-filled interior, while multiple living spaces provide room to gather, work, and retreat. The primary suite features an ensuite bath, double closets, and original built-in vanity, complemented by additional bedrooms and a lower-level flex space ideal for guests, office, or media. A cozy family room with fireplace and wet bar adds an inviting extension of the home’s living space.Recent improvements reflect pride of ownership and long-term efficiency, including solar panels installed in 2023, updated electrical panel, stormwater sewer line improvements, and newly insulated attic in 2024. Custom window treatments enhance the main living areas and primary bedroom, while generous built-in storage is found throughout.Outdoor spaces include a private, fenced backyard with patio, perfect for relaxing or entertaining. Directly across the street, Luuwit View Park and its fenced dog park offer immediate access to green space and recreation. Ideally located near the Columbia River, Glendoveer walking trails, and with easy access to I-84 and I-205, providing convenient proximity to downtown, PDX Airport, and everyday amenities.Located in the Parkrose School District and just minutes from shopping, dining, and services, this home presents a rare opportunity to enjoy classic mid-century design with modern comfort in a sought-after Northeast Portland setting. [Home Energy Score = 1. HES Report at https://rpt.greenbuildingregistry.com/hes/OR10185969]
Active
Price cut: $20.9K (10/6)
$599,000
12640 NE Fremont St, Portland, OR 97230
5beds
2,402sqft
Residential, Single Family Residence
Built in 1960
8,712 Square Feet Lot
$-- Zestimate®
$249/sqft
$-- HOA
What's special
Classic mid-century livingDouble closetsThoughtful modern updatesExpansive picture windowsRestored hardwood floorsOriginal built-in vanityAdditional bedrooms
- 87 days
- 777
- 82
Zillow last checked:
Listing updated:
Listed by:
Patrick J. Henry, P.C. 503-789-6002,
Coldwell Banker Bain
Source: RMLS (OR),MLS#: 633923396
Facts & features
Interior
Bedrooms & bathrooms
- Bedrooms: 5
- Bathrooms: 3
- Full bathrooms: 3
Rooms
- Room types: Bedroom 4, Bedroom 5, Bedroom 2, Bedroom 3, Dining Room, Family Room, Kitchen, Living Room, Primary Bedroom
Primary bedroom
- Features: Builtin Features, Hardwood Floors, Closet, Ensuite
- Level: Upper
- Area: 195
- Dimensions: 13 x 15
Bedroom 2
- Features: Closet Organizer, Hardwood Floors
- Level: Upper
- Area: 104
- Dimensions: 8 x 13
Bedroom 3
- Features: Closet Organizer, Hardwood Floors
- Level: Upper
- Area: 108
- Dimensions: 9 x 12
Bedroom 4
- Features: Closet Organizer, Hardwood Floors
- Level: Upper
- Area: 144
- Dimensions: 12 x 12
Bedroom 5
- Features: Closet Organizer, Wallto Wall Carpet
- Level: Lower
- Area: 108
- Dimensions: 9 x 12
Dining room
- Features: Hardwood Floors
- Level: Main
- Area: 144
- Dimensions: 8 x 18
Family room
- Features: Fireplace, Wallto Wall Carpet, Wet Bar
- Level: Lower
Kitchen
- Features: Builtin Features, Builtin Range, Builtin Refrigerator, Dishwasher, Eating Area, Quartz
- Level: Main
- Area: 96
- Width: 12
Living room
- Features: Fireplace, Hardwood Floors
- Level: Main
- Area: 266
- Dimensions: 14 x 19
Heating
- Forced Air, Fireplace(s)
Appliances
- Included: Built-In Range, Built-In Refrigerator, Dishwasher, Range Hood, Washer/Dryer, Gas Water Heater
- Laundry: Laundry Room
Features
- Marble, Closet Organizer, Wet Bar, Built-in Features, Eat-in Kitchen, Quartz, Closet
- Flooring: Hardwood, Luxury Vinyl Tile, Wall to Wall Carpet
- Windows: Aluminum Frames
- Basement: Finished
- Number of fireplaces: 2
- Fireplace features: Wood Burning
Interior area
- Total structure area: 2,402
- Total interior livable area: 2,402 sqft
Video & virtual tour
Property
Parking
- Total spaces: 2
- Parking features: Driveway, Off Street, Garage Door Opener, Attached
- Attached garage spaces: 2
- Has uncovered spaces: Yes
Features
- Stories: 3
- Patio & porch: Covered Patio, Porch
- Exterior features: Fire Pit, Garden, Yard
- Has view: Yes
- View description: Mountain(s)
Lot
- Size: 8,712 Square Feet
- Features: SqFt 7000 to 9999
Details
- Additional structures: Workshop
- Parcel number: R130583
Construction
Type & style
- Home type: SingleFamily
- Architectural style: Mid Century Modern
- Property subtype: Residential, Single Family Residence
Materials
- Wood Siding
- Foundation: Concrete Perimeter
- Roof: Composition
Condition
- Restored
- New construction: No
- Year built: 1960
Utilities & green energy
- Gas: Gas
- Sewer: Public Sewer
- Water: Public
Community & HOA
Community
- Subdivision: Argay Terrace
HOA
- Has HOA: No
Location
- Region: Portland
Financial & listing details
- Price per square foot: $249/sqft
- Tax assessed value: $615,980
- Annual tax amount: $7,942
- Date on market: 7/14/2026
- Listing terms: Cash,Conventional
- Road surface type: Paved
Estimated market value
Not available
Estimated sales range
Not available
Not available
Price history
| Date | Event | Price |
|---|---|---|
| 10/6/2026 | Price change | $599,000-3.4%$249/sqft |
Source:  RMLS (OR) #633923396 Report a problem RMLS (OR) #633923396 Report a problem | ||
| 8/31/2026 | Price change | $619,900-3%$258/sqft |
Source: RMLS (OR) #633923396 Report a problem | ||
| 8/3/2026 | Price change | $639,000-3%$266/sqft |
Source: RMLS (OR) #633923396 Report a problem | ||
| 7/14/2026 | Listed for sale | $659,000+13%$274/sqft |
Source: RMLS (OR) #633923396 Report a problem | ||
| 11/25/2020 | Sold | $583,000+1.4%$243/sqft |
Source: RMLS (OR) #20533772 Report a problem | ||
| 10/21/2020 | Pending sale | $575,000$239/sqft |
Source: Living Room Realty #20533772 Report a problem | ||
| 10/16/2020 | Listed for sale | $575,000+54.4%$239/sqft |
Source: Living Room Realty #20533772 Report a problem | ||
| 8/7/2020 | Sold | $372,500+6.4%$155/sqft |
Source: RMLS (OR) #20231277 Report a problem | ||
| 7/21/2020 | Pending sale | $350,000$146/sqft |
Source: Premiere Property Group, LLC #20231277 Report a problem | ||
| 7/16/2020 | Listed for sale | $350,000$146/sqft |
Source: Premiere Property Group, LLC #20231277 Report a problem | ||
Public tax history
| Year | Property taxes | Tax assessment |
|---|---|---|
| 2025 | $7,943 +4.2% | $347,100 +3% |
| 2024 | $7,620 +4.3% | $337,000 +3% |
| 2023 | $7,307 -6.5% | $327,190 -5.6% |
| 2022 | $7,815 +1.7% | $346,560 +3% |
| 2021 | $7,684 +21.8% | $336,470 +16.4% |
| 2020 | $6,311 +5.7% | $289,010 +3% |
| 2019 | $5,973 | $280,600 +3% |
| 2018 | $5,973 +3.5% | $272,430 +3% |
| 2017 | $5,769 +16.2% | $264,500 +3% |
| 2016 | $4,963 | $256,800 +3% |
| 2015 | $4,963 +1.9% | $249,330 +3% |
| 2014 | $4,871 +18.2% | $242,070 +3% |
| 2013 | $4,122 +7.1% | $235,020 +3% |
| 2012 | $3,850 -7.1% | $228,180 +3% |
| 2011 | $4,147 -4.9% | $221,540 +3% |
| 2010 | $4,361 -2% | $215,090 +3% |
| 2009 | $4,452 +6.7% | $208,830 +3% |
| 2008 | $4,173 +0.1% | $202,750 +3% |
| 2007 | $4,171 +3.2% | $196,850 +3% |
| 2006 | $4,044 +4.2% | $191,120 +3% |
| 2005 | $3,880 +3.6% | $185,560 +3% |
| 2004 | $3,745 +2.7% | $180,160 +3% |
| 2003 | $3,646 +4.3% | $174,920 +3% |
| 2002 | $3,497 +7.2% | $169,830 +6.1% |
| 2000 | $3,263 | $160,090 |
Find assessor info on the county website
Monthly payment
Est. payment
Payment breakdown
Explore the cost of this home by adjusting the details. Changes won't be saved.Climate risks
Neighborhood: Argay
Nearby schools
Schools provided by the listing agent
- Elementary: Shaver
- Middle: Parkrose
- High: Parkrose
Source: RMLS (OR). This data may not be complete. We recommend contacting the local school district to confirm school assignments for this home.
Similar homes
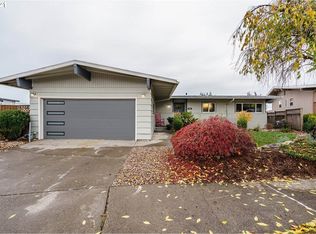
- $630,0005 bd3 ba3.5k sqft3812 NE 134th Ave, Portland, OR 97230Active
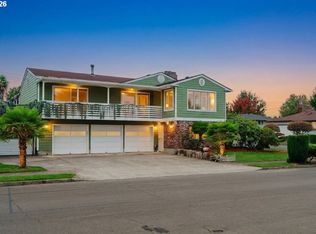
 MLS ID #558276036, Samson Vu, Real Broker. RMLS (OR)
 - $599,9006 bd3 ba2.8k sqft3909 NE 135th Ave, Portland, OR 97230Active
 MLS ID #154965760, Jordan Matin, Matin Real Estate. RMLS (OR)
 - $569,9004 bd3 ba2.4k sqft12509 NE Beech St, Portland, OR 97230Active
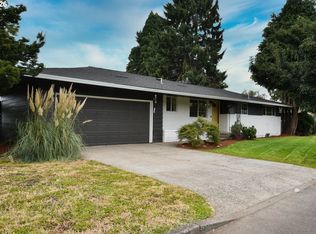 MLS ID #681312775, Ritchie Metzler, Urban Pacific Real Estate. RMLS (OR)
 - $639,9005 bd3 ba2.4k sqft13921 NE Siskiyou Ct, Portland, OR 97230Active
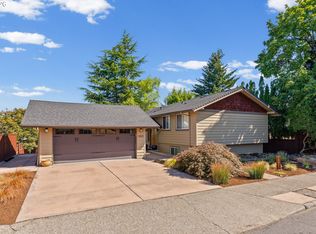 MLS ID #206460385, Jennifer Cosenza, MORE Realty. RMLS (OR)
 - $549,9994 bd3 ba2.6k sqft13257 NE Fremont St, Portland, OR 97230ActiveMLS ID #644013804, Jan West, MORE Realty. RMLS (OR)
- $540,0004 bd3 ba1.9k sqft3948 NE 135th Ave, Portland, OR 97230ActiveMLS ID #432426700, Heidi Settlemier, Alameda Realty LLC. RMLS (OR)
- $660,0005 bd3 ba2.9k sqft4134 NE 131st Pl, Portland, OR 97230ActiveMLS ID #120545691, Tony Gonzalez, Keller Williams PDX Central. RMLS (OR)
- $569,9005 bd3 ba1.9k sqft3130 NE 142nd Ave, Portland, OR 97230ActiveMLS ID #544484759, Peter Nguyen, MORE Realty. RMLS (OR)
- $650,0004 bd2 ba1.8k sqft13710 NE Beech St, Portland, OR 97230ActiveMLS ID #492659520, Joel Bohrer, Bohrer Realty. RMLS (OR)
- $549,9004 bd3 ba2.1k sqft14448 NE Shaver St, Portland, OR 97230ActiveMLS ID #656872104, Peter Nguyen, MORE Realty. RMLS (OR)
- $540,0005 bd2 ba2.9k sqft109 NE 148th Ave, Portland, OR 97230ActiveMLS ID #217270861, Hung La, Streamline Real Estate. RMLS (OR)
- $649,9004 bd2 ba1.8k sqft1830 NE 132nd Ave, Portland, OR 97230ActiveMLS ID #154632942, Glenn Matz PC, Keller Williams PDX Central. RMLS (OR)
- $564,0003 bd2 ba1.5k sqft12410 NE Morris St, Portland, OR 97230ActiveMLS ID #524127740, Igor Masic, Mapa Realty NW LLC. RMLS (OR)
- $550,0003 bd2 ba2k sqft2003 NE 155th Ct, Portland, OR 97230ActiveMLS ID #251873642, Becky Love, John L. Scott Portland South. RMLS (OR)
- $539,0004 bd3 ba1.9k sqft16006 NE Morris Ct, Portland, OR 97230ActiveMLS ID #113288776, Tasia Gilbert, Networth Realty Of Portland. RMLS (OR)
- $529,0003 bd3 ba3k sqft14141 NE Fremont Ct, Portland, OR 97230ActiveMLS ID #530896038, Elaine Powers, John L. Scott Portland Metro. RMLS (OR)
- $445,0003 bd2 ba1.5k sqft12904 NE Wasco St, Portland, OR 97230ActiveMLS ID #755151590, Sarah Moon, Lark and Fir Realty LLC. RMLS (OR)
- $629,0004 bd3 ba2.5k sqft960 NE 108th Ave, Portland, OR 97220ActiveMLS ID #254851393, Steven Vo, Dalton Wade, Inc, A Corporation of Florida. RMLS (OR)
