Open House 10/4 1:00-3:00 Drop by and visit this updated home!update this home! This is one of the last built homes in Summerplace. It is modernous an with cathedral & tall ceilings, granite, tile finishes throughout! Large living room with fireplace,dining room. Gourmet kitchen, nook, adjacent family room. Spacious master suite with walk in closet, dual vanities step in shower. Second bedroom next to updated hall bathroom. Two covered patios with adjacent decks, new fence in back & side yards.Seperate secured space for RV storage. Enjoy all the amenities that living in Summerplace has to offer!
Active
$499,500
15804 NE Russell St, Portland, OR 97230
2beds
1,892sqft
Residential, Single Family Residence
Built in 1998
6,534 Square Feet Lot
$494,000 Zestimate®
$264/sqft
$46/mo HOA
What's special
Tile finishes throughoutUpdated homeUpdated hall bathroomDining roomAdjacent family roomSpacious master suiteGourmet kitchen
- 10 days
- 334
- 20
Likely to sell faster than
Zillow last checked:
Listing updated:
Listed by:
Lawrence Burkett 503-680-3018,
Premiere Property Group, LLC
Source: RMLS (OR),MLS#: 383218504
Facts & features
Interior
Bedrooms & bathrooms
- Bedrooms: 2
- Bathrooms: 2
- Full bathrooms: 2
- Main level bathrooms: 2
Rooms
- Room types: Laundry, Bedroom 2, Dining Room, Family Room, Kitchen, Living Room, Primary Bedroom
Primary bedroom
- Features: High Ceilings, Suite, Wallto Wall Carpet
- Level: Main
- Area: 180
- Dimensions: 12 x 15
Bedroom 2
- Features: Closet, Wallto Wall Carpet
- Level: Main
- Area: 156
- Dimensions: 12 x 13
Dining room
- Level: Main
- Area: 168
- Dimensions: 14 x 12
Family room
- Features: Family Room Kitchen Combo, French Doors
- Level: Main
- Area: 195
- Dimensions: 13 x 15
Kitchen
- Features: Dishwasher, Gas Appliances, Gourmet Kitchen, Microwave, Free Standing Refrigerator
- Level: Main
- Area: 156
- Width: 13
Living room
- Features: Fireplace, High Ceilings
- Level: Main
- Area: 374
- Dimensions: 17 x 22
Heating
- Forced Air, Fireplace(s)
Cooling
- Central Air
Appliances
- Included: Built In Oven, Dishwasher, Disposal, Gas Appliances, Microwave, Free-Standing Refrigerator, Gas Water Heater, Tank Water Heater
- Laundry: Laundry Room
Features
- Granite, High Ceilings, Vaulted Ceiling(s), Closet, Family Room Kitchen Combo, Gourmet Kitchen, Suite, Kitchen Island
- Flooring: Tile, Wall to Wall Carpet
- Doors: French Doors
- Windows: Double Pane Windows
- Basement: Crawl Space
- Number of fireplaces: 1
- Fireplace features: Gas
Interior area
- Total structure area: 1,892
- Total interior livable area: 1,892 sqft
Video & virtual tour
Property
Parking
- Total spaces: 2
- Parking features: Driveway, Garage Door Opener, Attached
- Attached garage spaces: 2
- Has uncovered spaces: Yes
Accessibility
- Accessibility features: Garage On Main, Utility Room On Main, Walkin Shower, Accessibility
Features
- Levels: One
- Stories: 1
- Patio & porch: Covered Patio, Patio
- Exterior features: Yard
Lot
- Size: 6,534 Square Feet
- Features: Gentle Sloping, Sprinkler, SqFt 5000 to 6999
Details
- Parcel number: R278836
Construction
Type & style
- Home type: SingleFamily
- Architectural style: Custom Style
- Property subtype: Residential, Single Family Residence
Materials
- Brick, Vinyl Siding
- Foundation: Pillar/Post/Pier
- Roof: Composition
Condition
- Resale
- New construction: No
- Year built: 1998
Utilities & green energy
- Gas: Gas
- Sewer: Public Sewer
- Water: Public
- Utilities for property: Cable Connected
Community & HOA
Community
- Security: Sidewalk
- Subdivision: Summerplace
HOA
- Has HOA: Yes
- Amenities included: Cable T V, Meeting Room, Pool, Tennis Court
- HOA fee: $550 annually
Location
- Region: Portland
Financial & listing details
- Price per square foot: $264/sqft
- Tax assessed value: $503,820
- Annual tax amount: $7,432
- Date on market: 9/25/2026
- Listing terms: Cash,Conventional
- Road surface type: Paved
Estimated market value
$494,000
$469,000 - $519,000
$2,407/mo
Price history
| Date | Event | Price |
|---|---|---|
| 9/25/2026 | Listed for sale | $499,500$264/sqft |
Source:  RMLS (OR) #383218504 Report a problem RMLS (OR) #383218504 Report a problem | ||
Public tax history
| Year | Property taxes | Tax assessment |
|---|---|---|
| 2025 | $7,432 +5.3% | $317,760 +3% |
| 2024 | $7,055 +4.1% | $308,510 +3% |
| 2023 | $6,780 +1.5% | $299,530 +3% |
| 2022 | $6,678 +1.3% | $290,810 +3% |
| 2021 | $6,590 +10.8% | $282,340 +3% |
| 2020 | $5,949 +5.4% | $274,120 +3% |
| 2019 | $5,646 +0.9% | $266,140 +6.1% |
| 2017 | $5,594 +12.8% | $250,870 +3% |
| 2016 | $4,958 | $243,570 +3% |
| 2015 | $4,958 +5.6% | $236,480 +3% |
| 2014 | $4,694 +17.6% | $229,600 +3% |
| 2013 | $3,991 -1.1% | $222,920 +3% |
| 2012 | $4,034 +2.5% | $216,430 +3% |
| 2011 | $3,934 -5.8% | $210,130 +3% |
| 2010 | $4,179 +1.5% | $204,010 +3% |
| 2009 | $4,116 +4.4% | $198,070 +3% |
| 2008 | $3,944 +0.1% | $192,310 +3% |
| 2007 | $3,939 +4.3% | $186,710 +3% |
| 2006 | $3,779 +1.8% | $181,280 +3% |
| 2005 | $3,710 +2.8% | $176,000 +3% |
| 2004 | $3,607 +1.9% | $170,880 +3% |
| 2003 | $3,539 +9.7% | $165,910 +3% |
| 2002 | $3,227 +9.6% | $161,080 +6.1% |
| 2000 | $2,944 +4% | $151,840 +3% |
| 1999 | $2,832 | $147,420 |
Find assessor info on the county website
Monthly payment
Est. payment
Payment breakdown
Explore the cost of this home by adjusting the details. Changes won't be saved.Climate risks
Neighborhood: Wilkes
Nearby schools
Schools provided by the listing agent
- Elementary: Margaret Scott
- Middle: H.B. Lee
- High: Reynolds
Source: RMLS (OR). This data may not be complete. We recommend contacting the local school district to confirm school assignments for this home.
Similar homes
- $479,0003 bd2 ba1.5k sqft2315 NE 156th Pl, Portland, OR 97230Active
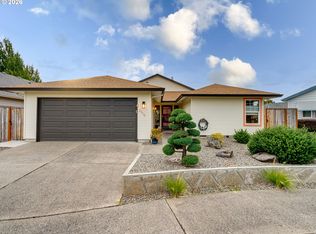
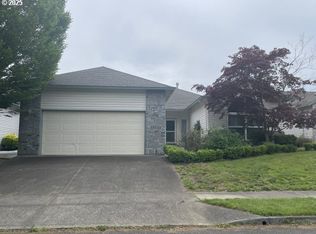
 MLS ID #316328739, Cassandra Skelley, PDX Dwellings LLC. RMLS (OR)
 - $439,9002 bd2 ba1.5k sqft2306 NE 150th Ave, Portland, OR 97230Active
 MLS ID #421842317, Jeff Walker, RE/MAX Equity Group. RMLS (OR)
 - $419,0002 bd2 ba1.3k sqft15139 NE Summerplace Dr, Portland, OR 97230Active
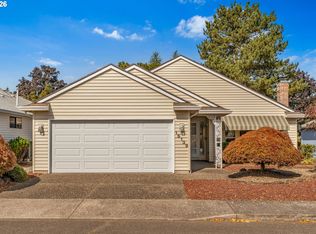 MLS ID #793146142, Beth Benner, Real Broker. RMLS (OR)
 - $460,0003 bd3 ba2.1k sqft15839 NE Siskiyou St, Portland, OR 97230Active
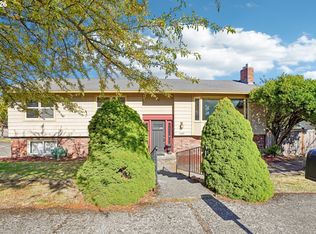 MLS ID #782272996, Korrie Hicks, KOR Realty. RMLS (OR)
 - $435,0002 bd2 ba1.7k sqft15705 NE Eugene St, Portland, OR 97230ActiveMLS ID #115605240, Jeff Walker, RE/MAX Equity Group. RMLS (OR)
- $499,0003 bd3 ba2.2k sqft15702 NE Summerplace Dr, Portland, OR 97230ActiveMLS ID #302238091, Jeff Walker, RE/MAX Equity Group. RMLS (OR)
- $449,0002 bd2 ba1.3k sqft1609 NE 150th Ave, Portland, OR 97230ActiveMLS ID #395874069, Chris Gordon, Gordon Properties. RMLS (OR)
- $478,5003 bd2 ba1.6k sqft15134 NE Summerplace Dr, Portland, OR 97230ActiveMLS ID #575002221, Jeff Walker, RE/MAX Equity Group. RMLS (OR)
- $539,0004 bd3 ba1.9k sqft16006 NE Morris Ct, Portland, OR 97230ActiveMLS ID #113288776, Tasia Gilbert, Networth Realty Of Portland. RMLS (OR)
- $455,0002 bd2 ba1.7k sqft2261 NE 153rd Ave, Portland, OR 97230ActiveMLS ID #327304146, Justin Bradley, Redfin. RMLS (OR)
- $435,5002 bd2 ba1.3k sqft14926 NE Eugene St, Portland, OR 97230ActiveMLS ID #632555893, Jeff Walker, RE/MAX Equity Group. RMLS (OR)
- $425,0002 bd2 ba1.5k sqft2115 NE 158th Pl, Portland, OR 97230ActiveMLS ID #291635688, Devin Thiele, Sparrow Real Estate, LLC. RMLS (OR)
- $539,0004 bd3 ba1.9k sqft16422 NE Fremont St, Portland, OR 97230ActiveMLS ID #792560843, Li Lanz, Li Lanz Properties, LLC. RMLS (OR)
- $549,9004 bd3 ba2.1k sqft14448 NE Shaver St, Portland, OR 97230ActiveMLS ID #656872104, Peter Nguyen, MORE Realty. RMLS (OR)
- $--1 bd1 ba1.2k sqft15136 NE Klickitat St, Portland, OR 97230ActiveMLS ID #474674175, Tierra Peters, Keller Williams PDX Central. RMLS (OR)
- $409,0002 bd2 ba1.3k sqft15503 NE Summerplace Dr, Portland, OR 97230ActiveMLS ID #637009636, Jeff Walker, RE/MAX Equity Group. RMLS (OR)
- $474,9004 bd2 ba1.8k sqft335 NE 151st Ave, Portland, OR 97230ActiveMLS ID #460662957, Jennifer Parral, Oregon First. RMLS (OR)
- $525,0003 bd2 ba1.6k sqft15781 NE Holladay St, Portland, OR 97230ActiveMLS ID #784286818, Patrick Gourley, Windermere Realty Trust. RMLS (OR)
- $540,0004 bd3 ba1.9k sqft3948 NE 135th Ave, Portland, OR 97230ActiveMLS ID #432426700, Heidi Settlemier, Alameda Realty LLC. RMLS (OR)
- $469,0004 bd2 ba1.5k sqft11 NE 136th Ave, Portland, OR 97230ActiveMLS ID #115898816, Winston Murray, Works Real Estate. RMLS (OR)
