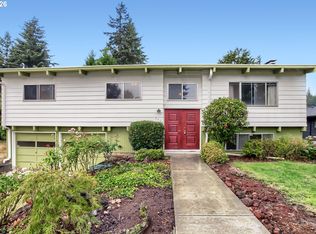
Welcome to this inviting tri-level home in Portland's Hazelwood neighborhood, just steps from Glendoveer Golf & Tennis! Situated on a spacious 0.23-acre lot, this 3-bedroom, 2.5-bath home offers a versatile floor plan with comfortable living spaces and room to spread out. The main level features a welcoming living room with a large bay window, built-in window seat, and pellet stove, along with a dining area and kitchen with a cozy breakfast nook. Upstairs, you'll find a spacious primary bedroom with an updated private bathroom, plus two additional bedrooms and second full bathroom. The lower-level family room offers another comfortable gathering space with its own gas fireplace and direct access to a spacious covered patio, perfect for relaxing, entertaining, or enjoying time outdoors. The generous, fenced backyard provides plenty of room for outdoor activities and possibilities. Additional highlights include a storage shed, attached two-car garage, expansive driveway with RV or boat parking, and a brand-new roof! Enjoy easy access to Glendoveer's golf, disc golf, tennis, and scenic walking trails. Come see all this home has to offer, with a wonderful blend of comfort, convenience, and opportunities to make it your own!
Active
$490,000
335 NE 141st Ave, Portland, OR 97230
3beds
1,803sqft
Residential, Single Family Residence
Built in 1979
10,018 Square Feet Lot
$485,900 Zestimate®
$272/sqft
$-- HOA
What's special
- 5 days
- 605
- 76
Likely to sell faster than
Zillow last checked:
Listing updated:
Listed by:
Brett Bissell 503-800-9000,
Bissell Homes,
Karen Bissell 503-333-8844,
Bissell Homes
Source: RMLS (OR),MLS#: 479517878
Facts & features
Interior
Bedrooms & bathrooms
- Bedrooms: 3
- Bathrooms: 3
- Full bathrooms: 2
- Partial bathrooms: 1
Rooms
- Room types: Laundry, Bedroom 2, Bedroom 3, Dining Room, Family Room, Kitchen, Living Room, Primary Bedroom
Primary bedroom
- Features: Bathroom, Ceiling Fan, Closet, Shower, Suite, Wallto Wall Carpet
- Level: Upper
Bedroom 2
- Features: Ceiling Fan, Closet, Wallto Wall Carpet
- Level: Upper
Bedroom 3
- Features: Ceiling Fan, Closet, Wallto Wall Carpet
- Level: Upper
Dining room
- Features: Wallto Wall Carpet
- Level: Main
Family room
- Features: Ceiling Fan, Exterior Entry, Fireplace
- Level: Lower
Kitchen
- Features: Dishwasher, Disposal, Microwave, Nook, Free Standing Range, Free Standing Refrigerator
- Level: Main
Living room
- Features: Bay Window, Fireplace, Wallto Wall Carpet
- Level: Main
Heating
- Floor Furnace, Forced Air, Fireplace(s)
Cooling
- Central Air
Appliances
- Included: Dishwasher, Disposal, Free-Standing Range, Free-Standing Refrigerator, Microwave, Gas Water Heater
- Laundry: Laundry Room
Features
- Ceiling Fan(s), Built-in Features, Sink, Closet, Nook, Bathroom, Shower, Suite
- Flooring: Tile, Wall to Wall Carpet
- Windows: Double Pane Windows, Vinyl Frames, Bay Window(s)
- Basement: Crawl Space
- Number of fireplaces: 2
- Fireplace features: Gas, Pellet Stove
Interior area
- Total structure area: 1,803
- Total interior livable area: 1,803 sqft
Video & virtual tour
Property
Parking
- Total spaces: 2
- Parking features: Driveway, RV Access/Parking, Attached
- Attached garage spaces: 2
- Has uncovered spaces: Yes
Features
- Levels: Tri Level
- Stories: 3
- Patio & porch: Covered Patio
- Exterior features: Yard, Exterior Entry
- Fencing: Fenced
Lot
- Size: 10,018 Square Feet
- Features: Level, SqFt 10000 to 14999
Details
- Additional structures: Outbuilding
- Parcel number: R112263
Construction
Type & style
- Home type: SingleFamily
- Property subtype: Residential, Single Family Residence
Materials
- Wood Composite
- Roof: Composition
Condition
- Resale
- New construction: No
- Year built: 1979
Utilities & green energy
- Gas: Gas
- Sewer: Public Sewer
- Water: Public
Community & HOA
HOA
- Has HOA: No
Location
- Region: Portland
Financial & listing details
- Price per square foot: $272/sqft
- Tax assessed value: $558,240
- Date on market: 11/12/2026
- Listing terms: Cash,Conventional,FHA,VA Loan
- Road surface type: Paved
Estimated market value
$485,900
$462,000 - $510,000
$3,074/mo
Price history
| Date | Event | Price |
|---|---|---|
| 11/13/2026 | Listed for sale | $490,000-2%$272/sqft |
Source:  RMLS (OR) #479517878 Report a problem | ||
| 9/26/2022 | Listing removed | -- |
Source: Zillow Rental Network Premium Report a problem | ||
| 8/17/2022 | Listed for rent | $2,495$1/sqft |
Source: Zillow Rental Network Premium Report a problem | ||
| 6/14/2019 | Sold | $500,000$277/sqft |
Source: Public Record Report a problem | ||
Public tax history
| Year | Property taxes | Tax assessment |
|---|---|---|
| 2025 | -- | -- |
| 2024 | $763 | -- |
| 2023 | -- | -- |
| 2022 | -- | -- |
| 2021 | -- | -- |
| 2020 | -- | -- |
| 2019 | $4,412 | $207,270 +3% |
| 2018 | $4,412 +3.5% | $201,240 +3% |
| 2017 | $4,262 +7.5% | $195,380 +3% |
| 2016 | $3,963 | $189,690 +3% |
| 2015 | $3,963 +2% | $184,170 +3% |
| 2014 | $3,887 +34.8% | $178,810 +3.5% |
| 2013 | $2,884 -0.6% | $172,740 |
| 2012 | $2,902 -0.1% | $172,740 -0.5% |
| 2011 | $2,907 -13.2% | $173,610 +3% |
| 2010 | $3,350 -3.9% | $168,560 +3% |
| 2009 | $3,487 +6.6% | $163,660 +3% |
| 2008 | $3,271 +0.1% | $158,900 +3% |
| 2007 | $3,269 +3.7% | $154,280 +3% |
| 2006 | $3,153 +4.7% | $149,790 +3% |
| 2005 | $3,010 +4% | $145,430 +3% |
| 2004 | $2,893 +2.4% | $141,200 +3% |
| 2003 | $2,825 +3.1% | $137,090 +3% |
| 2002 | $2,741 +7.2% | $133,100 +6.1% |
| 2000 | $2,557 +3.7% | $125,470 +3% |
| 1999 | $2,465 | $121,820 |
Find assessor info on the county website
Monthly payment
Est. payment
Payment breakdown
Explore the cost of this home by adjusting the details. Changes won't be saved.Climate risks
Neighborhood: Hazelwood
Nearby schools
Schools provided by the listing agent
- Elementary: Russell
- Middle: Parkrose
- High: Parkrose
Source: RMLS (OR). This data may not be complete. We recommend contacting the local school district to confirm school assignments for this home.
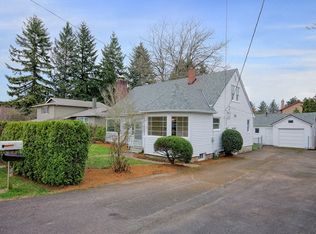

Similar homes
- $449,0003 bd3 ba1.4k sqft227 NE 134th Pl, Portland, OR 97230Active
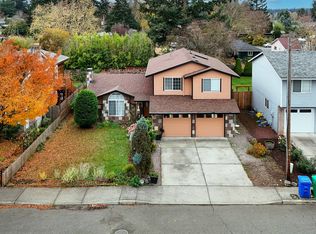
 MLS ID #485158276, Alexander Sorokin, Kelly Right Real Estate of Portland, LLC. RMLS (OR)
- $425,0003 bd2 ba1.5k sqft12904 NE Wasco St, Portland, OR 97230Active
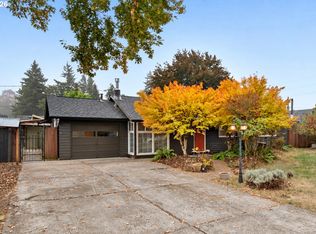 MLS ID #755151590, Sarah Moon, Lark and Fir Realty LLC. RMLS (OR)
- $499,0003 bd2 ba1.5k sqft13740 NE Eugene St, Portland, OR 97230Active
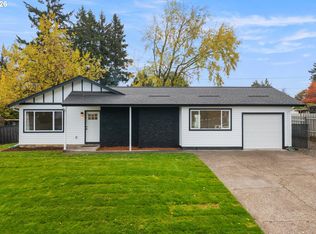 MLS ID #291030521, Stefanie Otterson, Dwell Realty. RMLS (OR)
- $474,9004 bd2 ba1.8k sqft335 NE 151st Ave, Portland, OR 97230Active
 MLS ID #460662957, Jennifer Parral, Oregon First. RMLS (OR)
- $457,0003 bd3 ba1.7k sqft407 NE 141st Pl, Portland, OR 97230ActiveMLS ID #542697849, Kelly Cooley, Windermere RE Lane County. RMLS (OR)
- $500,0004 bd2 ba2.4k sqft16207 SE Main St, Portland, OR 97233ActiveMLS ID #784379183, Troy D Doty P.C., Northwest Realty Source. RMLS (OR)
- $479,0003 bd2 ba1.5k sqft2315 NE 156th Pl, Portland, OR 97230ActiveMLS ID #316328739, Cassandra Skelley, PDX Dwellings LLC. RMLS (OR)
- $525,0003 bd3 ba2.2k sqft2112 NE 158th Ave, Portland, OR 97230ActiveMLS ID #506769244, Jeff Walker, RE/MAX Equity Group. RMLS (OR)
- $479,3003 bd1 ba1.3k sqft11320 NE Multnomah St, Portland, OR 97220ActiveMLS ID #793404946, Daniel Belza, Real Broker. RMLS (OR)
- $495,0002 bd2 ba1.4k sqft334 NE 168th Ave, Portland, OR 97230ActiveMLS ID #255120896, Marissa Davis, PAC NW Realty Solutions. RMLS (OR)
- $400,0004 bd3 ba1.9k sqft13625 NE Davis Ct, Portland, OR 97230ActiveMLS ID #653863256, Jeff Edmondson, 24/7 Properties. RMLS (OR)
- $499,0003 bd3 ba2.2k sqft15702 NE Summerplace Dr, Portland, OR 97230ActiveMLS ID #302238091, Jeff Walker, RE/MAX Equity Group. RMLS (OR)
- $429,9003 bd1 ba2.4k sqft13624 NE Glisan St, Portland, OR 97230ActiveMLS ID #370293203, Glenn Matz PC, Keller Williams PDX Central. RMLS (OR)
- $499,0003 bd3 ba1.9k sqft2223 SE 139th Ave #A, Portland, OR 97233ActiveMLS ID #622465694, Zack Nolan, Kelly Right Real Estate of Portland, LLC. RMLS (OR)
- $555,0003 bd3 ba2.2k sqft2119 NE 158th Ave, Portland, OR 97230ActiveMLS ID #363797188, Brenda Wilson, eXp Realty, LLC. RMLS (OR)
- $559,9005 bd3 ba1.9k sqft3130 NE 142nd Ave, Portland, OR 97230ActiveMLS ID #148498984, Peter Nguyen, MORE Realty. RMLS (OR)
- $415,0003 bd2 ba1.2k sqft708 SE 141st Ave, Portland, OR 97233ActiveMLS ID #790021074, Darci Buckland-Guasco, Premiere Property Group, LLC. RMLS (OR)
- $419,9003 bd2 ba1.5k sqft12339 NE Multnomah St, Portland, OR 97230ActiveMLS ID #592848880, Rich Burns, RE/MAX Equity Group. RMLS (OR)
- $449,0003 bd2 ba1.6k sqft15134 NE Summerplace Dr, Portland, OR 97230ActiveMLS ID #575002221, Jeff Walker, RE/MAX Equity Group. RMLS (OR)
