Calling All Mid-century Lovers! This Mid-century Charmer in Argay Terrace is the one to see! Classic ranch-style built in 1964. Original Owner! Built by Hallberg Homes. This home has been in the same family ever since. 3 bedrooms + 1.5 bathrooms on a generous 0.25 Acre lot. Living room, family room & sunroom offer room to spread out! Fresh exterior paint! Interior updating includes fresh paint & beautiful newly uncovered hardwood floors! Mid-century character meets everyday living! Open kitchen with original wood cabinetry, vintage atomic-era details & design. Floating shelves & pantry. New waterproof Laminate flooring in kitchen & dining area. Single level living with Primary Ensuite. Double-pane vinyl windows let in lots of light! Beautiful, mature landscaping surrounds a large backyard. Plenty of room to garden & entertainment! Relax in the sunroom and soak in the outdoors year-round! Explore the potential for a guest house or ADU in the deep backyard. Storage sheds for tools & gardening supplies. 2-car garage with built-in cabinetry & plenty of storage, plus a built-in darkroom! Explore the Argay Terrace & Parkrose neighborhoods. Wide streets, sidewalks & nearby walking paths. Close to Argay Park, 17-acre Luuwit View Park, Shaver Elementary & Parkrose High School. Good access to I-84 / I-205. Easy access to the Columbia River Gorge & all the PNW has to offer. Where mid-century charm meets modern lifestyle! Come see what makes this home so special! [Home Energy Score = 5. HES Report at https://rpt.greenbuildingregistry.com/hes/OR10252654]
Active
$449,500
13236 NE Shaver St, Portland, OR 97230
3beds
1,616sqft
Residential, Single Family Residence
Built in 1964
0.25 Acres Lot
$-- Zestimate®
$278/sqft
$-- HOA
What's special
Floating shelves and pantryMid-century charmerFresh exterior paintBuilt-in darkroom
- 7 days
- 968
- 102
Likely to sell faster than
Zillow last checked:
Listing updated:
Listed by:
Katie Beymer 503-807-9284,
Oregon First,
Jean Beymer 503-799-6111,
Oregon First
Source: RMLS (OR),MLS#: 164315847
Facts & features
Interior
Bedrooms & bathrooms
- Bedrooms: 3
- Bathrooms: 2
- Full bathrooms: 1
- Partial bathrooms: 1
- Main level bathrooms: 2
Rooms
- Room types: Sun Room, Bedroom 2, Bedroom 3, Dining Room, Family Room, Kitchen, Living Room, Primary Bedroom
Primary bedroom
- Features: Bathroom, Hardwood Floors, Closet, Ensuite
- Level: Main
Bedroom 2
- Features: Hardwood Floors, Closet
- Level: Main
Bedroom 3
- Features: Hardwood Floors, Closet
- Level: Main
Dining room
- Features: Sliding Doors, Laminate Flooring
- Level: Main
Family room
- Features: Vinyl Floor, Washer Dryer
- Level: Main
Kitchen
- Features: Eat Bar, Pantry, Free Standing Range, Free Standing Refrigerator, Laminate Flooring, Solid Surface Countertop
- Level: Main
Living room
- Features: Hardwood Floors, Closet
- Level: Main
Heating
- Forced Air
Appliances
- Included: Dishwasher, Free-Standing Range, Free-Standing Refrigerator, Washer/Dryer, Gas Water Heater
- Laundry: Laundry Room
Features
- Closet, Eat Bar, Pantry, Bathroom
- Flooring: Hardwood, Laminate, Vinyl, Wall to Wall Carpet, Wood
- Doors: Sliding Doors
- Windows: Double Pane Windows, Vinyl Frames, Daylight
- Basement: Crawl Space
Interior area
- Total structure area: 1,616
- Total interior livable area: 1,616 sqft
Video & virtual tour
Property
Parking
- Total spaces: 2
- Parking features: Driveway, Off Street, Attached
- Attached garage spaces: 2
- Has uncovered spaces: Yes
Accessibility
- Accessibility features: Accessible Entrance, Garage On Main, Ground Level, Main Floor Bedroom Bath, Minimal Steps, One Level, Parking, Utility Room On Main, Accessibility
Features
- Stories: 1
- Patio & porch: Patio
- Exterior features: Garden, Raised Beds, Yard
- Fencing: Fenced
Lot
- Size: 0.25 Acres
- Dimensions: 10,750SF
- Features: Level, On Busline, Sloped, SqFt 10000 to 14999
Details
- Additional structures: ToolShed
- Parcel number: R249783
- Zoning: R7
Construction
Type & style
- Home type: SingleFamily
- Architectural style: Mid Century Modern,Ranch
- Property subtype: Residential, Single Family Residence
Materials
- Shake Siding, Wood Siding
- Foundation: Concrete Perimeter
- Roof: Composition
Condition
- Approximately
- New construction: No
- Year built: 1964
Utilities & green energy
- Gas: Gas
- Sewer: Public Sewer
- Water: Public
Community & HOA
Community
- Security: Security System
- Subdivision: Argay Terrace / Parkrose
HOA
- Has HOA: No
Location
- Region: Portland
Financial & listing details
- Price per square foot: $278/sqft
- Tax assessed value: $421,700
- Annual tax amount: $4,204
- Date on market: 10/16/2026
- Listing terms: Cash,Conventional,FHA,VA Loan
- Road surface type: Concrete, Paved
Estimated market value
Not available
Estimated sales range
Not available
Not available
Price history
| Date | Event | Price |
|---|---|---|
| 10/16/2026 | Listed for sale | $449,500$278/sqft |
Source:  RMLS (OR) #164315847 Report a problem | ||
Public tax history
| Year | Property taxes | Tax assessment |
|---|---|---|
| 2025 | $4,204 +4.2% | $183,730 +3% |
| 2024 | $4,033 +4.3% | $178,390 +3% |
| 2023 | $3,868 +2% | $173,200 +3% |
| 2022 | $3,792 +1.7% | $168,160 +3% |
| 2021 | $3,729 +7.7% | $163,270 +3% |
| 2020 | $3,462 +5.7% | $158,520 +3% |
| 2019 | $3,276 | $153,910 -9.9% |
| 2018 | $3,276 +3.5% | $170,810 +21.2% |
| 2017 | $3,165 +10.7% | $140,920 +3% |
| 2016 | $2,859 | $136,820 +3% |
| 2015 | $2,859 +2% | $132,840 +3% |
| 2014 | $2,804 +16.9% | $128,970 +3% |
| 2013 | $2,398 -9.5% | $125,210 -12.5% |
| 2012 | $2,650 -4.1% | $143,070 +3% |
| 2011 | $2,761 -3% | $138,910 +3% |
| 2010 | $2,848 +2% | $134,870 +3% |
| 2009 | $2,792 +6.7% | $130,950 +3% |
| 2008 | $2,617 +0.1% | $127,140 +3% |
| 2007 | $2,616 +3.2% | $123,440 +3% |
| 2006 | $2,536 +1.9% | $119,850 +3% |
| 2005 | $2,489 +1.2% | $116,360 +3% |
| 2004 | $2,459 +2.1% | $112,980 +3% |
| 2003 | $2,409 +9.8% | $109,690 +3% |
| 2002 | $2,193 +7.2% | $106,500 +6.1% |
| 2000 | $2,046 | $100,390 |
Find assessor info on the county website
Monthly payment
Est. payment
Payment breakdown
Explore the cost of this home by adjusting the details. Changes won't be saved.Climate risks
Neighborhood: Argay
Nearby schools
Schools provided by the listing agent
- Elementary: Shaver
- Middle: Parkrose
- High: Parkrose
Source: RMLS (OR). This data may not be complete. We recommend contacting the local school district to confirm school assignments for this home.

Similar homes
- $389,9003 bd1 ba1.4k sqft2723 NE 123rd Ave, Portland, OR 97230Active
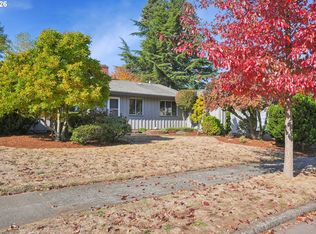
 MLS ID #186931380, Jeff Capen, Windermere Realty Trust. RMLS (OR)
- $445,0003 bd2 ba1.5k sqft12904 NE Wasco St, Portland, OR 97230Active
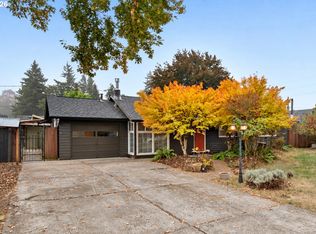 MLS ID #755151590, Sarah Moon, Lark and Fir Realty LLC. RMLS (OR)
- $525,0004 bd3 ba2.2k sqft14014 NE Rose Pkwy, Portland, OR 97230Active
 MLS ID #345828139, Anna Eggerts, Urban Nest Realty. RMLS (OR)
- $449,0003 bd3 ba2.1k sqft15839 NE Siskiyou St, Portland, OR 97230Active
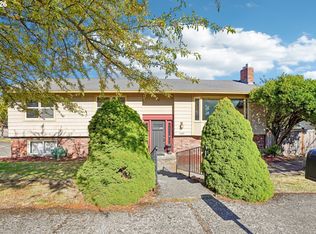 MLS ID #782272996, Korrie Hicks, KOR Realty. RMLS (OR)
- $439,9003 bd2 ba1.5k sqft12339 NE Multnomah St, Portland, OR 97230ActiveMLS ID #592848880, Rich Burns, RE/MAX Equity Group. RMLS (OR)
- $515,0004 bd3 ba1.9k sqft3948 NE 135th Ave, Portland, OR 97230ActiveMLS ID #432426700, Heidi Settlemier, Alameda Realty LLC. RMLS (OR)
- $387,0003 bd1 ba1k sqft12731 NE Clackamas St, Portland, OR 97230ActiveMLS ID #425464722, Heather Bremer, Cochran Property Group Inc.. RMLS (OR)
- $474,9004 bd2 ba1.8k sqft335 NE 151st Ave, Portland, OR 97230ActiveMLS ID #460662957, Jennifer Parral, Oregon First. RMLS (OR)
- $449,0002 bd2 ba1.3k sqft1609 NE 150th Ave, Portland, OR 97230ActiveMLS ID #395874069, Chris Gordon, Gordon Properties. RMLS (OR)
- $415,0002 bd2 ba1.2k sqft14862 NE Eugene St, Portland, OR 97230ActiveMLS ID #696258577, Cinnamin Webb, Redfin. RMLS (OR)
- $389,0003 bd1 ba888 sqft12445 NE Hassalo St, Portland, OR 97230ActiveMLS ID #529050599, Cara Jamison, Move Real Estate Inc. RMLS (OR)
- $479,0003 bd2 ba1.5k sqft2315 NE 156th Pl, Portland, OR 97230ActiveMLS ID #316328739, Cassandra Skelley, PDX Dwellings LLC. RMLS (OR)
- $480,0003 bd2 ba1.8k sqft10054 NE Weidler St, Portland, OR 97220ActiveMLS ID #787383785, Andrea Guest, Keller Williams Realty Professionals. RMLS (OR)
- $468,0003 bd2 ba1.6k sqft15134 NE Summerplace Dr, Portland, OR 97230ActiveMLS ID #575002221, Jeff Walker, RE/MAX Equity Group. RMLS (OR)
- $460,0003 bd3 ba1.4k sqft11060 NE Oregon St, Portland, OR 97220ActiveMLS ID #681051018, Joseph Tran, Real Estate Performance Group. RMLS (OR)
- $509,9953 bd2 ba2k sqft11244 NE Skidmore St, Portland, OR 97220ActiveMLS ID #693114941, Kristin Rice, MORE Realty. RMLS (OR)
- $435,5002 bd2 ba1.3k sqft14926 NE Eugene St, Portland, OR 97230ActiveMLS ID #632555893, Jeff Walker, RE/MAX Equity Group. RMLS (OR)
- $555,0003 bd3 ba2.2k sqft2119 NE 158th Ave, Portland, OR 97230ActiveMLS ID #363797188, Brenda Wilson, eXp Realty, LLC. RMLS (OR)
- $399,0002 bd2 ba1.3k sqft2362 NE 149th Ave, Portland, OR 97230ActiveMLS ID #706443717, Jeff Walker, RE/MAX Equity Group. RMLS (OR)
- $438,0002 bd2 ba1.5k sqft1811 NE 149th Ave, Portland, OR 97230ActiveMLS ID #799555030, Terri Boughton, Century 21 North Homes Realty. RMLS (OR)
