Beautiful one-level home with curb appeal galore! Surrounded by award winning roses and manicured yard, the home backs up to a green space with walk way. The 1336 sq-ft home is very well laid out with plenty of room for all your needs. The natural light filled, living room with vaulted ceilings and wood floor features a wood burning fireplace and is connected to the dining room. Next to it is the family room with tile floors and a spacious kitchen with a large center island and lots of storage. Off of this space a patio sliding door leads you out to the covered patio overlooking the greenspace behind the house. The primary suite features a walk-in closet and shower makeing for a wonderful spot to spend your quiet times. The second bedroom and full bath can be used for guests, an office or a hobby room. A seperate laundry room with an added feature you won't find anywhere else is a beauty salon hair washing sink! Summerplace is full of bonuses! There is a storage lot for RVs or your boat, a clubhouse and ballroom that host activities such as card games, picnics, and potlucks. The pool, hot tub, tennis and pickleball courts, fitness room and library all offer activities to keep you busy. Close by is Glendoveer Golf Course, shopping at Costco and the gateway to the Columbia Gorge is just down the street in oldtown Troutdale. [Home Energy Score = 8. HES Report at https://rpt.greenbuildingregistry.com/hes/OR10252115]
Active
$449,000
1609 NE 150th Ave, Portland, OR 97230
2beds
1,332sqft
Residential, Single Family Residence
Built in 1993
5,227 Square Feet Lot
$-- Zestimate®
$337/sqft
$46/mo HOA
What's special
Wood burning fireplaceVaulted ceilingsWood floor
- 13 days
- 267
- 21
Likely to sell faster than
Zillow last checked:
Listing updated:
Listed by:
Chris Gordon chrisgordonsells@gmail.com,
Gordon Properties
Source: RMLS (OR),MLS#: 395874069
Facts & features
Interior
Bedrooms & bathrooms
- Bedrooms: 2
- Bathrooms: 2
- Full bathrooms: 2
- Main level bathrooms: 2
Rooms
- Room types: Laundry, Bedroom 2, Dining Room, Family Room, Kitchen, Living Room, Primary Bedroom
Primary bedroom
- Features: Bathroom, Ensuite, Walkin Closet, Wallto Wall Carpet
- Level: Main
- Area: 208
- Dimensions: 13 x 16
Bedroom 2
- Features: Wood Floors
- Level: Main
- Area: 130
- Dimensions: 13 x 10
Dining room
- Level: Main
Family room
- Features: Exterior Entry, Tile Floor
- Level: Main
- Area: 144
- Dimensions: 12 x 12
Kitchen
- Features: Dishwasher, Eat Bar, Island
- Level: Main
- Area: 208
- Width: 16
Living room
- Features: Fireplace, Living Room Dining Room Combo, Wood Floors
- Level: Main
- Area: 378
- Dimensions: 14 x 27
Heating
- Forced Air, Forced Air 90, Fireplace(s)
Cooling
- Central Air
Appliances
- Included: Dishwasher, Free-Standing Range, Free-Standing Refrigerator, Microwave, Plumbed For Ice Maker, Gas Water Heater
- Laundry: Laundry Room
Features
- Vaulted Ceiling(s), Sink, Eat Bar, Kitchen Island, Living Room Dining Room Combo, Bathroom, Walk-In Closet(s)
- Flooring: Tile, Wood, Wall to Wall Carpet
- Windows: Double Pane Windows, Vinyl Frames
- Number of fireplaces: 1
- Fireplace features: Wood Burning
Interior area
- Total structure area: 1,332
- Total interior livable area: 1,332 sqft
Property
Parking
- Total spaces: 2
- Parking features: Driveway, On Street, Garage Door Opener, Attached
- Attached garage spaces: 2
- Has uncovered spaces: Yes
Accessibility
- Accessibility features: Ground Level, Main Floor Bedroom Bath, One Level, Accessibility
Features
- Stories: 1
- Patio & porch: Covered Patio
- Exterior features: Exterior Entry
- Spa features: Association
Lot
- Size: 5,227 Square Feet
- Features: Corner Lot, Greenbelt, Level, SqFt 5000 to 6999
Details
- Parcel number: R279146
Construction
Type & style
- Home type: SingleFamily
- Architectural style: Ranch
- Property subtype: Residential, Single Family Residence
Materials
- Cement Siding, T111 Siding
- Foundation: Concrete Perimeter
- Roof: Composition
Condition
- Resale
- New construction: No
- Year built: 1993
Utilities & green energy
- Gas: Gas
- Sewer: Public Sewer
- Water: Public
Community & HOA
Community
- Senior community: Yes
HOA
- Has HOA: Yes
- Amenities included: Library, Maintenance Grounds, Management, Meeting Room, Party Room, Pool, Recreation Facilities, Sauna, Spa Hot Tub, Tennis Court
- HOA fee: $550 annually
Location
- Region: Portland
Financial & listing details
- Price per square foot: $337/sqft
- Tax assessed value: $492,140
- Annual tax amount: $7,398
- Date on market: 9/30/2026
- Listing terms: Cash,Conventional,FHA,VA Loan
- Road surface type: Paved
Estimated market value
Not available
Estimated sales range
Not available
Not available
Price history
| Date | Event | Price |
|---|---|---|
| 9/30/2026 | Listed for sale | $449,000+38.2%$337/sqft |
Source:  RMLS (OR) #395874069 Report a problem RMLS (OR) #395874069 Report a problem | ||
| 11/1/2005 | Sold | $325,000$244/sqft |
Source: Public Record Report a problem | ||
Public tax history
| Year | Property taxes | Tax assessment |
|---|---|---|
| 2025 | $7,398 +5.3% | $316,310 +3% |
| 2024 | $7,023 +4.1% | $307,100 +3% |
| 2023 | $6,749 +1.5% | $298,160 +3% |
| 2022 | $6,647 +3.6% | $289,480 +3% |
| 2021 | $6,418 +10.1% | $281,050 +3% |
| 2020 | $5,831 +3.7% | $272,870 +3% |
| 2019 | $5,620 | $264,930 +3% |
| 2018 | $5,620 +0.9% | $257,220 +3% |
| 2017 | $5,568 +16.9% | $249,730 +3% |
| 2016 | $4,763 | $242,460 +3% |
| 2015 | $4,763 +6.4% | $235,400 +3% |
| 2014 | $4,478 +13.2% | $228,550 +3% |
| 2013 | $3,956 -1% | $221,900 +3% |
| 2012 | $3,995 +2.5% | $215,440 +3% |
| 2011 | $3,898 -5.6% | $209,170 +3% |
| 2010 | $4,130 +0.8% | $203,080 +3% |
| 2009 | $4,098 +4.4% | $197,170 +3% |
| 2008 | $3,926 +0.1% | $191,430 +3% |
| 2007 | $3,921 +4.3% | $185,860 +3% |
| 2006 | $3,761 +5.3% | $180,450 +3% |
| 2005 | $3,571 +6.9% | $175,200 +3% |
| 2004 | $3,341 +3.2% | $170,100 +3% |
| 2003 | $3,236 +3.8% | $165,150 +3% |
| 2002 | $3,117 +9.2% | $160,340 +6.1% |
| 2000 | $2,854 +1.2% | $151,140 +3% |
| 1999 | $2,819 | $146,740 |
Find assessor info on the county website
Monthly payment
Est. payment
Payment breakdown
Explore the cost of this home by adjusting the details. Changes won't be saved.Climate risks
Neighborhood: Wilkes
Nearby schools
Schools provided by the listing agent
- Elementary: Margaret Scott
- Middle: H.B. Lee
- High: Reynolds
Source: RMLS (OR). This data may not be complete. We recommend contacting the local school district to confirm school assignments for this home.

Similar homes
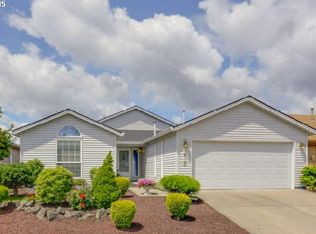
- $419,0002 bd2 ba1.3k sqft15139 NE Summerplace Dr, Portland, OR 97230Active
 MLS ID #793146142, Beth Benner, Real Broker. RMLS (OR)
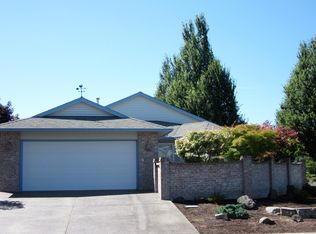
 - $439,9002 bd2 ba1.5k sqft2306 NE 150th Ave, Portland, OR 97230Active
 MLS ID #421842317, Jeff Walker, RE/MAX Equity Group. RMLS (OR)
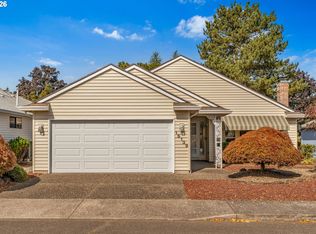
 - $435,5002 bd2 ba1.3k sqft14926 NE Eugene St, Portland, OR 97230Active
 MLS ID #632555893, Jeff Walker, RE/MAX Equity Group. RMLS (OR)
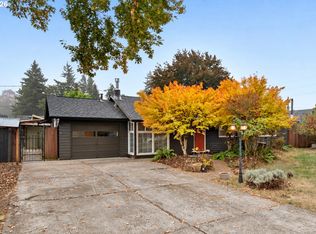
 - $445,0003 bd2 ba1.5k sqft12904 NE Wasco St, Portland, OR 97230Active
 MLS ID #755151590, Sarah Moon, Lark and Fir Realty LLC. RMLS (OR)
 - $399,0002 bd2 ba1.3k sqft15633 NE Summerplace Dr, Portland, OR 97230ActiveMLS ID #333216905, Kamie Stevenson, Keller Williams PDX Central. RMLS (OR)
- $435,0002 bd2 ba1.7k sqft15705 NE Eugene St, Portland, OR 97230ActiveMLS ID #115605240, Jeff Walker, RE/MAX Equity Group. RMLS (OR)
- $468,0003 bd2 ba1.6k sqft15134 NE Summerplace Dr, Portland, OR 97230ActiveMLS ID #575002221, Jeff Walker, RE/MAX Equity Group. RMLS (OR)
- $438,0002 bd2 ba1.5k sqft1811 NE 149th Ave, Portland, OR 97230ActiveMLS ID #799555030, Terri Boughton, Century 21 North Homes Realty. RMLS (OR)
- $479,0003 bd2 ba1.5k sqft2315 NE 156th Pl, Portland, OR 97230ActiveMLS ID #316328739, Cassandra Skelley, PDX Dwellings LLC. RMLS (OR)
- $425,0002 bd2 ba1.5k sqft2115 NE 158th Pl, Portland, OR 97230ActiveMLS ID #291635688, Devin Thiele, Sparrow Real Estate, LLC. RMLS (OR)
- $409,0002 bd2 ba1.3k sqft15503 NE Summerplace Dr, Portland, OR 97230ActiveMLS ID #637009636, Jeff Walker, RE/MAX Equity Group. RMLS (OR)
- $455,0002 bd2 ba1.7k sqft2261 NE 153rd Ave, Portland, OR 97230ActiveMLS ID #327304146, Justin Bradley, Redfin. RMLS (OR)
- $455,0003 bd2 ba1.8k sqft311 SE 155th Pl, Portland, OR 97233ActiveMLS ID #440122144, Sharon Alexander, RE/MAX Advantage Group. RMLS (OR)
- $499,5002 bd2 ba1.8k sqft15804 NE Russell St, Portland, OR 97230ActiveMLS ID #383218504, Lawrence Burkett, Premiere Property Group, LLC. RMLS (OR)
- $399,9002 bd1 ba1.3k sqft923 NE 155th Ave, Portland, OR 97230ActiveMLS ID #736492255, Derek Peterson, Better Homes & Gardens Realty. RMLS (OR)
- $439,9003 bd2 ba1.5k sqft12339 NE Multnomah St, Portland, OR 97230ActiveMLS ID #592848880, Rich Burns, RE/MAX Equity Group. RMLS (OR)
- $474,9004 bd2 ba1.8k sqft335 NE 151st Ave, Portland, OR 97230ActiveMLS ID #460662957, Jennifer Parral, Oregon First. RMLS (OR)
- $499,0003 bd2 ba1.6k sqft15781 NE Holladay St, Portland, OR 97230ActiveMLS ID #784286818, Patrick Gourley, Windermere Realty Trust. RMLS (OR)
- $439,9003 bd1 ba964 sqft2508 NE 121st Ave, Portland, OR 97220ActiveMLS ID #272355029, Kristine Orlandi, Works Real Estate. RMLS (OR)
